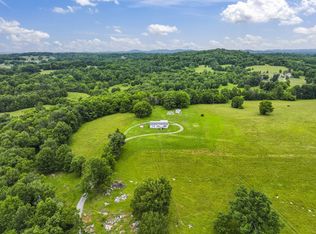
Welcome to this beautiful 3 bedroom, 2 bathroom home situated on 100.5 acres of scenic Tennessee countryside. Inside the home, you'll find a spacious kitchen with a large island, perfect for gathering and entertaining, along with a cozy wood-burning fireplace that creates a warm and inviting living space. The oversized laundry room doubles as a functional mudroom, ideal for country living. The owner’s suite offers a relaxing retreat featuring a tile shower and soaking tub. Step outside to experience the true highlight of this property with fenced and cross-fenced land ready for livestock, farming, or recreation. The property includes two ponds, a natural spring, barn, and a shop with electricity. Wildlife is abundant with turkey and deer frequently seen throughout the property, making it perfect for nature lovers or hunters. Whether you're searching for a working farm, recreational retreat, or private homestead, this property offers space, functionality, and endless opportunity.
Active
$999,999
505 Philippi Rd, Wartrace, TN 37183
3beds
1,820sqft
Manufactured On Land, Residential
Built in 2024
100.5 Acres Lot
$-- Zestimate®
$549/sqft
$-- HOA
What's special
Shop with electricityCozy wood-burning fireplaceNatural springTwo pondsFenced and cross-fenced land
- 3 days
- 149
- 2
Likely to sell faster than
Zillow last checked:
Listing updated:
Listed by:
Amanda Seibers 931-205-3869,
Woodruff Realty & Auction 931-684-5050
Source: RealTracs MLS as distributed by MLS GRID,MLS#: 3594362
Facts & features
Interior
Bedrooms & bathrooms
- Bedrooms: 3
- Bathrooms: 2
- Full bathrooms: 2
- Main level bedrooms: 3
Bedroom 1
- Features: Suite
- Level: Suite
- Area: 196 Square Feet
- Dimensions: 14x14
Bedroom 2
- Features: Walk-In Closet(s)
- Level: Walk-In Closet(s)
- Area: 140 Square Feet
- Dimensions: 10x14
Bedroom 3
- Features: Walk-In Closet(s)
- Level: Walk-In Closet(s)
- Area: 154 Square Feet
- Dimensions: 11x14
Primary bathroom
- Features: Suite
- Level: Suite
Kitchen
- Features: Eat-in Kitchen
- Level: Eat-in Kitchen
- Area: 266 Square Feet
- Dimensions: 14x19
Living room
- Area: 361 Square Feet
- Dimensions: 19x19
Other
- Features: Utility Room
- Level: Utility Room
- Area: 126 Square Feet
- Dimensions: 9x14
Heating
- Central, Electric
Cooling
- Central Air, Electric
Appliances
- Included: Built-In Electric Range, Dishwasher, Microwave, Refrigerator
Features
- Built-in Features, Open Floorplan
- Flooring: Vinyl
- Basement: Crawl Space
- Number of fireplaces: 1
- Fireplace features: Wood Burning
Interior area
- Total structure area: 1,820
- Total interior livable area: 1,820 sqft
- Finished area above ground: 1,820
Property
Parking
- Parking features: Driveway, Gravel
- Has uncovered spaces: Yes
Features
- Levels: One
- Stories: 1
- Patio & porch: Deck
- Fencing: Full
- Waterfront features: Pond
Lot
- Size: 100.5 Acres
- Features: Rolling Slope
- Topography: Rolling Slope
Details
- Additional structures: Barn(s), Storage
- Parcel number: 070 01300 000
- Special conditions: Standard
Construction
Type & style
- Home type: MobileManufactured
- Property subtype: Manufactured On Land, Residential
Materials
- Vinyl Siding
Condition
- New construction: No
- Year built: 2024
Utilities & green energy
- Sewer: Septic Tank
- Water: Public
- Utilities for property: Electricity Available, Water Available
Community & HOA
HOA
- Has HOA: No
Location
- Region: Wartrace
Financial & listing details
- Price per square foot: $549/sqft
- Tax assessed value: $272,300
- Annual tax amount: $688
- Date on market: 9/18/2026
- Electric utility on property: Yes
Estimated market value
Not available
Estimated sales range
Not available
Not available
Price history
| Date | Event | Price |
|---|---|---|
| 9/18/2026 | Listed for sale | $999,999-9.1%$549/sqft |
Source:  RealTracs MLS as distributed by MLS GRID #3594362 Report a problem RealTracs MLS as distributed by MLS GRID #3594362 Report a problem | ||
| 9/18/2026 | Listing removed | $1,100,000$604/sqft |
Source: RealTracs MLS as distributed by MLS GRID #3149343 Report a problem | ||
| 7/7/2026 | Price change | $1,100,000-4.3%$604/sqft |
Source: RealTracs MLS as distributed by MLS GRID #3149340 Report a problem | ||
| 4/21/2026 | Price change | $1,150,000-4.2%$632/sqft |
Source: RealTracs MLS as distributed by MLS GRID #3149340 Report a problem | ||
| 3/19/2026 | Listed for sale | $1,200,000+200%$659/sqft |
Source: RealTracs MLS as distributed by MLS GRID #3149340 Report a problem | ||
| 2/4/2022 | Sold | $400,000$220/sqft |
Source: Public Record Report a problem | ||
Public tax history
| Year | Property taxes | Tax assessment |
|---|---|---|
| 2025 | $688 | $29,600 |
| 2024 | $688 | $29,600 |
| 2023 | $688 | $29,600 |
| 2022 | $688 | $29,600 |
| 2021 | -- | $29,600 +25.6% |
| 2020 | $627 | $23,575 |
| 2019 | $627 +3.9% | $23,575 |
| 2018 | $604 -0.1% | $23,575 |
| 2017 | $604 | $23,575 |
| 2016 | $604 +29.3% | $23,575 |
| 2015 | $467 | $23,575 +14.6% |
| 2014 | $467 | $20,577 |
| 2013 | $467 | $20,577 |
| 2012 | $467 | $20,577 |
| 2011 | $467 | $20,577 |
| 2010 | $467 +3.8% | $20,577 +3.8% |
| 2009 | $450 -13% | $19,819 -13% |
| 2008 | $517 | $22,785 |
| 2007 | $517 | $22,785 |
| 2006 | $517 -18% | $22,785 |
| 2005 | $631 +43.7% | $22,785 +29.2% |
| 2004 | $439 | $17,633 |
| 2002 | $439 | $17,633 |
| 2001 | -- | $17,633 -85.4% |
| 2000 | -- | $120,775 |
Find assessor info on the county website
Monthly payment
Climate risks
Neighborhood: 37183
Nearby schools
Schools provided by the listing agent
- Elementary: Cascade Elementary
- Middle: Cascade Middle School
- High: Cascade High School
Source: RealTracs MLS as distributed by MLS GRID. This data may not be complete. We recommend contacting the local school district to confirm school assignments for this home.
Similar homes
- $999,9003 bd2 ba1.6k sqft177 Warner Bridge Rd, Shelbyville, TN 37160For Sale

 MLS ID #3527579, Amanda Seibers. RealTracs MLS as distributed by MLS GRID
 - $969,9003 bd1 ba1.5k sqft775 Railroad Rd, Wartrace, TN 37183For Sale
 MLS ID #3043482, Tad Craig. RealTracs MLS as distributed by MLS GRID
 - $1,075,0003 bd2 ba2k sqft1931 Highway 82 S, Shelbyville, TN 37160For Sale
 MLS ID #3177811, Michael Hix. RealTracs MLS as distributed by MLS GRID
 - $749,9003 bd2 ba1.3k sqft250 Benford Rd, Shelbyville, TN 37160For Sale
 MLS ID #3515298, Amie Lee Marks. RealTracs MLS as distributed by MLS GRID
 - $739,0003 bd2 ba1.9k sqft1669 Knob Creek Rd, Wartrace, TN 37183For SaleMLS ID #3230779, Josh Hammonds. RealTracs MLS as distributed by MLS GRID
- $965,0003 bd2 ba1.8k sqft16111 Manchester Pike, Christiana, TN 37037For SaleMLS ID #3211289, Maggie Hargrove. RealTracs MLS as distributed by MLS GRID
- $635,0003 bd2 ba2.4k sqft7413 Don Bruce Ct, Christiana, TN 37037For SaleMLS ID #3545720, Holly Orr. RealTracs MLS as distributed by MLS GRID
- $1,045,0004 bd2 ba1.5k sqft171 Uselton Rd, Shelbyville, TN 37160For SaleMLS ID #3120437, Tad Craig. RealTracs MLS as distributed by MLS GRID
- $650,0003 bd2 ba2.3k sqft1301 Whiteside Hill Rd, Wartrace, TN 37183For SaleMLS ID #3326359, Ron H. Wheeler. RealTracs MLS as distributed by MLS GRID
- $594,0003 bd2 ba2k sqft406 El Bethel Rd, Shelbyville, TN 37160New ConstructionMLS ID #3520450, Wayne Neese. RealTracs MLS as distributed by MLS GRID
- $1,199,5003 bd2 ba2.7k sqft106 Chandelle Dr, Tullahoma, TN 37388New ConstructionMLS ID #3594198, Scott Weckler. RealTracs MLS as distributed by MLS GRID
- $675,9003 bd2 ba1.7k sqft255 Troupe Rd, Shelbyville, TN 37160For SaleMLS ID #3069638, Tad Craig. RealTracs MLS as distributed by MLS GRID
- $795,9004 bd3 ba2.7k sqft237 Burns Rd, Shelbyville, TN 37160For SaleMLS ID #3322556, Glenn Boling. RealTracs MLS as distributed by MLS GRID
- $819,0003 bd2 ba2.3k sqft501 Burnt Hill Rd, Unionville, TN 37180For SaleMLS ID #3224228, Zach Copeland. RealTracs MLS as distributed by MLS GRID
- $699,9003 bd2 ba2.2k sqft223 Rich Rd, Unionville, TN 37180For SaleMLS ID #3526914, Amanda Seibers. RealTracs MLS as distributed by MLS GRID
- $659,9003 bd3 ba1.7k sqft2428 Highway 231 S, Shelbyville, TN 37160For SaleMLS ID #3251618, TROY STACY. RealTracs MLS as distributed by MLS GRID
- $699,9003 bd3 ba1.8k sqft2643 Roy McCollum Rd, Lewisburg, TN 37091For SaleMLS ID #3546630, Rachel Toon. RealTracs MLS as distributed by MLS GRID
- $645,0003 bd3 ba2.4k sqft1314 Halls Mill Rd, Unionville, TN 37180For SaleMLS ID #3545607, Stephen Miller. RealTracs MLS as distributed by MLS GRID
- $914,9994 bd3 ba2.6k sqft199 Walnut Grove Rd, Christiana, TN 37037For SaleMLS ID #3269457, Phil Hopewell. RealTracs MLS as distributed by MLS GRID
- $999,9773 bd3 ba2.5k sqft814 Shasteen Hollow Rd, Lynchburg, TN 37352For SaleMLS ID #3249012, Lydia Billington. RealTracs MLS as distributed by MLS GRID
