GOLF on your own private 4 hole course right from your own back door! Ride your dirt bikes or enjoy abundant hunting for deer and Turkey on your own 14.8 private acres. For the EQUESTRAIN there are lush pastures and a 6 stall horse barn. Two stalls are 11x14 and four are 11x12. There is a separate Tack Room, and a Wash Bay with HOT and Cold water. Oversized storage areas, Hay Loft, and an Awning for your Horse Trailer. The well maintained Home features 3Bedrooms, 2 Full Baths, Zoned Bedrooms, with your Primary Bedroom large enough for your King Sized Bed! A large 12x16 Storage Building with Awnings on both sides. Recent upgrades include a new architectural shingle Roof and replaced paved Driveway in 2024. Highspeed Internet is available with AT&T Fiber or Starlink options for those that work from Home! Close to Vanderbuilt Bedford County Hospital. There are 2 separate Water Taps and the property is a GREAT INVESTMENT OPPORTUNITY !!!! Location Location Location!
Active
Price cut: $20K (9/29)
$729,900
250 Benford Rd, Shelbyville, TN 37160
3beds
1,375sqft
Single Family Residence, Residential
Built in 1973
14.82 Acres Lot
$-- Zestimate®
$531/sqft
$-- HOA
What's special
- 46 days
- 239
- 20
Zillow last checked:
Listing updated:
Listed by:
Amie Lee Marks 931-703-2643,
Better Homes & Gardens Real Estate Heritage Group 931-680-1680
Source: RealTracs MLS as distributed by MLS GRID,MLS#: 3515298
Facts & features
Interior
Bedrooms & bathrooms
- Bedrooms: 3
- Bathrooms: 2
- Full bathrooms: 2
- Main level bedrooms: 3
Bedroom 1
- Features: Full Bath
- Level: Full Bath
- Area: 196 Square Feet
- Dimensions: 14x14
Bedroom 2
- Area: 144 Square Feet
- Dimensions: 12x12
Bedroom 3
- Area: 144 Square Feet
- Dimensions: 12x12
Kitchen
- Features: Eat-in Kitchen
- Level: Eat-in Kitchen
- Area: 288 Square Feet
- Dimensions: 12x24
Living room
- Features: Great Room
- Level: Great Room
- Area: 216 Square Feet
- Dimensions: 18x12
Other
- Features: Utility Room
- Level: Utility Room
Heating
- Central
Cooling
- Central Air
Appliances
- Included: Electric Oven, Dishwasher, Refrigerator
- Laundry: Electric Dryer Hookup, Washer Hookup
Features
- Extra Closets, High Speed Internet
- Flooring: Carpet, Vinyl
- Basement: Crawl Space
Interior area
- Total structure area: 1,375
- Total interior livable area: 1,375 sqft
- Finished area above ground: 1,375
Property
Parking
- Total spaces: 4
- Parking features: Attached
- Carport spaces: 4
Features
- Levels: One
- Stories: 1
- Patio & porch: Deck
- Fencing: Partial
- Has view: Yes
Lot
- Size: 14.82 Acres
- Dimensions: 282 x 153 IRR
- Features: Cleared, Level
- Topography: Cleared,Level
Details
- Parcel number: 051 01300 000
- Special conditions: Standard
Construction
Type & style
- Home type: SingleFamily
- Architectural style: Ranch
- Property subtype: Single Family Residence, Residential
Materials
- Brick
- Roof: Shingle
Condition
- New construction: No
- Year built: 1973
Utilities & green energy
- Sewer: Septic Tank
- Water: Private
- Utilities for property: Water Available
Community & HOA
Community
- Security: Smoke Detector(s)
- Subdivision: None
HOA
- Has HOA: No
Location
- Region: Shelbyville
Financial & listing details
- Price per square foot: $531/sqft
- Tax assessed value: $247,000
- Annual tax amount: $1,436
- Date on market: 8/18/2026
Estimated market value
Not available
Estimated sales range
Not available
Not available
Price history
| Date | Event | Price |
|---|---|---|
| 9/29/2026 | Price change | $729,900-2.7%$531/sqft |
Source:  RealTracs MLS as distributed by MLS GRID #3525555 Report a problem RealTracs MLS as distributed by MLS GRID #3525555 Report a problem | ||
| 8/19/2026 | Listed for sale | $749,900+453.4%$545/sqft |
Source: RealTracs MLS as distributed by MLS GRID #3515298 Report a problem | ||
| 9/14/1999 | Sold | $135,500$99/sqft |
Source: Public Record Report a problem | ||
Public tax history
| Year | Property taxes | Tax assessment |
|---|---|---|
| 2025 | $1,436 | $61,750 |
| 2024 | $1,436 | $61,750 |
| 2023 | $1,436 +1.8% | $61,750 +1.8% |
| 2022 | $1,410 | $60,650 |
| 2021 | -- | $60,650 +26.7% |
| 2020 | $1,273 | $47,875 |
| 2019 | $1,273 +3.9% | $47,875 |
| 2018 | $1,226 +2.5% | $47,875 |
| 2017 | $1,196 | $47,875 +2.5% |
| 2016 | $1,196 +16.7% | $46,725 |
| 2015 | $1,025 | $46,725 +3.5% |
| 2014 | $1,025 | $45,164 |
| 2013 | $1,025 | $45,164 |
| 2012 | $1,025 +0.4% | $45,164 +0.4% |
| 2011 | $1,021 | $44,964 |
| 2010 | $1,021 +1.3% | $44,964 +1.3% |
| 2009 | $1,007 | $44,381 |
| 2008 | $1,007 | $44,381 |
| 2007 | $1,007 | $44,381 |
| 2006 | $1,007 -18.1% | $44,381 |
| 2005 | $1,229 +44.5% | $44,381 +29.9% |
| 2004 | $851 | $34,167 |
| 2002 | $851 | $34,167 |
| 2001 | -- | $34,167 -75% |
| 2000 | -- | $136,668 |
Find assessor info on the county website
Monthly payment
Est. payment
Payment breakdown
Explore the cost of this home by adjusting the details. Changes won't be saved.Climate risks
Neighborhood: 37160
Nearby schools
Schools provided by the listing agent
- Elementary: Cascade Elementary
- Middle: Cascade Middle School
- High: Cascade High School
Source: RealTracs MLS as distributed by MLS GRID. This data may not be complete. We recommend contacting the local school district to confirm school assignments for this home.
Similar homes
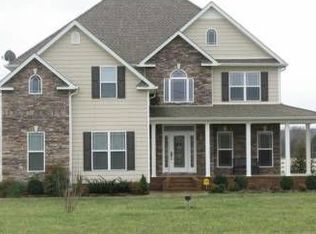
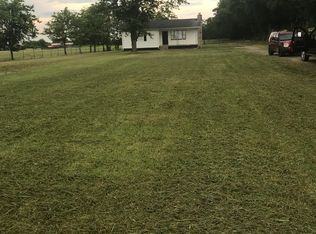
- $675,9003 bd2 ba1.7k sqft255 Troupe Rd, Shelbyville, TN 37160For Sale
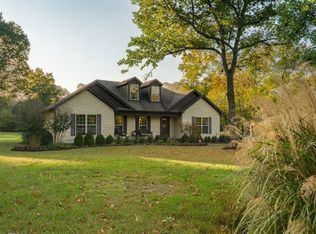
 MLS ID #3069638, Tad Craig. RealTracs MLS as distributed by MLS GRID
 - $659,9003 bd3 ba1.7k sqft2428 Highway 231 S, Shelbyville, TN 37160For Sale
 MLS ID #3251618, TROY STACY. RealTracs MLS as distributed by MLS GRID
 - $420,0003 bd3 ba1.8k sqft1614 Warner Bridge Rd, Shelbyville, TN 37160For Sale
 MLS ID #3602222, Jamie Leigh Doak. RealTracs MLS as distributed by MLS GRID
 - $409,9003 bd1 ba1.2k sqft179 El Bethel Rd, Shelbyville, TN 37160For Sale
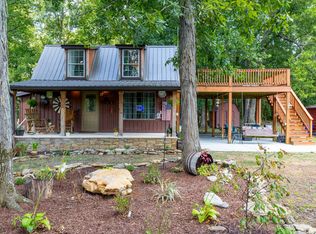 MLS ID #3510918, Kimberly Hicks. RealTracs MLS as distributed by MLS GRID
 - $594,0003 bd2 ba2k sqft406 El Bethel Rd, Shelbyville, TN 37160New ConstructionMLS ID #3520450, Wayne Neese. RealTracs MLS as distributed by MLS GRID
- $599,9003 bd2 ba1.8k sqft257 Whitaker Rd, Shelbyville, TN 37160For SaleMLS ID #3250479, Kim Wilson. RealTracs MLS as distributed by MLS GRID
- $1,075,0003 bd2 ba2k sqft1931 Highway 82 S, Shelbyville, TN 37160For SaleMLS ID #3177811, Michael Hix. RealTracs MLS as distributed by MLS GRID
- $729,0003 bd2 ba1.9k sqft1669 Knob Creek Rd, Wartrace, TN 37183For SaleMLS ID #3230779, Josh Hammonds. RealTracs MLS as distributed by MLS GRID
- $639,0004 bd2 ba2k sqft190 Harrison Ln, Shelbyville, TN 37160For SaleMLS ID #3169061, David Jordan. RealTracs MLS as distributed by MLS GRID
- $449,9004 bd2 ba1.7k sqft1710 Wartrace Pike, Shelbyville, TN 37160For SaleMLS ID #3528025, Tad Craig. RealTracs MLS as distributed by MLS GRID
- $685,0003 bd3 ba1.8k sqft2643 Roy McCollum Rd, Lewisburg, TN 37091For SaleMLS ID #3546630, Rachel Toon. RealTracs MLS as distributed by MLS GRID
- $969,9003 bd1 ba1.5k sqft775 Railroad Rd, Wartrace, TN 37183For SaleMLS ID #3043482, Tad Craig. RealTracs MLS as distributed by MLS GRID
- $389,9003 bd2 ba1.4k sqft986 Bethlehem Church Rd, Shelbyville, TN 37160For SaleMLS ID #3527368, Tad Craig. RealTracs MLS as distributed by MLS GRID
- $999,9003 bd2 ba1.6k sqft177 Warner Bridge Rd, Shelbyville, TN 37160For SaleMLS ID #3527579, Amanda Seibers. RealTracs MLS as distributed by MLS GRID
- $370,0004 bd2 ba2k sqft1621 Highway 41a N, Shelbyville, TN 37160For SaleMLS ID #3136656, Cort Huffman. RealTracs MLS as distributed by MLS GRID
- $419,9003 bd2 ba1.7k sqft149 Tyler Dr, Shelbyville, TN 37160For SaleMLS ID #3528766, Tim Earls, Broker. RealTracs MLS as distributed by MLS GRID
- $365,0004 bd3 ba1.9k sqft201 Cloverdale Rd, Shelbyville, TN 37160For SaleMLS ID #3304307, Tara Boyce. RealTracs MLS as distributed by MLS GRID
- $1,045,0004 bd2 ba1.5k sqft171 Uselton Rd, Shelbyville, TN 37160For SaleMLS ID #3120437, Tad Craig. RealTracs MLS as distributed by MLS GRID
- $429,0003 bd2 ba1.6k sqft1683 Boynton Valley Rd, Manchester, TN 37355For SaleMLS ID #3602548, Adam Shireman. RealTracs MLS as distributed by MLS GRID
