A rare combination of acreage, river frontage, and versatility awaits with this 30± acre property located within the city limits of Shelbyville. The property features a 3-bedroom, 2-bath home along with a separate cabin, offering additional space for guests, extended family, or a variety of uses. Outside, enjoy a pond, fenced and cross-fenced acreage, and plenty of room for horses, cattle, recreation, or simply enjoying the privacy and space of country living. With more than 1,000 feet of road frontage and river frontage along the back of the property, the possibilities extend well beyond the lifestyle it offers today. Whether you're searching for a private homestead, family compound, farm, land investment, or property with potential for future development, this one deserves a closer look. Enjoy the space and setting of country living while remaining conveniently located inside the city limits.
Active
Price cut: $100K (10/14)
$899,900
177 Warner Bridge Rd, Shelbyville, TN 37160
3beds
1,620sqft
Manufactured On Land, Residential
Built in 1990
30 Acres Lot
$-- Zestimate®
$555/sqft
$-- HOA
What's special
Separate cabinFenced and cross-fenced acreage
- 50 days
- 263
- 14
Zillow last checked:
Listing updated:
Listed by:
Amanda Seibers 931-205-3869,
Woodruff Realty & Auction 931-684-5050
Source: RealTracs MLS as distributed by MLS GRID,MLS#: 3527579
Facts & features
Interior
Bedrooms & bathrooms
- Bedrooms: 3
- Bathrooms: 2
- Full bathrooms: 2
- Main level bedrooms: 3
Bedroom 1
- Features: Suite
- Level: Suite
- Area: 208 Square Feet
- Dimensions: 13x16
Bedroom 2
- Area: 169 Square Feet
- Dimensions: 13x13
Bedroom 3
- Area: 130 Square Feet
- Dimensions: 10x13
Dining room
- Area: 143 Square Feet
- Dimensions: 11x13
Kitchen
- Features: Eat-in Kitchen
- Level: Eat-in Kitchen
- Area: 247 Square Feet
- Dimensions: 13x19
Living room
- Area: 325 Square Feet
- Dimensions: 13x25
Other
- Features: Utility Room
- Level: Utility Room
- Area: 63 Square Feet
- Dimensions: 7x9
Heating
- Central, Electric
Cooling
- Central Air, Electric
Appliances
- Included: Built-In Electric Range, Dishwasher, Microwave, Refrigerator
Features
- Built-in Features, Pantry
- Flooring: Carpet, Wood, Laminate
- Basement: Crawl Space
- Number of fireplaces: 1
- Fireplace features: Gas
Interior area
- Total structure area: 1,620
- Total interior livable area: 1,620 sqft
- Finished area above ground: 1,620
Property
Parking
- Total spaces: 2
- Parking features: Detached
- Carport spaces: 2
Features
- Levels: One
- Stories: 1
- Patio & porch: Patio, Covered, Porch
- Fencing: Partial
- On waterfront: Yes
- Waterfront features: River Front
Lot
- Size: 30 Acres
- Features: Rolling Slope
- Topography: Rolling Slope
Details
- Additional structures: Storage
- Parcel number: 088 00608 000
- Special conditions: Standard
Construction
Type & style
- Home type: MobileManufactured
- Property subtype: Manufactured On Land, Residential
Materials
- Vinyl Siding
Condition
- New construction: No
- Year built: 1990
Utilities & green energy
- Sewer: Septic Tank
- Water: Public
- Utilities for property: Electricity Available, Water Available
Community & HOA
HOA
- Has HOA: No
Location
- Region: Shelbyville
Financial & listing details
- Price per square foot: $555/sqft
- Tax assessed value: $144,200
- Annual tax amount: $1,372
- Date on market: 8/28/2026
- Electric utility on property: Yes
Estimated market value
Not available
Estimated sales range
Not available
Not available
Price history
| Date | Event | Price |
|---|---|---|
| 10/14/2026 | Price change | $899,900-10%$555/sqft |
Source:  RealTracs MLS as distributed by MLS GRID #3527579 Report a problem RealTracs MLS as distributed by MLS GRID #3527579 Report a problem | ||
| 8/28/2026 | Listed for sale | $999,900+899.9%$617/sqft |
Source: RealTracs MLS as distributed by MLS GRID #3527579 Report a problem | ||
| 7/19/2024 | Sold | $100,000+25%$62/sqft |
Source: Public Record Report a problem | ||
| 2/24/2017 | Sold | $80,000$49/sqft |
Source: Public Record Report a problem | ||
Public tax history
| Year | Property taxes | Tax assessment |
|---|---|---|
| 2025 | $1,372 | $36,050 |
| 2024 | $1,372 | $36,050 |
| 2023 | $1,372 -2.8% | $36,050 |
| 2022 | $1,411 | $36,050 |
| 2021 | -- | $36,050 +62.2% |
| 2020 | $985 | $22,225 |
| 2019 | $985 +2.3% | $22,225 |
| 2018 | $962 +0.9% | $22,225 +0.9% |
| 2017 | $954 | $22,025 |
| 2016 | $954 +9% | $22,025 |
| 2015 | $875 | $22,025 -1.3% |
| 2014 | $875 | $22,325 |
| 2013 | $875 -13.9% | $22,325 -13.9% |
| 2012 | $1,017 | $25,931 |
| 2011 | $1,017 +6.5% | $25,931 |
| 2010 | $954 -1.7% | $25,931 -1.7% |
| 2009 | $971 | $26,388 |
| 2008 | $971 | $26,388 |
| 2007 | $971 | $26,388 |
| 2006 | $971 -13.2% | $26,388 |
| 2005 | $1,119 +29.4% | $26,388 +20.9% |
| 2004 | $865 | $21,831 |
| 2002 | $865 | $21,831 +4.2% |
| 2001 | -- | $20,953 -81.4% |
| 2000 | -- | $112,507 |
Find assessor info on the county website
Monthly payment
Climate risks
Neighborhood: 37160
Nearby schools
Schools provided by the listing agent
- Elementary: Liberty Elementary
- Middle: Liberty Elementary
- High: Shelbyville Central High School
Source: RealTracs MLS as distributed by MLS GRID. This data may not be complete. We recommend contacting the local school district to confirm school assignments for this home.
- $247,5003 bd1 ba1.1k sqft194 Warner Bridge Rd, Shelbyville, TN 37160Off Market
- $409,300-- bd1 ba1k sqft167 Warner Bridge Rd, Shelbyville, TN 37160Off Market
- $495,0004 bd3 ba2.1k sqft169 Warner Bridge Rd, Shelbyville, TN 37160For Sale
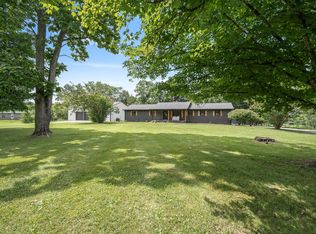
- $191,300-- bd2 ba1.6k sqft166 Warner Bridge Rd, Shelbyville, TN 37160Off Market
Similar homes
- $929,9004 bd2 ba1.5k sqft171 Uselton Rd, Shelbyville, TN 37160For Sale

 MLS ID #3120437, Tad Craig. RealTracs MLS as distributed by MLS GRID
 - $729,9003 bd2 ba1.3k sqft250 Benford Rd, Shelbyville, TN 37160For Sale
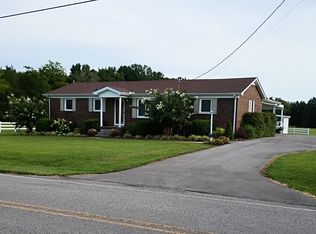 MLS ID #3515298, Amie Lee Marks. RealTracs MLS as distributed by MLS GRID
 - $465,0003 bd2 ba2.3k sqft212 Pineview St, Shelbyville, TN 37160For Sale
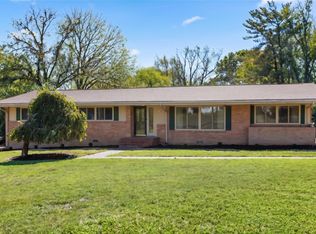 MLS ID #3620715, Anthony Parker. RealTracs MLS as distributed by MLS GRID
 - $659,9003 bd3 ba1.7k sqft2428 Highway 231 S, Shelbyville, TN 37160For Sale
 MLS ID #3251618, TROY STACY. RealTracs MLS as distributed by MLS GRID
 - $1,075,0003 bd2 ba2k sqft1931 Highway 82 S, Shelbyville, TN 37160For SaleMLS ID #3177811, Michael Hix. RealTracs MLS as distributed by MLS GRID
- $675,9003 bd2 ba1.7k sqft255 Troupe Rd, Shelbyville, TN 37160For SaleMLS ID #3069638, Tad Craig. RealTracs MLS as distributed by MLS GRID
- $535,0003 bd2 ba2.3k sqft100 Cardinal Hill Rd, Shelbyville, TN 37160For SaleMLS ID #3603760, Amanda Seibers. RealTracs MLS as distributed by MLS GRID
- $999,9993 bd2 ba1.8k sqft505 Philippi Rd, Wartrace, TN 37183For SaleMLS ID #3594362, Amanda Seibers. RealTracs MLS as distributed by MLS GRID
- $499,9003 bd3 ba2.2k sqft1705 Highway 130, Shelbyville, TN 37160For SaleMLS ID #3593853, Jeff Hicks. RealTracs MLS as distributed by MLS GRID
- $599,9003 bd2 ba1.8k sqft257 Whitaker Rd, Shelbyville, TN 37160For SaleMLS ID #3250479, Kim Wilson. RealTracs MLS as distributed by MLS GRID
- $875,0003 bd2 ba1.6k sqft1420 S Berlin Rd, Lewisburg, TN 37091For SaleMLS ID #3514635, Nikki Bullock-Broker. RealTracs MLS as distributed by MLS GRID
- $679,9994 bd3 ba2.3k sqft1331 Highway 64 W, Shelbyville, TN 37160For SaleMLS ID #3333794, Becky Rutland. RealTracs MLS as distributed by MLS GRID
- $929,9003 bd1 ba1.5k sqft775 Railroad Rd, Wartrace, TN 37183For SaleMLS ID #3043482, Tad Craig. RealTracs MLS as distributed by MLS GRID
- $639,0004 bd2 ba2k sqft190 Harrison Ln, Shelbyville, TN 37160For SaleMLS ID #3169061, David Jordan. RealTracs MLS as distributed by MLS GRID
- $632,5002 bd2 ba2.2k sqft148 Wade Jennings Rd, Shelbyville, TN 37160For SaleMLS ID #3260416, Mary Snyder. RealTracs MLS as distributed by MLS GRID
- $899,9003 bd2 ba2.3k sqft1839 Polly Adams Rd, Belfast, TN 37019For SaleMLS ID #3164141, Steve Phifer. RealTracs MLS as distributed by MLS GRID
- $825,0003 bd4 ba2.3k sqft1830 Bethbirei Rd, Lewisburg, TN 37091For SaleMLS ID #3196976, Stacey Booker. RealTracs MLS as distributed by MLS GRID
- $475,0004 bd3 ba1.6k sqft304 Narrows Rd, Shelbyville, TN 37160For SaleMLS ID #3314456, Juan Medina. RealTracs MLS as distributed by MLS GRID
- $795,0005 bd3 ba2k sqft2600 Round Hill Rd, Lewisburg, TN 37091For SaleMLS ID #3059914, Sam Anto. RealTracs MLS as distributed by MLS GRID
- $--4 bd4 ba2.4k sqft578 Happy Valley Rd, Bell Buckle, TN 37020AuctionMLS ID #3612978, Brad Muse. RealTracs MLS as distributed by MLS GRID
