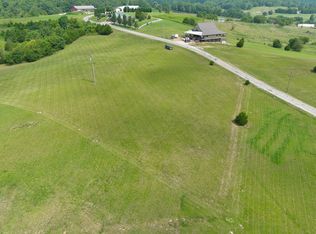
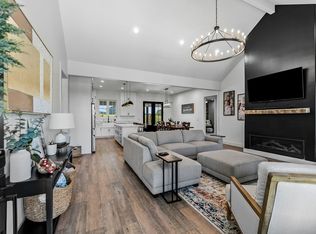
A little slice of heaven, custom built home with 10 ft ceilings, tongue & groove hardwood, granite tops and gorgeous views. Nestled on 2.5 acres, two huge porches to sit and relax, close to Center Hill Lake and Marinas. Centrally located about 30 min out of Murfreesboro, 20 min from Smithville and right past the Wilson Co line. Large shed in back will remain. If you've been looking for a retreat that still offers the convenience of town close by, this is the one!
HVAC is being fixed. Window units are temporary and will be removed BEFORE we close.
Active
Price cut: $20.1K (8/21)
$539,900
770 Sadler Rd, Liberty, TN 37095
4beds
2,504sqft
Single Family Residence, Residential
Built in 2019
2.52 Acres Lot
$-- Zestimate®
$216/sqft
$-- HOA
What's special
Custom built homeGorgeous viewsGranite topsTongue and groove hardwood
- 48 days
- 876
- 86
Zillow last checked:
Listing updated:
Listed by:
Tiffany Daniels 615-812-6127,
Realty One Group Momentum 615-987-9135
Source: RealTracs MLS as distributed by MLS GRID,MLS#: 3318480
Facts & features
Interior
Bedrooms & bathrooms
- Bedrooms: 4
- Bathrooms: 4
- Full bathrooms: 3
- 1/2 bathrooms: 1
- Main level bedrooms: 1
Bedroom 1
- Features: Extra Large Closet
- Level: Extra Large Closet
- Area: 210 Square Feet
- Dimensions: 15x14
Bedroom 2
- Area: 169 Square Feet
- Dimensions: 13x13
Bedroom 3
- Features: Bath
- Level: Bath
- Area: 156 Square Feet
- Dimensions: 13x12
Bedroom 4
- Area: 169 Square Feet
- Dimensions: 13x13
Primary bathroom
- Features: Double Vanity
- Level: Double Vanity
Dining room
- Features: Combination
- Level: Combination
- Area: 165 Square Feet
- Dimensions: 15x11
Kitchen
- Features: Eat-in Kitchen
- Level: Eat-in Kitchen
- Area: 150 Square Feet
- Dimensions: 10x15
Living room
- Features: Great Room
- Level: Great Room
- Area: 208 Square Feet
- Dimensions: 16x13
Heating
- Central
Cooling
- Central Air
Appliances
- Included: Electric Oven, Gas Range, Dishwasher
Features
- Flooring: Carpet, Wood, Tile
- Basement: Crawl Space
- Fireplace features: Family Room
Interior area
- Total structure area: 2,504
- Total interior livable area: 2,504 sqft
- Finished area above ground: 2,504
Property
Features
- Levels: Two
- Stories: 2
- Patio & porch: Patio, Covered, Porch
Lot
- Size: 2.52 Acres
Details
- Additional structures: Storage
- Parcel number: 042 01117 000
- Special conditions: Standard
Construction
Type & style
- Home type: SingleFamily
- Architectural style: Craftsman
- Property subtype: Single Family Residence, Residential
Materials
- Hardboard Siding
- Roof: Metal
Condition
- New construction: No
- Year built: 2019
Utilities & green energy
- Sewer: Septic Tank
- Water: Private
- Utilities for property: Water Available
Community & HOA
Community
- Subdivision: Dimple Crest Estates
HOA
- Has HOA: No
Location
- Region: Liberty
Financial & listing details
- Price per square foot: $216/sqft
- Tax assessed value: $351,100
- Annual tax amount: $2,203
- Date on market: 8/2/2026
Estimated market value
Not available
Estimated sales range
Not available
Not available
Price history
| Date | Event | Price |
|---|---|---|
| 8/21/2026 | Price change | $539,900-3.6%$216/sqft |
Source:  RealTracs MLS as distributed by MLS GRID #3318480 Report a problem RealTracs MLS as distributed by MLS GRID #3318480 Report a problem | ||
| 8/2/2026 | Listed for sale | $560,000+40.4%$224/sqft |
Source: RealTracs MLS as distributed by MLS GRID #3318480 Report a problem | ||
| 11/9/2020 | Sold | $399,000+1330.1%$159/sqft |
Source: RealTracs MLS as distributed by MLS GRID #2189110 Report a problem | ||
| 3/10/2017 | Sold | $27,900$11/sqft |
Source: Public Record Report a problem | ||
Public tax history
| Year | Property taxes | Tax assessment |
|---|---|---|
| 2025 | $2,203 -14.8% | $87,775 -14.8% |
| 2024 | $2,587 +25.5% | $103,050 |
| 2023 | $2,061 +15.6% | $103,050 |
| 2022 | $1,784 | $103,050 |
| 2021 | -- | $103,050 +2140.2% |
| 2020 | $98 | $4,600 |
| 2019 | $98 +15.8% | $4,600 |
| 2018 | $84 +0.4% | $4,600 |
| 2017 | $84 | $4,600 |
| 2016 | $84 +12.7% | $4,600 |
| 2015 | $75 | $4,600 |
| 2014 | $75 | $4,600 |
| 2013 | $75 | $4,600 |
| 2011 | $75 +9.8% | $4,600 -1.1% |
| 2010 | $68 | $4,650 |
| 2009 | $68 | $4,650 |
| 2008 | $68 +20.1% | $4,650 +39.8% |
| 2007 | $57 -10.5% | $3,325 |
| 2006 | $63 +25.8% | $3,325 |
| 2005 | $50 -7.4% | $3,325 |
| 2004 | $54 | $3,325 |
Find assessor info on the county website
Monthly payment
Est. payment
Payment breakdown
Explore the cost of this home by adjusting the details. Changes won't be saved.Climate risks
Neighborhood: 37095
Nearby schools
Schools provided by the listing agent
- Elementary: DeKalb West Elementary
- Middle: DeKalb West Elementary
- High: De Kalb County High School
Source: RealTracs MLS as distributed by MLS GRID. This data may not be complete. We recommend contacting the local school district to confirm school assignments for this home.
Similar homes
- $--4 bd3 ba2.3k sqft125 Shiloh Ln, Smithville, TN 37166Auction
 Auction.com 2
 - $549,0002 bd2 ba2.1k sqft105 Bay Dr, Lancaster, TN 38569For Sale

 MLS ID #3305063, Gazelle Westermeyer, Area Leader LakeAndEstates.com. RealTracs MLS as distributed by MLS GRID
 - $344,0003 bd2 ba2.2k sqft219 Tater Knob Rd, Liberty, TN 37095For Sale
 MLS ID #240957, Jesse Horn, American Way Real Estate. UCMLS
 - $450,0003 bd2 ba1.6k sqft8216 Gassaway Rd, Woodbury, TN 37190For Sale
 MLS ID #3251705, Lea Anne Bedsole. RealTracs MLS as distributed by MLS GRID
 - $549,9004 bd3 ba2.9k sqft139 Chestnut Oak Ave, Smithville, TN 37166For SaleMLS ID #3246693, Kristie Driver, Broker | Partner. RealTracs MLS as distributed by MLS GRID
- $565,9004 bd4 ba2.6k sqft51 Morris Dr, Carthage, TN 37030For SaleMLS ID #3520940, David Huffaker. RealTracs MLS as distributed by MLS GRID
- $575,0004 bd3 ba3.2k sqft1124 Dale Ridge Rd, Dowelltown, TN 37059For SaleMLS ID #245804, Robin Underwood, Underwood Hometown Realty, LLC. UCMLS
- $480,0004 bd4 ba3k sqft134 Oak Dr, Smithville, TN 37166For SaleMLS ID #3542884, Jennifer Hannah, Broker. RealTracs MLS as distributed by MLS GRID
- $549,0004 bd2 ba2.5k sqft195 Stonegate Dr, Smithville, TN 37166For SaleMLS ID #3169966, Rosemary Wallace. RealTracs MLS as distributed by MLS GRID
- $539,0004 bd2 ba1.5k sqft214 Mullican Dr, Smithville, TN 37166For SaleMLS ID #246277, Sabrina Brazle, Provision Realty Group. UCMLS
- $599,9004 bd3 ba2k sqft626 Murray Kittrell Rd, Readyville, TN 37149For SaleMLS ID #3547691, Ryan Drummond. RealTracs MLS as distributed by MLS GRID
- $530,0003 bd2 ba2.1k sqft6710 Murfreesboro Rd, Lebanon, TN 37090For SaleMLS ID #3528773, Tyler Davis. RealTracs MLS as distributed by MLS GRID
- $649,0003 bd3 ba2.3k sqft659 Turney Rd, Auburntown, TN 37016For SaleMLS ID #3511002, Diana Cavender. RealTracs MLS as distributed by MLS GRID
- $495,0003 bd3 ba2.3k sqft616 Maple Ln, Smithville, TN 37166For SaleMLS ID #3512619, Denise Mann. RealTracs MLS as distributed by MLS GRID
- $565,0004 bd3 ba2.9k sqft1113 Pegasus Run, Lascassas, TN 37085For SaleMLS ID #3540313, Stacy Knight. RealTracs MLS as distributed by MLS GRID
- $564,9004 bd4 ba2.7k sqft1133 Corona Ct, Lascassas, TN 37085For SaleMLS ID #3527970, Sarah Evans. RealTracs MLS as distributed by MLS GRID
- $549,0003 bd3 ba2.7k sqft88 Riverbend Dr, Woodbury, TN 37190For SaleMLS ID #3306717, Jaclyn Williams. RealTracs MLS as distributed by MLS GRID
- $679,0003 bd2 ba2k sqft656 Spring Creek Ln, Lebanon, TN 37090For SaleMLS ID #3306537, Jeff Cherry Jr.. RealTracs MLS as distributed by MLS GRID
- $637,7003 bd3 ba2.1k sqft1137 Linwood Rd, Watertown, TN 37184For SaleMLS ID #3543046, Christy A. Harris. RealTracs MLS as distributed by MLS GRID
- $545,0005 bd3 ba3.6k sqft307 W Main St, Smithville, TN 37166For SaleMLS ID #3531238, Jennifer Hannah, Broker. RealTracs MLS as distributed by MLS GRID
