2 ACRES | NO HOA | ROOM TO GROW | JUST 30 MINUTES FROM MURFREESBORO! Looking for a little more freedom, privacy, and room to make your own? This beautiful home situated on 2 acres offers the perfect combination of comfortable living, functional design, and country charm—all without the restrictions of an HOA!
The thoughtfully designed floor plan features three bedrooms on the main level, providing convenience and easy everyday living. Above the garage, you'll find a spacious bonus room complete with a full bathroom, offering the flexibility of a fourth bedroom, guest suite, home office, or private retreat.
One of the property's standout features is its potential for future expansion. With sufficient suitable soil reported on the property, there may be an opportunity to add an accessory dwelling unit (ADU) or additional living quarters—ideal for multigenerational living, extended family, or a private guest retreat, subject to applicable approvals.
And while you'll enjoy the peace and breathing room of country living, you're still just approximately 30 minutes from Murfreesboro, with convenient access to shopping, dining, and everyday essentials.
Two acres. No HOA. Flexible living space. Future possibilities. This isn't just a place to call home—it's an opportunity to create the homestead lifestyle you've been looking for!
Active
$539,900
6071 Hurricane Creek Rd Lot 5, Woodbury, TN 37190
3beds
2,339sqft
Single Family Residence, Residential
Built in 2026
2 Acres Lot
$-- Zestimate®
$231/sqft
$-- HOA
What's special
Thoughtfully designed floor plan
- 3 days
- 147
- 5
Zillow last checked:
Listing updated:
Listed by:
MITCHELL BOWMAN 615-890-7053,
simpliHOM - The Results Team 615-270-3111
Source: RealTracs MLS as distributed by MLS GRID,MLS#: 3622618
Facts & features
Interior
Bedrooms & bathrooms
- Bedrooms: 3
- Bathrooms: 3
- Full bathrooms: 3
- Main level bedrooms: 3
Bedroom 1
- Area: 208 Square Feet
- Dimensions: 16x13
Bedroom 2
- Area: 156 Square Feet
- Dimensions: 13x12
Bedroom 3
- Area: 156 Square Feet
- Dimensions: 13x12
Dining room
- Area: 165 Square Feet
- Dimensions: 15x11
Kitchen
- Area: 180 Square Feet
- Dimensions: 18x10
Living room
- Area: 234 Square Feet
- Dimensions: 13x18
Heating
- Heat Pump
Cooling
- Central Air
Appliances
- Included: Electric Oven, Cooktop, Dishwasher, Disposal, Microwave
Features
- High Speed Internet
- Flooring: Carpet, Laminate, Tile
- Basement: Crawl Space
Interior area
- Total structure area: 2,339
- Total interior livable area: 2,339 sqft
- Finished area above ground: 2,339
Property
Parking
- Total spaces: 2
- Parking features: Garage Faces Side
- Garage spaces: 2
Features
- Levels: Two
- Stories: 2
Lot
- Size: 2 Acres
Details
- Special conditions: Standard
Construction
Type & style
- Home type: SingleFamily
- Property subtype: Single Family Residence, Residential
Materials
- Brick, Hardboard Siding, Vinyl Siding
Condition
- New construction: Yes
- Year built: 2026
Utilities & green energy
- Sewer: Septic Tank
- Water: Public
- Utilities for property: Water Available
Community & HOA
Community
- Subdivision: Carson's Landing
HOA
- Has HOA: No
Location
- Region: Woodbury
Financial & listing details
- Price per square foot: $231/sqft
- Date on market: 10/19/2026
- Date available: 08/31/2026
Estimated market value
Not available
Estimated sales range
Not available
Not available
Price history
| Date | Event | Price |
|---|---|---|
| 10/19/2026 | Listed for sale | $539,900$231/sqft |
Source:  RealTracs MLS as distributed by MLS GRID #3622618 Report a problem | ||
Public tax history
Tax history is unavailable.
Monthly payment
Est. payment
Payment breakdown
Explore the cost of this home by adjusting the details. Changes won't be saved.Climate risks
Neighborhood: 37190
Nearby schools
Schools provided by the listing agent
- Elementary: Cannon County Elementary School
- Middle: Cannon County Middle School
- High: Cannon County High School
Source: RealTracs MLS as distributed by MLS GRID. This data may not be complete. We recommend contacting the local school district to confirm school assignments for this home.
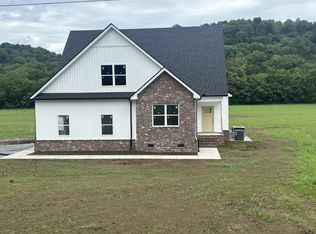
- $558,4404 bd3 ba2.5k sqft0 Hurricane Creek Rd LOT 6, Woodbury, TN 37190Sold
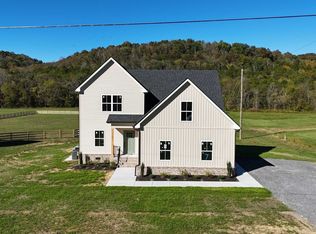
- $549,9004 bd3 ba2.4k sqft0 Hurricane Creek Rd LOT 7, Woodbury, TN 37190New Construction
- $438,000-- bd-- ba-- sqftHurricane Creek Rd, Woodbury, TN 37190Sold
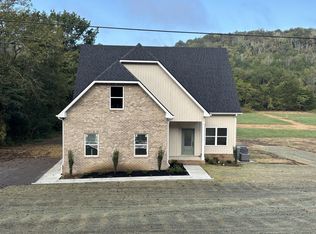
- $502,0004 bd3 ba1.8k sqft0 Hurricane Creek Rd LOT 1, Woodbury, TN 37190Sold
Similar homes
- $549,9004 bd3 ba2.4k sqft0 Hurricane Creek Rd Lot 7, Woodbury, TN 37190New Construction
 MLS ID #3544376, MITCHELL BOWMAN. RealTracs MLS as distributed by MLS GRID
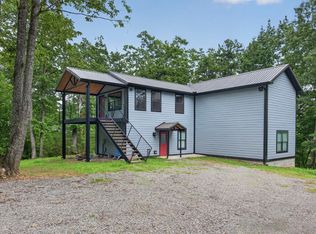
- $549,0003 bd3 ba2.3k sqft1529 Pea Ridge Rd, Liberty, TN 37095For Sale
 MLS ID #3542546, Kristie Driver, Broker | Partner. RealTracs MLS as distributed by MLS GRID
- $629,9003 bd3 ba2.4k sqft652 Blanton School Rd, Woodbury, TN 37190New Construction
 MLS ID #3546427, Miranda Lee. RealTracs MLS as distributed by MLS GRID
- $440,0003 bd2 ba1.8k sqft95 Maple Dr, Woodbury, TN 37190For Sale
 MLS ID #3603605, Cullum Stirling. RealTracs MLS as distributed by MLS GRID
- $434,9004 bd3 ba1.8k sqft934 Kalu Dr, Murfreesboro, TN 37130For SaleMLS ID #3622745, Konica Moore. RealTracs MLS as distributed by MLS GRID
- $534,9004 bd4 ba2.7k sqft1133 Corona Ct, Lascassas, TN 37085For SaleMLS ID #3604013, Sarah Evans. RealTracs MLS as distributed by MLS GRID
- $289,9003 bd2 ba1.1k sqft925 Old McMinnville Rd, Woodbury, TN 37190For SaleMLS ID #3619701, Gregory R. Goff. RealTracs MLS as distributed by MLS GRID
- $575,0004 bd3 ba3.2k sqft1124 Dale Ridge Rd, Dowelltown, TN 37059For Sale
 MLS ID #247801, Robin Underwood, Underwood Hometown Realty, LLC. UCMLS
- $459,9004 bd3 ba2.4k sqft311 Sadler Ct, Murfreesboro, TN 37130For SaleMLS ID #3622584, Kerolos Girgis. RealTracs MLS as distributed by MLS GRID
- $599,9993 bd2 ba2.3k sqft10087 McKee Rd, Lascassas, TN 37085For SaleMLS ID #3593275, Susan Kimbrough, ABR, SFR, PSA. RealTracs MLS as distributed by MLS GRID
- $527,5403 bd2 ba2k sqft2230 Allen Ferry Rd, Smithville, TN 37166New ConstructionMLS ID #3226208, Camille Powell. RealTracs MLS as distributed by MLS GRID
- $564,0004 bd3 ba2.9k sqft1113 Pegasus Run, Lascassas, TN 37085For SaleMLS ID #3540313, Stacy Knight. RealTracs MLS as distributed by MLS GRID
- $574,9004 bd3 ba2.9k sqft105 Shiloh Ln, Smithville, TN 37166For SaleMLS ID #245036, Missy Selby, The Real Estate Collective Sparta. UCMLS
- $648,9993 bd3 ba2.5k sqft5065 Craddock Rd, Lascassas, TN 37085For SaleMLS ID #3596962, Shawan Weathers. RealTracs MLS as distributed by MLS GRID
- $499,9003 bd3 ba2.4k sqft1305 Millstone Creek Rd, Lascassas, TN 37085For SaleMLS ID #3510232, Shannon Orrand. RealTracs MLS as distributed by MLS GRID
- $579,9004 bd3 ba2.6k sqft1103 Escalade Ct, Lascassas, TN 37085For SaleMLS ID #3191506, Tiffany Daniels. RealTracs MLS as distributed by MLS GRID
- $470,0003 bd2 ba2.2k sqft125 Ivanhoe Ct, Murfreesboro, TN 37127For SaleMLS ID #3322343, Karen Albright. RealTracs MLS as distributed by MLS GRID
- $539,9003 bd3 ba2.3k sqft1342 Royal Oak Ave, Murfreesboro, TN 37129For SaleMLS ID #3311625, Vandy VanMeter. RealTracs MLS as distributed by MLS GRID
- $640,0003 bd2 ba1.5k sqft2054 Robinson Rd, Smithville, TN 37166For SaleMLS ID #3501198, Rosemary Wallace. RealTracs MLS as distributed by MLS GRID
- $599,9004 bd3 ba2k sqft626 Murray Kittrell Rd, Readyville, TN 37149For SaleMLS ID #3547691, Ryan Drummond. RealTracs MLS as distributed by MLS GRID
