This brand-new home pairs thoughtful design, beautiful finishes, and a flexible floor plan with nearly an acre of space to call your own. Offering 3 bedrooms, 2.5 baths, and 2,438 square feet, the layout includes a spacious main-level primary suite along with a dedicated office/flex room. The heart of the home is the open living and kitchen area, where a beautiful coffered ceiling, abundant natural light, custom cabinetry, statement range hood, large island, and detailed trim work give the home plenty of character. Upstairs you'll find two additional bedrooms, a full bath, and an impressive 21x22 bonus room with endless possibilities. Step outside to the covered back patio overlooking a large, level backyard with plenty of room to enjoy the nearly one-acre lot. An attached two-car garage and a striking brick and board-and-batten exterior complete the package. New construction with the space you want and the details that make it feel like home.
Coming soon / hold
$629,900
652 Blanton School Rd, Woodbury, TN 37190
3beds
2,438sqft
Single Family Residence, Residential
Built in 2026
0.96 Acres Lot
$-- Zestimate®
$258/sqft
$-- HOA
What's special
- 3 days
- 54
- 0
Zillow last checked:
Listing updated:
Listed by:
Miranda Lee 615-995-9563,
Action Homes 615-459-8000
Source: RealTracs MLS as distributed by MLS GRID,MLS#: 3546427
Facts & features
Interior
Bedrooms & bathrooms
- Bedrooms: 3
- Bathrooms: 3
- Full bathrooms: 2
- 1/2 bathrooms: 1
- Main level bedrooms: 1
Bedroom 1
- Features: Suite
- Level: Suite
- Area: 204 Square Feet
- Dimensions: 17x12
Bedroom 2
- Area: 144 Square Feet
- Dimensions: 12x12
Bedroom 3
- Area: 144 Square Feet
- Dimensions: 12x12
Primary bathroom
- Features: Double Vanity
- Level: Double Vanity
Dining room
- Features: Combination
- Level: Combination
- Area: 144 Square Feet
- Dimensions: 12x12
Kitchen
- Features: Pantry
- Level: Pantry
- Area: 168 Square Feet
- Dimensions: 12x14
Living room
- Area: 340 Square Feet
- Dimensions: 17x20
Other
- Features: Office
- Level: Office
- Area: 144 Square Feet
- Dimensions: 12x12
Recreation room
- Features: Other
- Level: Other
- Area: 462 Square Feet
- Dimensions: 21x22
Heating
- Central, Heat Pump, Natural Gas
Cooling
- Central Air, Electric
Appliances
- Included: Cooktop, Gas Range, Dishwasher, Microwave, Refrigerator
- Laundry: Electric Dryer Hookup, Washer Hookup
Features
- Ceiling Fan(s), Entrance Foyer, Open Floorplan, Pantry, Walk-In Closet(s), High Speed Internet
- Flooring: Carpet, Wood, Tile
- Basement: None
Interior area
- Total structure area: 2,438
- Total interior livable area: 2,438 sqft
- Finished area above ground: 2,438
Property
Parking
- Total spaces: 2
- Parking features: Garage Faces Front
- Attached garage spaces: 2
Features
- Levels: Two
- Stories: 2
- Patio & porch: Patio, Covered
Lot
- Size: 0.96 Acres
- Features: Level
- Topography: Level
Details
- Special conditions: Standard
Construction
Type & style
- Home type: SingleFamily
- Architectural style: Contemporary
- Property subtype: Single Family Residence, Residential
Materials
- Hardboard Siding, Brick
- Roof: Shingle
Condition
- New construction: Yes
- Year built: 2026
Utilities & green energy
- Sewer: Septic Tank
- Water: Public
- Utilities for property: Electricity Available, Natural Gas Available, Water Available, Cable Connected
Green energy
- Energy efficient items: Water Heater
Community & HOA
Community
- Security: Smoke Detector(s)
HOA
- Has HOA: No
Location
- Region: Woodbury
Financial & listing details
- Price per square foot: $258/sqft
- Date on market: 9/11/2026
- Date available: 10/18/2026
- Electric utility on property: Yes
Estimated market value
Not available
Estimated sales range
Not available
Not available
Price history
Price history is unavailable.
Public tax history
Tax history is unavailable.
Monthly payment
Est. payment
Payment breakdown
Explore the cost of this home by adjusting the details. Changes won't be saved.Climate risks
Neighborhood: 37190
Nearby schools
Schools provided by the listing agent
- Elementary: Cannon County Elementary School
- Middle: Cannon County Middle School
- High: Cannon County High School
Source: RealTracs MLS as distributed by MLS GRID. This data may not be complete. We recommend contacting the local school district to confirm school assignments for this home.
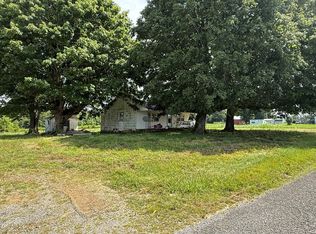
- $194,500-- bd-- ba1.7k sqft604 Blanton School Rd, Woodbury, TN 37190Off Market
- $26,000-- bd-- ba-- sqftBlanton School Rd, Woodbury, TN 37190Off Market
- $714,9004 bd3 ba2.6k sqft672 Blanton School Rd, Woodbury, TN 37190New Construction

- $114,7305.96 acres672 Blanton School Rd LOT 4, Woodbury, TN 37190Sold
Similar homes
- $589,9003 bd3 ba2.5k sqft28 Houston Hills Dr Lot 11, Woodbury, TN 37190New Construction

 MLS ID #3513481, Ashley Smith. RealTracs MLS as distributed by MLS GRID
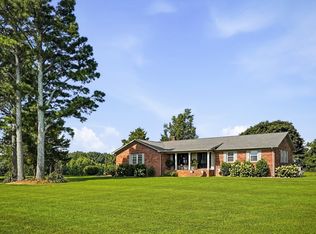
 - $459,9003 bd2 ba1.8k sqft3459 Short Mountain Rd, Woodbury, TN 37190For Sale
 MLS ID #3515449, Kirby Stewart Williams. RealTracs MLS as distributed by MLS GRID
 - $499,9003 bd3 ba2.2k sqft692 Tanglewood Dr, Woodbury, TN 37190For Sale
 MLS ID #3184344, Cameron Bailey. RealTracs MLS as distributed by MLS GRID
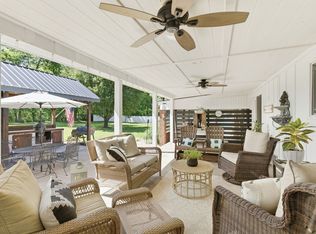
 - $549,0003 bd3 ba2.7k sqft88 Riverbend Dr, Woodbury, TN 37190For Sale
 MLS ID #3306717, Jaclyn Williams. RealTracs MLS as distributed by MLS GRID
 - $590,0004 bd2 ba2.3k sqft778 Parkhurst Rd, McMinnville, TN 37110For SaleMLS ID #3541013, Debbie Flowers. RealTracs MLS as distributed by MLS GRID
- $549,9004 bd3 ba2.4k sqft0 Hurricane Creek Rd Lot 7, Woodbury, TN 37190New ConstructionMLS ID #3544376, MITCHELL BOWMAN. RealTracs MLS as distributed by MLS GRID
- $814,0004 bd2 ba1.9k sqft321 Goodridge Rd, Woodbury, TN 37190For SaleMLS ID #3173024, Sissy Fish. RealTracs MLS as distributed by MLS GRID
- $539,9003 bd3 ba2.3k sqft0 Hurricane Creek Rd Lot 5, Woodbury, TN 37190New ConstructionMLS ID #3181552, MITCHELL BOWMAN. RealTracs MLS as distributed by MLS GRID
- $459,9003 bd2 ba2.3k sqft40 Westfield Pl, Woodbury, TN 37190For SaleMLS ID #3529504, Ashley Smith. RealTracs MLS as distributed by MLS GRID
- $499,9003 bd3 ba2.9k sqft71 Shawna St, McMinnville, TN 37110For SaleMLS ID #3546413, Susan Dooley. RealTracs MLS as distributed by MLS GRID
- $549,0003 bd3 ba2.3k sqft1529 Pea Ridge Rd, Liberty, TN 37095For SaleMLS ID #3542546, Kristie Driver, Broker | Partner. RealTracs MLS as distributed by MLS GRID
- $329,0006 bd2 ba2.3k sqft2800 Old McMinnville Hwy, Woodbury, TN 37190For SaleMLS ID #3515237, Jacob Lawson. RealTracs MLS as distributed by MLS GRID
- $340,0003 bd2 ba1.4k sqft424 Cannon Way, Woodbury, TN 37190For SaleMLS ID #3499762, Stephanie J Stoner. RealTracs MLS as distributed by MLS GRID
- $899,0003 bd3 ba1.9k sqft161 Fowler Rd, Woodbury, TN 37190For SaleMLS ID #3146702, Gregory R. Goff. RealTracs MLS as distributed by MLS GRID
- $359,9003 bd2 ba1.4k sqft340 Herman Rd, Smithville, TN 37166For SaleMLS ID #3548044, Ken Nelson, Jr.. RealTracs MLS as distributed by MLS GRID
- $369,0003 bd2 ba1.4k sqft2639 Eugene Reed Rd, Woodbury, TN 37190For SaleMLS ID #3330675, Tammy Johnson. RealTracs MLS as distributed by MLS GRID
- $700,0004 bd3 ba2.7k sqft205 Lbl Dr, McMinnville, TN 37110For SaleMLS ID #3146262, Patty Cope. RealTracs MLS as distributed by MLS GRID
- $398,0003 bd2 ba2k sqft408 Remington Ln, McMinnville, TN 37110For SaleMLS ID #3548043, Shay Walter. RealTracs MLS as distributed by MLS GRID
- $350,0003 bd2 ba1.4k sqft64 Cannon Pl, Woodbury, TN 37190For SaleMLS ID #3510442, Drew Kilgour. RealTracs MLS as distributed by MLS GRID
