TWO HOMES IN ONE! Endless possibilities await in this custom-built home offering flexible living for multi-generational families, Airbnb, or short-term rental income. The upper level can be separated from the main home, creating a private 2BR/1BA living space with LVP flooring, spacious living room, utility room, private deck, and tiled shower. The main level features 2BR/2BA, polished concrete floors with radiant heat, an open-concept living area with wood-burning fireplace, and a beautiful kitchen with stainless steel cabinetry, butcher block countertops, large island, and walk-in pantry. The primary suite includes a tiled shower, double vanities, and custom walk-in closet. Large windows and sliding doors open to a full-length back deck overlooking the countryside. Additional features include foam insulation, tankless water heater, heated/cooled garage, concrete driveway, and energy-efficient construction. Conveniently located minutes from Center Hill Lake and only 2 miles from Indian Creek Boat Ramp.
For sale
Price cut: $20K (9/3)
$575,000
1124 Dale Ridge Rd, Dowelltown, TN 37059
4beds
3,200sqft
Single Family Residence
Built in 2025
2.09 Acres Lot
$-- Zestimate®
$180/sqft
$-- HOA
What's special
Wood-burning fireplaceLarge islandWalk-in pantryPrivate deckStainless steel cabinetryBeautiful kitchenLvp flooring
- 68 days
- 199
- 23
Zillow last checked:
Listing updated:
Listed by:
Robin Underwood,
Underwood Hometown Realty, LLC 615-683-3300
Source: UCMLS,MLS#: 245804
Facts & features
Interior
Bedrooms & bathrooms
- Bedrooms: 4
- Bathrooms: 3
- Full bathrooms: 3
Heating
- Central
Cooling
- Central Air
Appliances
- Included: Dishwasher, Electric Oven, Electric Range
- Laundry: Upper Level, Main Level
Features
- New Paint, Walk-In Closet(s)
- Flooring: Vinyl
- Has basement: No
- Has fireplace: Yes
- Fireplace features: Electric, Living Room
Interior area
- Total structure area: 3,200
- Total interior livable area: 3,200 sqft
Video & virtual tour
Property
Parking
- Total spaces: 2
- Parking features: Concrete, Garage Door Opener, Attached, Garage
- Has attached garage: Yes
- Covered spaces: 2
- Has uncovered spaces: Yes
Features
- Patio & porch: Covered, Deck
Lot
- Size: 2.09 Acres
- Dimensions: 2.09+- acres
Details
- Parcel number: 028.04
Construction
Type & style
- Home type: SingleFamily
- Property subtype: Single Family Residence
Materials
- HardiPlank Type, Frame
- Foundation: Slab
- Roof: Composition,Shingle
Condition
- Year built: 2025
Utilities & green energy
- Sewer: Septic Tank
- Water: Utility District
Community & HOA
Community
- Security: Smoke Detector(s)
- Subdivision: None
HOA
- Has HOA: No
Location
- Region: Dowelltown
Financial & listing details
- Price per square foot: $180/sqft
- Tax assessed value: $321,300
- Annual tax amount: $2,016
- Date on market: 7/13/2026
Estimated market value
Not available
Estimated sales range
Not available
Not available
Price history
| Date | Event | Price |
|---|---|---|
| 9/3/2026 | Price change | $575,000-3.4%$180/sqft |
Source:  UCMLS #245804 Report a problem UCMLS #245804 Report a problem | ||
| 7/11/2026 | Listed for sale | $595,000+48.8%$186/sqft |
Source:  RealTracs MLS as distributed by MLS GRID #3271058 Report a problem RealTracs MLS as distributed by MLS GRID #3271058 Report a problem | ||
| 6/26/2026 | Sold | $400,000-27.3%$125/sqft |
Source: Public Record Report a problem | ||
| 3/25/2026 | Listing removed | $550,000$172/sqft |
Source: RealTracs MLS as distributed by MLS GRID #3010115 Report a problem | ||
| 10/3/2025 | Listed for sale | $550,000$172/sqft |
Source: RealTracs MLS as distributed by MLS GRID #3010115 Report a problem | ||
Public tax history
| Year | Property taxes | Tax assessment |
|---|---|---|
| 2025 | $2,016 +551.7% | $80,325 +551.7% |
| 2024 | $309 +25.5% | $12,325 |
| 2023 | $247 | $12,325 |
Find assessor info on the county website
Monthly payment
Est. payment
Payment breakdown
Explore the cost of this home by adjusting the details. Changes won't be saved.Climate risks
Neighborhood: 37059
- $152,600-- bd1 ba1.7k sqft1175 Dale Ridge Rd, Dowelltown, TN 37059Off Market
- $81,600-- bd1 ba1.1k sqft1076 Dale Ridge Rd, Dowelltown, TN 37059Off Market
- $311,300-- bd2 ba1.5k sqft1028 Dale Ridge Rd, Dowelltown, TN 37059Off Market
- $267,300-- bd1 ba1.2k sqft1220 Dale Ridge Rd, Dowelltown, TN 37059Off Market
Similar homes
- $574,9004 bd3 ba2.9k sqft105 Shiloh Ln, Smithville, TN 37166For Sale

 MLS ID #245036, Missy Selby, The Real Estate Collective Sparta. UCMLS
 - $549,0003 bd3 ba2.3k sqft1529 Pea Ridge Rd, Liberty, TN 37095For Sale
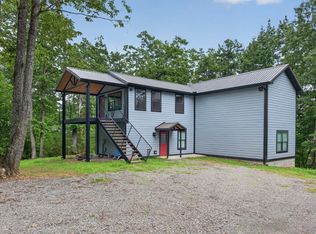
 MLS ID #3542546, Kristie Driver, Broker | Partner. RealTracs MLS as distributed by MLS GRID
 - $549,9004 bd3 ba2.9k sqft139 Chestnut Oak Ave, Smithville, TN 37166For Sale
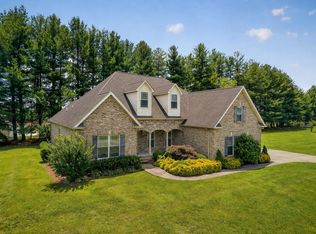 MLS ID #3246693, Kristie Driver, Broker | Partner. RealTracs MLS as distributed by MLS GRID
 - $439,9003 bd2 ba1.7k sqft1930 Old Snow Hill Rd Lot 3B, Dowelltown, TN 37059New Construction
 MLS ID #3131928, MITCHELL BOWMAN. RealTracs MLS as distributed by MLS GRID
 - $679,0004 bd3 ba2.5k sqft350 Williamson Cir, Smithville, TN 37166For SaleMLS ID #3516562, Kristie Driver, Broker | Partner. RealTracs MLS as distributed by MLS GRID
- $549,0004 bd2 ba2.5k sqft195 Stonegate Dr, Smithville, TN 37166For SaleMLS ID #3169966, Rosemary Wallace. RealTracs MLS as distributed by MLS GRID
- $579,9003 bd3 ba2k sqft1038 Lakeside Dr, Smithville, TN 37166For SaleMLS ID #3302243, Kathy Brewer Conger | KIRBY GROUP. RealTracs MLS as distributed by MLS GRID
- $575,0003 bd3 ba2.4k sqft488 Prater Rd, Smithville, TN 37166For SaleMLS ID #3223210, Katrena L. Miller. RealTracs MLS as distributed by MLS GRID
- $679,9004 bd3 ba2.6k sqft110 Lake Meadow Dr, Smithville, TN 37166For SaleMLS ID #3234771, Leslie Tubberville. RealTracs MLS as distributed by MLS GRID
- $549,9004 bd3 ba2.3k sqft4521 Jack Dr, Cookeville, TN 38506For SaleMLS ID #247217, Amber Flynn-Jared, The Real Estate Collective. UCMLS
- $599,0004 bd2 ba3.3k sqft5642 Pates Ford Rd, Smithville, TN 37166For SaleMLS ID #3220837, Kristie Driver, Broker | Partner. RealTracs MLS as distributed by MLS GRID
- $749,9004 bd3 ba2k sqft605 Harbor Dr, Lancaster, TN 38569For SaleMLS ID #3511018, Oksana Chernitskiy. RealTracs MLS as distributed by MLS GRID
- $629,9003 bd3 ba1.8k sqft2343 Shoreside Dr, Smithville, TN 37166For SaleMLS ID #3510425, Lara K. Kirby | KIRBY GROUP. RealTracs MLS as distributed by MLS GRID
- $699,5003 bd4 ba1.8k sqft929 Old Casey Cove Rd, Lancaster, TN 37166For SaleMLS ID #3173384, Jason Loftis. RealTracs MLS as distributed by MLS GRID
- $289,9002 bd2 ba1.6k sqft8997 Holmes Creek Rd, Smithville, TN 37166For SaleMLS ID #3501129, Rosemary Wallace. RealTracs MLS as distributed by MLS GRID
- $444,9003 bd3 ba2.4k sqft2085 Short Mountain Hwy, Smithville, TN 37166For SaleMLS ID #3527765, Gina Denman. RealTracs MLS as distributed by MLS GRID
- $499,0003 bd3 ba1.8k sqft302 Swiper Dr, Smithville, TN 37166For SaleMLS ID #3251330, Rosemary Wallace. RealTracs MLS as distributed by MLS GRID
- $527,5403 bd2 ba2k sqft2230 Allen Ferry Rd, Smithville, TN 37166New ConstructionMLS ID #3226208, Camille Powell. RealTracs MLS as distributed by MLS GRID
- $439,0004 bd3 ba2.2k sqft135 Shiloh Ln, Smithville, TN 37166For SaleMLS ID #3513538, Rhonda Hasting. RealTracs MLS as distributed by MLS GRID
- $725,0004 bd3 ba2.8k sqft7890 Poplar Hill Rd, Watertown, TN 37184For SaleMLS ID #3531727, Tyler Forte. RealTracs MLS as distributed by MLS GRID
