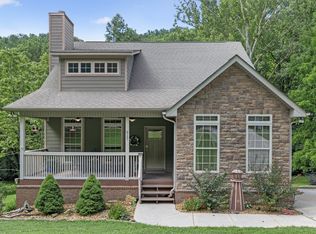
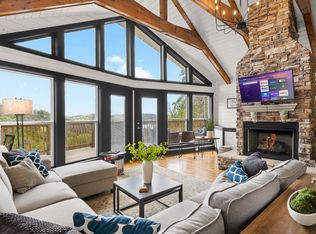
Welcome to this beautifully furnished home nestled in the peaceful natural surroundings of Lancaster, Tennessee. Designed for comfortable, easy living, this inviting one-level home features four spacious bedrooms, three full bathrooms, and an open-concept floor plan that brings the kitchen, dining, and living areas together—perfect for entertaining family and friends.
Large living spaces and abundant natural light create a warm, relaxing atmosphere throughout the home. Step outside onto the covered deck, where you can enjoy quiet mornings, fresh country air, and the sights and sounds of nature. The serene setting provides a wonderful sense of privacy while still offering convenient access to nearby recreation.
The home comes fully furnished, making it ready for immediate enjoyment. Located just a short trip from the docks and Center Hill Lake Marina, this property is an excellent choice for a full-time residence, weekend lake retreat, or vacation rental.
Active
$749,900
605 Harbor Dr, Lancaster, TN 38569
4beds
2,033sqft
Single Family Residence, Residential
Built in 2023
0.87 Acres Lot
$-- Zestimate®
$369/sqft
$50/mo HOA
What's special
Fully furnishedSerene settingBeautifully furnished homePeaceful natural surroundingsInviting one-level homeOpen-concept floor planLarge living spaces
- 49 days
- 140
- 5
Zillow last checked:
Listing updated:
Listed by:
Oksana Chernitskiy 916-470-7068,
Natchez Trace Realty, LLC 615-952-4444
Source: RealTracs MLS as distributed by MLS GRID,MLS#: 3511018
Facts & features
Interior
Bedrooms & bathrooms
- Bedrooms: 4
- Bathrooms: 3
- Full bathrooms: 3
- Main level bedrooms: 4
Heating
- Electric
Cooling
- Electric
Appliances
- Included: Electric Oven, Cooktop, Dishwasher, Disposal, Dryer, Freezer, Ice Maker, Microwave
Features
- Flooring: Vinyl
- Basement: Crawl Space,Unfinished
- Fireplace features: Electric
Interior area
- Total structure area: 2,033
- Total interior livable area: 2,033 sqft
- Finished area above ground: 2,033
Property
Parking
- Total spaces: 2
- Parking features: Garage Faces Side
- Garage spaces: 2
Features
- Levels: One
- Stories: 1
- Patio & porch: Deck, Covered
Lot
- Size: 0.87 Acres
- Dimensions: 145.90 x 256.10
Details
- Parcel number: 019L A 14900 000
- Special conditions: Standard
Construction
Type & style
- Home type: SingleFamily
- Property subtype: Single Family Residence, Residential
Materials
- Hardboard Siding, Brick
Condition
- New construction: No
- Year built: 2023
Utilities & green energy
- Sewer: Septic Tank
- Water: Public
- Utilities for property: Electricity Available, Water Available
Community & HOA
Community
- Subdivision: Cove Hollow Bay Phase Ii
HOA
- Has HOA: Yes
- Services included: Maintenance Grounds
- HOA fee: $600 annually
Location
- Region: Lancaster
Financial & listing details
- Price per square foot: $369/sqft
- Tax assessed value: $303,400
- Annual tax amount: $1,904
- Date on market: 8/13/2026
- Electric utility on property: Yes
Estimated market value
Not available
Estimated sales range
Not available
Not available
Price history
| Date | Event | Price |
|---|---|---|
| 8/13/2026 | Listed for sale | $749,900+2567.6%$369/sqft |
Source:  RealTracs MLS as distributed by MLS GRID #3511018 Report a problem RealTracs MLS as distributed by MLS GRID #3511018 Report a problem | ||
| 6/29/2021 | Sold | $28,111$14/sqft |
Source: Public Record Report a problem | ||
Public tax history
| Year | Property taxes | Tax assessment |
|---|---|---|
| 2025 | $1,904 | $75,850 |
| 2024 | $1,904 +25.5% | $75,850 |
| 2023 | $1,517 +618.4% | $75,850 +521.7% |
| 2022 | $211 | $12,200 |
| 2021 | -- | $12,200 +8.4% |
| 2020 | $239 | $11,250 |
| 2019 | $239 +15.8% | $11,250 |
| 2018 | $206 +0.1% | $11,250 |
| 2017 | $206 | $11,250 |
| 2016 | $206 +13% | $11,250 |
| 2015 | $182 | $11,250 |
| 2014 | $182 | $11,250 |
| 2013 | $182 | $11,250 |
| 2011 | $182 +2.3% | $11,250 -7.8% |
| 2010 | $178 | $12,200 |
| 2009 | $178 | $12,200 |
| 2008 | $178 -23.8% | $12,200 -11.3% |
| 2007 | $234 -10.5% | $13,750 |
| 2006 | $261 +25.8% | $13,750 |
| 2005 | $208 -7.4% | $13,750 |
| 2004 | $224 +37.5% | $13,750 +37.5% |
| 2003 | $163 | $10,000 |
Find assessor info on the county website
Monthly payment
Est. payment
Payment breakdown
Explore the cost of this home by adjusting the details. Changes won't be saved.Climate risks
Neighborhood: 38569
Nearby schools
Schools provided by the listing agent
- Elementary: Northside Elementary
- Middle: DeKalb Middle School
- High: De Kalb County High School
Source: RealTracs MLS as distributed by MLS GRID. This data may not be complete. We recommend contacting the local school district to confirm school assignments for this home.
Similar homes
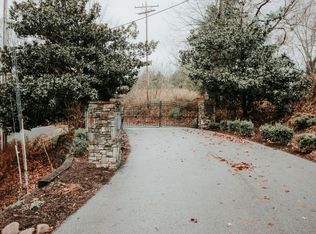
- $898,0003 bd2 ba2.7k sqft574 Hayes Ridge Rd, Lancaster, TN 38569For Sale
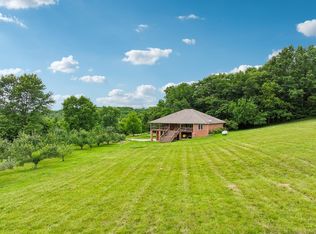
 MLS ID #246909, Robin Underwood, Underwood Hometown Realty, LLC. UCMLS
 - $699,5003 bd4 ba1.8k sqft929 Old Casey Cove Rd, Lancaster, TN 37166For Sale
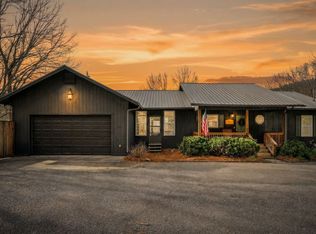
 MLS ID #3173384, Jason Loftis. RealTracs MLS as distributed by MLS GRID
 - $499,0003 bd3 ba1.3k sqft670 Harbor Dr Lot 17, Lancaster, TN 38569For Sale
 MLS ID #245714, Robin Underwood, Underwood Hometown Realty, LLC. UCMLS
 - $679,0004 bd3 ba2.5k sqft350 Williamson Cir, Smithville, TN 37166For Sale
 MLS ID #3516562, Kristie Driver, Broker | Partner. RealTracs MLS as distributed by MLS GRID
 - $549,9003 bd2 ba1.8k sqft7100 Dale Ridge Rd #B1, Lancaster, TN 38569For SaleMLS ID #3181896, Lara K. Kirby | KIRBY GROUP. RealTracs MLS as distributed by MLS GRID
- $725,0003 bd4 ba2.4k sqft480 Seaton Dr, Smithville, TN 37166For SaleMLS ID #3251632, Renae Voda. RealTracs MLS as distributed by MLS GRID
- $818,0003 bd3 ba2.3k sqft150 Dakota Ln, Smithville, TN 37166For SaleMLS ID #3312599, Tammy Elkins. RealTracs MLS as distributed by MLS GRID
- $679,9004 bd3 ba2.6k sqft110 Lake Meadow Dr, Smithville, TN 37166For SaleMLS ID #3234771, Leslie Tubberville. RealTracs MLS as distributed by MLS GRID
- $735,9002 bd1 ba1.2k sqft1700 Hannah Branch Rd, Liberty, TN 37095For SaleMLS ID #3131180, Kathy Jean Bates. RealTracs MLS as distributed by MLS GRID
- $699,9004 bd3 ba2.8k sqft7890 Poplar Hill Rd, Watertown, TN 37184For SaleMLS ID #3531727, Tyler Forte. RealTracs MLS as distributed by MLS GRID
- $874,9004 bd5 ba2.4k sqft350 Blue Moon Rdg, Smithville, TN 37166For SaleMLS ID #3171030, MITCHELL BOWMAN. RealTracs MLS as distributed by MLS GRID
- $739,9004 bd2 ba1.8k sqft8958 Trousdale Ferry Pike, Lebanon, TN 37090For SaleMLS ID #3526968, Becky Holtzclaw. RealTracs MLS as distributed by MLS GRID
- $449,0003 bd3 ba2.6k sqft1337 Lakeside Dr, Smithville, TN 37166For SaleMLS ID #3603489, Rosemary Wallace. RealTracs MLS as distributed by MLS GRID
- $629,9003 bd3 ba1.8k sqft2343 Shoreside Dr, Smithville, TN 37166For SaleMLS ID #3510425, Lara K. Kirby | KIRBY GROUP. RealTracs MLS as distributed by MLS GRID
- $549,0003 bd3 ba2.3k sqft1529 Pea Ridge Rd, Liberty, TN 37095For SaleMLS ID #3542546, Kristie Driver, Broker | Partner. RealTracs MLS as distributed by MLS GRID
- $640,0003 bd2 ba1.5k sqft2054 Robinson Rd, Smithville, TN 37166For SaleMLS ID #3501198, Rosemary Wallace. RealTracs MLS as distributed by MLS GRID
- $574,9004 bd3 ba2.9k sqft105 Shiloh Ln, Smithville, TN 37166For SaleMLS ID #245036, Missy Selby, The Real Estate Collective Sparta. UCMLS
- $579,9003 bd3 ba2k sqft1038 Lakeside Dr, Smithville, TN 37166For SaleMLS ID #3302243, Kathy Brewer Conger | KIRBY GROUP. RealTracs MLS as distributed by MLS GRID
- $649,0003 bd3 ba2.3k sqft659 Turney Rd, Auburntown, TN 37016For SaleMLS ID #3511002, Diana Cavender. RealTracs MLS as distributed by MLS GRID
