Welcome to The Jessica —Situated on 2 beautiful acres with no HOA, this property offers the freedom and space you’ve been looking for.
This 4-bedroom, 3-bath home features a highly desirable layout with the primary suite on the main level, providing both convenience and privacy. The open-concept design creates a seamless flow between the living, kitchen, and dining areas—perfect for entertaining or everyday living.
Upstairs, you’ll find additional bedrooms and flexible space ideal for family, guests, or a home office setup. The floor plan, as shown in the brochure, highlights a well-balanced design with intentional separation of living spaces while maintaining a connected feel throughout the home .
Step outside and experience what truly sets this property apart—room to breathe, grow, and live the homesteading lifestyle. Whether you’re dreaming of a garden, animals, or simply enjoying peaceful country living, this property delivers. Plus, with ample soil available, there’s potential for a future ADU (Accessory Dwelling Unit)—perfect for multigenerational living or additional income opportunities.
—The Jessica checks every box.
Under contract - not showing
$529,900
0 Hurricane Creek Rd Lot 6, Woodbury, TN 37190
4beds
2,244sqft
Single Family Residence, Residential
Built in 2026
2 Acres Lot
$-- Zestimate®
$236/sqft
$-- HOA
What's special
Ample soil availablePeaceful country livingOpen-concept design
- 159 days
- 16
- 0
Zillow last checked:
Listing updated:
Listed by:
MITCHELL BOWMAN 615-890-7053,
simpliHOM - The Results Team 615-270-3111
Source: RealTracs MLS as distributed by MLS GRID,MLS#: 3181581
Facts & features
Interior
Bedrooms & bathrooms
- Bedrooms: 4
- Bathrooms: 3
- Full bathrooms: 3
- Main level bedrooms: 2
Bedroom 1
- Area: 195 Square Feet
- Dimensions: 15x13
Bedroom 2
- Area: 180 Square Feet
- Dimensions: 12x15
Bedroom 3
- Area: 180 Square Feet
- Dimensions: 12x15
Bedroom 4
- Area: 195 Square Feet
- Dimensions: 13x15
Dining room
- Area: 117 Square Feet
- Dimensions: 13x9
Kitchen
- Area: 169 Square Feet
- Dimensions: 13x13
Living room
- Area: 225 Square Feet
- Dimensions: 15x15
Heating
- Heat Pump
Cooling
- Central Air
Appliances
- Included: Electric Oven, Cooktop, Dishwasher, Disposal, Microwave
Features
- High Speed Internet
- Flooring: Carpet, Laminate, Tile
- Basement: Crawl Space
Interior area
- Total structure area: 2,244
- Total interior livable area: 2,244 sqft
- Finished area above ground: 2,244
Property
Parking
- Total spaces: 2
- Parking features: Garage Faces Side
- Garage spaces: 2
Features
- Levels: Two
- Stories: 2
Lot
- Size: 2 Acres
Details
- Special conditions: Standard
Construction
Type & style
- Home type: SingleFamily
- Property subtype: Single Family Residence, Residential
Materials
- Brick, Hardboard Siding, Vinyl Siding
Condition
- New construction: Yes
- Year built: 2026
Utilities & green energy
- Sewer: Septic Tank
- Water: Public
- Utilities for property: Water Available
Community & HOA
Community
- Subdivision: Carson's Landing
HOA
- Has HOA: No
Location
- Region: Woodbury
Financial & listing details
- Price per square foot: $236/sqft
- Date on market: 4/23/2026
- Date available: 08/31/2026
Estimated market value
Not available
Estimated sales range
Not available
Not available
Price history
| Date | Event | Price |
|---|---|---|
| 8/18/2026 | Pending sale | $529,900$236/sqft |
Source:  RealTracs MLS as distributed by MLS GRID #3181581 Report a problem RealTracs MLS as distributed by MLS GRID #3181581 Report a problem | ||
| 4/23/2026 | Listed for sale | $529,900$236/sqft |
Source: RealTracs MLS as distributed by MLS GRID #3181581 Report a problem | ||
Public tax history
Tax history is unavailable.
Monthly payment
Est. payment
Payment breakdown
Explore the cost of this home by adjusting the details. Changes won't be saved.Climate risks
Neighborhood: 37190
Nearby schools
Schools provided by the listing agent
- Elementary: Cannon County Elementary School
- Middle: Cannon County Middle School
- High: Cannon County High School
Source: RealTracs MLS as distributed by MLS GRID. This data may not be complete. We recommend contacting the local school district to confirm school assignments for this home.
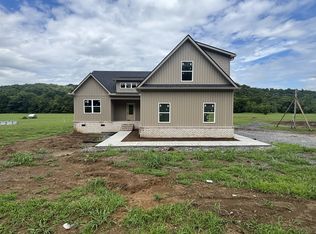
- $539,9003 bd3 ba2.3k sqft0 Hurricane Creek Rd LOT 5, Woodbury, TN 37190New Construction
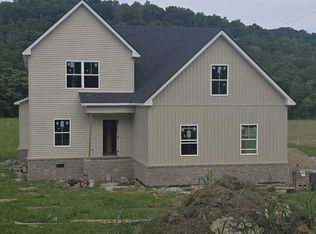
- $549,9004 bd3 ba2.4k sqft0 Hurricane Creek Rd LOT 7, Woodbury, TN 37190New Construction
- $438,000-- bd-- ba-- sqftHurricane Creek Rd, Woodbury, TN 37190Sold
- $502,0004 bd3 ba1.8k sqft0 Hurricane Creek Rd LOT 1, Woodbury, TN 37190Sold

Similar homes
- $549,9004 bd3 ba2.4k sqft0 Hurricane Creek Rd Lot 7, Woodbury, TN 37190New Construction
 MLS ID #3544376, MITCHELL BOWMAN. RealTracs MLS as distributed by MLS GRID
 - $539,9003 bd3 ba2.3k sqft0 Hurricane Creek Rd Lot 5, Woodbury, TN 37190New ConstructionMLS ID #3181552, MITCHELL BOWMAN. RealTracs MLS as distributed by MLS GRID
- $--4 bd2 ba1.4k sqft300 W Main St, Auburntown, TN 37016Auction
 MLS ID #3546752, Charles R. Montgomery. RealTracs MLS as distributed by MLS GRID
 - $539,9004 bd4 ba2.5k sqft770 Sadler Rd, Liberty, TN 37095For Sale
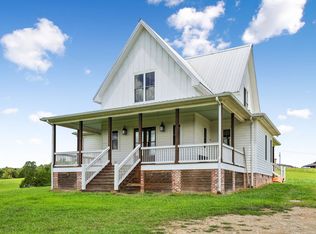 MLS ID #3318480, Tiffany Daniels. RealTracs MLS as distributed by MLS GRID
 - $499,9002 bd1 ba1.2k sqft3780A Hurricane Creek Rd, Woodbury, TN 37190For SaleMLS ID #3248183, Gregory R. Goff. RealTracs MLS as distributed by MLS GRID
- $549,0003 bd3 ba2.3k sqft1529 Pea Ridge Rd, Liberty, TN 37095For SaleMLS ID #3542546, Kristie Driver, Broker | Partner. RealTracs MLS as distributed by MLS GRID
- $399,9003 bd2 ba1.4k sqft45 McAllister Ln, Woodbury, TN 37190For SaleMLS ID #3320315, Susan Dooley. RealTracs MLS as distributed by MLS GRID
- $629,9003 bd3 ba2.4k sqft652 Blanton School Rd, Woodbury, TN 37190New ConstructionMLS ID #3546427, Miranda Lee. RealTracs MLS as distributed by MLS GRID
- $459,9003 bd2 ba2.3k sqft40 Westfield Pl, Woodbury, TN 37190For SaleMLS ID #3529504, Ashley Smith. RealTracs MLS as distributed by MLS GRID
- $315,0004 bd2 ba1.4k sqft529 McFerrin St, Woodbury, TN 37190For SaleMLS ID #3520879, Tabby Snyder Coldwell. RealTracs MLS as distributed by MLS GRID
- $--3 bd3 ba1.8k sqft2039 Sterling St, Murfreesboro, TN 37127AuctionMLS ID #3598266, Charles R. Montgomery. RealTracs MLS as distributed by MLS GRID
- $550,0003 bd2 ba2k sqft9011 Dandelion Dr, Murfreesboro, TN 37129For SaleMLS ID #3546306, J. J. Love. RealTracs MLS as distributed by MLS GRID
- $565,0004 bd3 ba2.9k sqft1113 Pegasus Run, Lascassas, TN 37085For SaleMLS ID #3540313, Stacy Knight. RealTracs MLS as distributed by MLS GRID
- $649,0003 bd3 ba2.3k sqft659 Turney Rd, Auburntown, TN 37016For SaleMLS ID #3511002, Diana Cavender. RealTracs MLS as distributed by MLS GRID
- $524,9003 bd3 ba2.4k sqft1305 Millstone Creek Rd, Lascassas, TN 37085For SaleMLS ID #3510232, Shannon Orrand. RealTracs MLS as distributed by MLS GRID
- $599,9004 bd3 ba2k sqft626 Murray Kittrell Rd, Readyville, TN 37149For SaleMLS ID #3547691, Ryan Drummond. RealTracs MLS as distributed by MLS GRID
- $599,9993 bd2 ba2.3k sqft10087 McKee Rd, Lascassas, TN 37085For SaleMLS ID #3593275, Susan Kimbrough, ABR, SFR, PSA. RealTracs MLS as distributed by MLS GRID
- $527,5403 bd2 ba2k sqft2230 Allen Ferry Rd, Smithville, TN 37166New ConstructionMLS ID #3226208, Camille Powell. RealTracs MLS as distributed by MLS GRID
- $574,9004 bd3 ba2.9k sqft105 Shiloh Ln, Smithville, TN 37166For Sale
 MLS ID #245036, Missy Selby, The Real Estate Collective Sparta. UCMLS
