Updated 3-bedroom, 2-bath log home situated in a rural 1.7 acre setting along a creek. The home features an open-concept kitchen and living area with a vaulted ceiling, abundant natural light, and a stone wood-burning fireplace. The kitchen includes granite countertops, stainless steel appliances, tile backsplash, and updated lighting. Additional interior features include updated electrical, wrought iron stair spindles, an accent wall along the staircase, and a primary bathroom with a tile shower.
Exterior features include two covered porches and an approximately 28' x 50' metal shop offering ample space for storage, hobbies, or equipment. The property is improved with a roof, HVAC system, water heater, and well that were all replaced in 2023, according to the seller. Wood siding and a creekside setting complete this property.
Active
$450,000
8216 Gassaway Rd, Woodbury, TN 37190
3beds
1,613sqft
Single Family Residence, Residential
Built in 2005
1.7 Acres Lot
$-- Zestimate®
$279/sqft
$-- HOA
What's special
Wood sidingUpdated electricalStone wood-burning fireplaceStainless steel appliancesAbundant natural lightWrought iron stair spindlesVaulted ceiling
- 101 days
- 273
- 5
Zillow last checked:
Listing updated:
Listed by:
Lea Anne Bedsole 615-904-4887,
Compass 615-896-4040
Source: RealTracs MLS as distributed by MLS GRID,MLS#: 3251705
Facts & features
Interior
Bedrooms & bathrooms
- Bedrooms: 3
- Bathrooms: 2
- Full bathrooms: 2
- Main level bedrooms: 1
Bedroom 1
- Area: 228 Square Feet
- Dimensions: 19x12
Bedroom 2
- Features: Extra Large Closet
- Level: Extra Large Closet
- Area: 216 Square Feet
- Dimensions: 18x12
Bedroom 3
- Area: 156 Square Feet
- Dimensions: 13x12
Dining room
- Features: Combination
- Level: Combination
- Area: 84 Square Feet
- Dimensions: 12x7
Kitchen
- Features: Pantry
- Level: Pantry
- Area: 96 Square Feet
- Dimensions: 12x8
Living room
- Area: 304 Square Feet
- Dimensions: 19x16
Heating
- Central, Electric
Cooling
- Central Air, Electric
Appliances
- Included: Electric Oven, Electric Range, Dishwasher, Microwave, Refrigerator
- Laundry: Electric Dryer Hookup, Washer Hookup
Features
- High Speed Internet
- Flooring: Wood, Tile
- Basement: Unfinished
- Number of fireplaces: 1
- Fireplace features: Living Room, Wood Burning
Interior area
- Total structure area: 1,613
- Total interior livable area: 1,613 sqft
- Finished area above ground: 1,613
Property
Parking
- Total spaces: 2
- Parking features: Detached
- Garage spaces: 2
Features
- Levels: Two
- Stories: 2
- Patio & porch: Porch, Covered
- Fencing: Partial
- Has view: Yes
- View description: Water
- Has water view: Yes
- Water view: Water
- Waterfront features: Creek
Lot
- Size: 1.7 Acres
- Features: Level
- Topography: Level
Details
- Additional structures: Barn(s), Storage
- Parcel number: 014 01900 000
- Special conditions: Standard
Construction
Type & style
- Home type: SingleFamily
- Property subtype: Single Family Residence, Residential
Materials
- Wood Siding
Condition
- New construction: No
- Year built: 2005
Utilities & green energy
- Sewer: Septic Tank
- Water: Well
- Utilities for property: Electricity Available
Community & HOA
HOA
- Has HOA: No
Location
- Region: Woodbury
Financial & listing details
- Price per square foot: $279/sqft
- Tax assessed value: $315,800
- Annual tax amount: $1,284
- Date on market: 6/28/2026
- Electric utility on property: Yes
Estimated market value
Not available
Estimated sales range
Not available
Not available
Price history
| Date | Event | Price |
|---|---|---|
| 6/28/2026 | Listed for sale | $450,000$279/sqft |
Source:  RealTracs MLS as distributed by MLS GRID #3251705 Report a problem RealTracs MLS as distributed by MLS GRID #3251705 Report a problem | ||
| 9/1/2023 | Sold | $450,000+0%$279/sqft |
Source: RealTracs MLS as distributed by MLS GRID #2535533 Report a problem | ||
| 7/10/2023 | Contingent | $449,900$279/sqft |
Source: RealTracs MLS as distributed by MLS GRID #2535533 Report a problem | ||
| 7/2/2023 | Listing removed | $449,900$279/sqft |
Source: RealTracs MLS as distributed by MLS GRID #2535533 Report a problem | ||
| 6/23/2023 | Contingent | $449,900$279/sqft |
Source: RealTracs MLS as distributed by MLS GRID #2535533 Report a problem | ||
| 6/12/2023 | Listed for sale | $449,900+87.5%$279/sqft |
Source: RealTracs MLS as distributed by MLS GRID #2535533 Report a problem | ||
| 3/24/2021 | Listing removed | -- |
Source: Owner Report a problem | ||
| 9/6/2018 | Sold | $240,000+2.1%$149/sqft |
Source: Public Record Report a problem | ||
| 7/23/2018 | Listed for sale | $235,000+74.1%$146/sqft |
Source: Owner Report a problem | ||
| 3/31/2010 | Sold | $135,000-3.5%$84/sqft |
Source: Public Record Report a problem | ||
| 2/6/2010 | Listed for sale | $139,900$87/sqft |
Source: The Real Estate Team, LLC #1152698 Report a problem | ||
Public tax history
| Year | Property taxes | Tax assessment |
|---|---|---|
| 2025 | $1,284 +1.9% | $78,950 |
| 2024 | $1,260 +4.7% | $78,950 |
| 2023 | $1,203 +9.6% | $78,950 +76.8% |
| 2022 | $1,098 | $44,650 |
| 2021 | $1,098 | $44,650 |
| 2020 | $1,098 | $44,650 |
| 2019 | $1,098 +3.2% | $44,650 |
| 2018 | $1,064 +19.3% | $44,650 +44.5% |
| 2017 | $892 +4.9% | $30,900 |
| 2016 | $850 +8.7% | $30,900 |
| 2015 | $782 | $30,900 |
| 2014 | $782 | $30,900 |
| 2013 | $782 | $30,900 |
| 2012 | -- | $30,900 -6.2% |
| 2011 | $804 +5.2% | $32,950 |
| 2010 | $764 -2.3% | $32,950 -2.3% |
| 2009 | $782 | $33,725 |
| 2008 | $782 | $33,725 |
| 2007 | $782 -12.1% | $33,725 |
| 2006 | $890 | $33,725 |
Find assessor info on the county website
Monthly payment
Est. payment
Payment breakdown
Explore the cost of this home by adjusting the details. Changes won't be saved.Climate risks
Neighborhood: 37190
Nearby schools
Schools provided by the listing agent
- Elementary: Woodbury Grammar School
- Middle: Cannon County Middle School
- High: Cannon County High School
Source: RealTracs MLS as distributed by MLS GRID. This data may not be complete. We recommend contacting the local school district to confirm school assignments for this home.
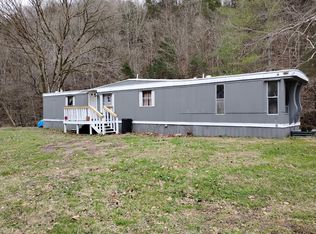
Similar homes
- $440,0003 bd2 ba1.8k sqft95 Maple Dr, Woodbury, TN 37190For Sale

 MLS ID #3603605, Cullum Stirling. RealTracs MLS as distributed by MLS GRID
 - $458,9004 bd2 ba1.9k sqft394 Lou Dr, Dowelltown, TN 37059For Sale
 MLS ID #3596934, Jennifer Hannah, Broker. RealTracs MLS as distributed by MLS GRID
 - $364,0003 bd2 ba1.4k sqft2639 Eugene Reed Rd, Woodbury, TN 37190For Sale
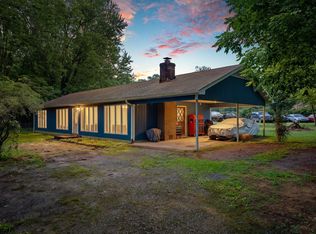 MLS ID #3330675, Tammy Johnson. RealTracs MLS as distributed by MLS GRID
 - $399,0003 bd2 ba1.1k sqft3249 Pea Ridge Rd, Liberty, TN 37095For Sale
 MLS ID #3316001, Melissa Miller. RealTracs MLS as distributed by MLS GRID
 - $549,0003 bd3 ba2.3k sqft1529 Pea Ridge Rd, Liberty, TN 37095For SaleMLS ID #3542546, Kristie Driver, Broker | Partner. RealTracs MLS as distributed by MLS GRID
- $449,9003 bd2 ba1.7k sqft446 Oak Dr, Smithville, TN 37166For SaleMLS ID #3601547, Kathy Brewer Conger | KIRBY GROUP. RealTracs MLS as distributed by MLS GRID
- $379,0003 bd2 ba1.7k sqft190 Hooper Rd, Smithville, TN 37166For SaleMLS ID #3603019, Tiffany Board. RealTracs MLS as distributed by MLS GRID
- $249,9004 bd3 ba2.3k sqft761 Carole Anne Dr, Woodbury, TN 37190For SaleMLS ID #3529356, Brian Craven. RealTracs MLS as distributed by MLS GRID
- $359,9003 bd2 ba1.4k sqft340 Herman Rd, Smithville, TN 37166For SaleMLS ID #3548044, Ken Nelson, Jr.. RealTracs MLS as distributed by MLS GRID
- $339,0003 bd3 ba1.4k sqft546 Green Meadow Dr, Smithville, TN 37166For SaleMLS ID #3610233, Kristi Ellington. RealTracs MLS as distributed by MLS GRID
- $299,9002 bd2 ba2k sqft280 Lancaster Hwy, Hickman, TN 38567For SaleMLS ID #3615076, Joshua Kirby. RealTracs MLS as distributed by MLS GRID
- $349,9003 bd2 ba1.7k sqft94 Hickory Ridge Ln, Woodbury, TN 37190For SaleMLS ID #3261058, Christina Puleo. RealTracs MLS as distributed by MLS GRID
- $320,0004 bd2 ba2.1k sqft161 Shiloh Ln, Smithville, TN 37166For SaleMLS ID #3614427, Chris Rains. RealTracs MLS as distributed by MLS GRID
- $399,0003 bd3 ba1.4k sqft90 Heather Hts, Bradyville, TN 37026For SaleMLS ID #3168521, Gregory R. Goff. RealTracs MLS as distributed by MLS GRID
- $295,0003 bd2 ba1.1k sqft925 Old McMinnville Rd, Woodbury, TN 37190For SaleMLS ID #3276544, Gregory R. Goff. RealTracs MLS as distributed by MLS GRID
- $495,0003 bd3 ba2.3k sqft616 Maple Ln, Smithville, TN 37166For SaleMLS ID #3512619, Denise Mann. RealTracs MLS as distributed by MLS GRID
- $495,0003 bd4 ba1.4k sqft221 Foggy Mountain Ln, Bradyville, TN 37026For SaleMLS ID #3541209, Gina Marie Seckler. RealTracs MLS as distributed by MLS GRID
- $389,0003 bd2 ba2k sqft473 Ponder Rd, Smithville, TN 37166For SaleMLS ID #3547918, Amy Clare Lockhart. RealTracs MLS as distributed by MLS GRID
- $499,0003 bd3 ba1.8k sqft302 Swiper Dr, Smithville, TN 37166For SaleMLS ID #3251330, Rosemary Wallace. RealTracs MLS as distributed by MLS GRID
- $499,9004 bd2 ba1.5k sqft448 Osage Ln, Bradyville, TN 37026For SaleMLS ID #3243235, Lisa Nolan. RealTracs MLS as distributed by MLS GRID
