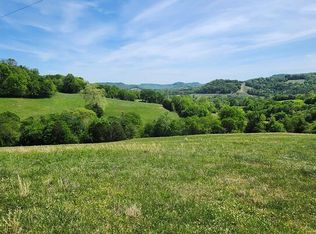
Seller has an accepted offer with a 72-hour right of first refusal contingency. 37.3-Acre Gentleman's Farm with Smith Fork Creek frontage & Breathtaking Views Some properties simply stop you in your tracks—and this is one of them. Wind up the long private driveway to discover a stunning farmhouse perched atop a hill with panoramic mountain and countryside views. This 37.3-acre gentleman's farm features rolling fenced pastures, a pond, cow barn, horse barn, 1,295' of Smith Fork Creek frontage, and Greenbelt status. The beautifully maintained 4BR, 2.5BA home offers a wraparound porch, eat-in kitchen with custom cabinetry, sunroom, spacious living and dining rooms with a gas fireplace, and a main-level primary suite with a tiled shower and soaking tub. A detached 2-car garage with unfinished bonus room, connected by a breezeway to the mudroom, adds even more potential. Whether you're dreaming of a working farm, horse property, or private family estate, this is a place you'll never want to leave.
For sale
Price cut: $49.9K (8/27)
$1,150,000
5713 Smith Fork Rd, Liberty, TN 37095
4beds
2,688sqft
Single Family Residence
Built in 1990
37.3 Acres Lot
$1,091,400 Zestimate®
$428/sqft
$-- HOA
What's special
Cow barnGas fireplaceRolling fenced pasturesWraparound porchHorse barnSmith fork creek frontageMain-level primary suite
- 99 days
- 249
- 15
Zillow last checked:
Listing updated:
Listed by:
Todd Hasty,
eXp Realty 888-519-5113
Source: UCMLS,MLS#: 245744
Facts & features
Interior
Bedrooms & bathrooms
- Bedrooms: 4
- Bathrooms: 3
- Full bathrooms: 2
- Partial bathrooms: 1
- Main level bedrooms: 1
Primary bedroom
- Level: Main
- Area: 221
- Dimensions: 17 x 13
Bedroom 2
- Level: Upper
- Area: 288
- Dimensions: 18 x 16
Bedroom 3
- Level: Upper
- Area: 208
- Dimensions: 16 x 13
Bedroom 4
- Level: Upper
- Area: 182
- Dimensions: 14 x 13
Dining room
- Level: Main
- Area: 135
- Dimensions: 15 x 9
Kitchen
- Level: Main
- Area: 182
- Dimensions: 14 x 13
Living room
- Level: Main
- Area: 270
- Dimensions: 18 x 15
Heating
- Natural Gas, Central
Cooling
- Central Air
Appliances
- Included: Dishwasher, Gas Oven, Gas Range, Trash Compactor, Washer, Dryer, Gas Water Heater
- Laundry: Main Level
Features
- Ceiling Fan(s)
- Flooring: Tile, Carpet
- Windows: Double Pane Windows, Blinds
- Basement: Crawl Space,Block
- Number of fireplaces: 1
- Fireplace features: One, Gas Log
Interior area
- Total structure area: 2,688
- Total interior livable area: 2,688 sqft
Video & virtual tour
Property
Parking
- Total spaces: 2
- Parking features: Garage Door Opener, Detached, Garage
- Has garage: Yes
- Covered spaces: 2
Features
- Levels: Two
- Patio & porch: Porch, Covered, Sunroom
- Has view: Yes
- View description: Other Water Frontage View Description
- Has water view: Yes
- Water view: Other Water Frontage View Description
- Waterfront features: Other Water Frontage View Description, Waterfront, Creek, Pond
Lot
- Size: 37.3 Acres
- Features: Greenbelt, Horse Property, Waterfront, Views, Farm
Details
- Additional structures: Barn(s)
- Parcel number: 020.02
- Horses can be raised: Yes
Construction
Type & style
- Home type: SingleFamily
- Property subtype: Single Family Residence
Materials
- Brick, Vinyl Siding, Frame
- Roof: Shingle
Condition
- Year built: 1990
Utilities & green energy
- Electric: Circuit Breakers
- Gas: Natural Gas
- Sewer: Septic Tank
- Water: Well
- Utilities for property: Natural Gas Connected
Community & HOA
Community
- Subdivision: None
HOA
- Has HOA: No
Location
- Region: Liberty
Financial & listing details
- Price per square foot: $428/sqft
- Tax assessed value: $375,200
- Annual tax amount: $1,847
- Date on market: 7/9/2026
Estimated market value
$1,091,400
$1.04M - $1.15M
$2,827/mo
Price history
| Date | Event | Price |
|---|---|---|
| 10/16/2026 | Listed for sale | $1,150,000$428/sqft |
Source:  RealTracs MLS as distributed by MLS GRID #3261228 Report a problem RealTracs MLS as distributed by MLS GRID #3261228 Report a problem | ||
| 9/21/2026 | Contingent | $1,150,000$428/sqft |
Source: RealTracs MLS as distributed by MLS GRID #3261228 Report a problem | ||
| 8/27/2026 | Price change | $1,150,000-4.2%$428/sqft |
Source: RealTracs MLS as distributed by MLS GRID #3261228 Report a problem | ||
| 8/6/2026 | Price change | $1,199,900-4%$446/sqft |
Source:  UCMLS #245744 Report a problem UCMLS #245744 Report a problem | ||
| 7/29/2026 | Price change | $1,250,000-3.1%$465/sqft |
Source: UCMLS #245744 Report a problem | ||
| 7/6/2026 | Listed for sale | $1,290,000+244%$480/sqft |
Source: RealTracs MLS as distributed by MLS GRID #3261228 Report a problem | ||
| 11/2/2007 | Sold | $375,000$140/sqft |
Source: Public Record Report a problem | ||
Public tax history
| Year | Property taxes | Tax assessment |
|---|---|---|
| 2025 | $1,848 -0.2% | $73,625 -0.2% |
| 2024 | $1,852 +25.5% | $73,800 |
| 2023 | $1,476 +15.6% | $73,800 |
| 2022 | $1,277 | $73,800 |
| 2021 | -- | $73,800 +32.3% |
| 2020 | $1,185 | $55,800 |
| 2019 | $1,185 +15.8% | $55,800 |
| 2018 | $1,023 +0% | $55,800 |
| 2017 | $1,023 | $55,800 |
| 2016 | $1,023 +13.2% | $55,800 |
| 2015 | $904 -7.5% | $55,800 -7.5% |
| 2014 | $977 | $60,325 |
| 2013 | $977 +1.2% | $60,325 +1.2% |
| 2011 | $966 +28.6% | $59,600 +15.9% |
| 2010 | $751 +5.4% | $51,425 +5.4% |
| 2009 | $712 | $48,775 |
Find assessor info on the county website
Monthly payment
Est. payment
Payment breakdown
Explore the cost of this home by adjusting the details. Changes won't be saved.Climate risks
Neighborhood: 37095
Similar homes
- $925,0003 bd3 ba2.4k sqft12476 Nashville Hwy, Liberty, TN 37095For Sale

 MLS ID #3613221, Rosemary Wallace. RealTracs MLS as distributed by MLS GRID
 - $1,195,0005 bd2 ba2k sqft7474 Nashville Hwy, Dowelltown, TN 37059For Sale
 MLS ID #3336322, Gregory R. Goff. RealTracs MLS as distributed by MLS GRID
 - $898,0003 bd2 ba2.7k sqft574 Hayes Ridge Rd, Lancaster, TN 38569For Sale
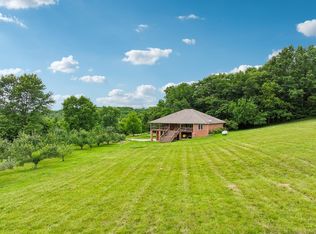
 MLS ID #246909, Robin Underwood, Underwood Hometown Realty, LLC. UCMLS
 - $1,198,0004 bd3 ba2.1k sqft1380 Haley Rd, Watertown, TN 37184For Sale
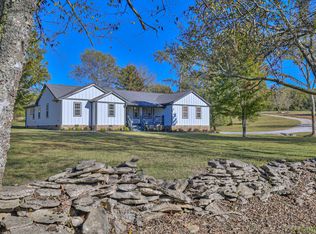 MLS ID #3514081, Paul (Ed) Coffman. RealTracs MLS as distributed by MLS GRID
 - $910,0003 bd2 ba2k sqft3331 Adamson Branch Rd, Liberty, TN 37095For SaleMLS ID #3132360, Jennifer Hannah, Broker. RealTracs MLS as distributed by MLS GRID
- $989,0004 bd3 ba3.1k sqft6428 Simmons Bluff Rd, Lebanon, TN 37090For SaleMLS ID #3620726, Samantha Stephens. RealTracs MLS as distributed by MLS GRID
- $--3 bd3 ba2k sqft178 Dream Ln, Auburntown, TN 37016AuctionMLS ID #3612692, Charles R. Montgomery. RealTracs MLS as distributed by MLS GRID
- $1,071,2503 bd2 ba2.1k sqft4243 Beech Log Rd, Lebanon, TN 37090For SaleMLS ID #3184054, Darrell Lewis. RealTracs MLS as distributed by MLS GRID
- $1,150,0003 bd3 ba2.3k sqft8350 Old Mill Hill Rd, Dowelltown, TN 37059New ConstructionMLS ID #3183610, Tony Luna. RealTracs MLS as distributed by MLS GRID
- $1,400,0005 bd4 ba3k sqft14591 Cainsville Rd, Lebanon, TN 37090For SaleMLS ID #3615415, Trent Maasen, GRI, Auctioneer. RealTracs MLS as distributed by MLS GRID
- $999,9003 bd4 ba3.1k sqft4635 Coconut Ridge Rd, Smithville, TN 37166For SaleMLS ID #3312211, Kristie Driver, Broker | Partner. RealTracs MLS as distributed by MLS GRID
- $1,199,9002 bd2 ba1.8k sqft427 Adams Rd, Watertown, TN 37184For SaleMLS ID #3262675, Katie Morrell. RealTracs MLS as distributed by MLS GRID
- $899,9004 bd4 ba3.3k sqft765 Martin Rd, Smithville, TN 37166For SaleMLS ID #246654, Clark Adcock, The Realty Firm - Smithville. UCMLS
- $1,365,9003 bd3 ba3.6k sqft1494 Grant Rd, Watertown, TN 37184For SaleMLS ID #3179758, Medana Hemontolor. RealTracs MLS as distributed by MLS GRID
- $899,9003 bd1 ba2.3k sqft97 Seabo Valley Ln, Hickman, TN 38567For SaleMLS ID #247569, Robin Underwood, Underwood Hometown Realty, LLC. UCMLS
- $1,249,0003 bd2 ba2k sqft14436 Indian Springs Rd, Buffalo Valley, TN 38548For SaleMLS ID #247281, Donnita Hill, Elevate Real Estate. UCMLS
- $999,0004 bd4 ba3.3k sqft615 Seaton Dr, Smithville, TN 37166For SaleMLS ID #3183265, Tony Luna. RealTracs MLS as distributed by MLS GRID
- $575,0004 bd3 ba3.2k sqft1124 Dale Ridge Rd, Dowelltown, TN 37059For SaleMLS ID #247801, Robin Underwood, Underwood Hometown Realty, LLC. UCMLS
- $899,0003 bd3 ba3.4k sqft4679 Sparta Park, Watertown, TN 37184For SaleMLS ID #3271958, Xiomara Rivera. RealTracs MLS as distributed by MLS GRID
