A Rare Private Estate in the Heart of Smithville. Some properties are simply homes. Others are destinations. Discover an extraordinary custom estate where timeless architecture, refined craftsmanship, and private resort-style living come together across 8.04 picturesque acres—all within walking distance of historic downtown Smithville and just minutes from the pristine waters of Center Hill Lake. From the moment you enter, the scale and character of this residence make an unforgettable impression. At the heart of the home is a beautifully appointed chef’s kitchen featuring custom cabinetry, complemented by thoughtful amenities. The kitchen flows into a magnificent two-story great room, where soaring windows fill the space with natural light. An interior balcony overlooks the room below, while a stately fireplace, custom built-ins, and elegant chandeliers create an atmosphere equally suited for intimate evenings or grand entertaining. Rich hardwood and marble flooring, decorative stained glass, architectural detailing, and timeless finishes continue throughout the residence. A gracious formal dining room, sun-filled Florida room, six spacious bedrooms, and luxurious primary suites with spa-inspired baths offer an exceptional combination of elegance and comfort. A gated private pavilion with fireplaces, guest apartment, and generous entertaining areas creates an impressive setting for elegant gatherings, weddings, private celebrations, or overnight guests. The grounds also feature a detached carriage house, charming gazebo, orchard, four primitive log barns, creek, pond, and beautiful wooded surroundings that evoke the serenity of a private mountain retreat. With three road frontages, this remarkable property offers both privacy and versatility. Whether envisioned as an exquisite family estate, sophisticated second home, luxury vacation retreat, boutique wedding and event destination, or distinctive short-term rental investment, the possibilities are exceptional.
Active
$1,440,000
200 Holmes Creek Rd, Smithville, TN 37166
6beds
4,745sqft
Single Family Residence, Residential
Built in 2010
8.04 Acres Lot
$-- Zestimate®
$303/sqft
$-- HOA
What's special
Detached carriage houseBeautiful wooded surroundingsCustom built-insCharming gazeboTimeless finishesGuest apartmentMagnificent two-story great room
- 26 days
- 373
- 16
Zillow last checked:
Listing updated:
Listed by:
Rosemary Wallace 931-743-3394,
RE/MAX Choice Properties 615-444-3752
Source: RealTracs MLS as distributed by MLS GRID,MLS#: 3260325
Facts & features
Interior
Bedrooms & bathrooms
- Bedrooms: 6
- Bathrooms: 5
- Full bathrooms: 4
- 1/2 bathrooms: 1
- Main level bedrooms: 2
Bedroom 1
- Features: Suite
- Level: Suite
- Area: 256 Square Feet
- Dimensions: 16x16
Bedroom 2
- Features: Bath
- Level: Bath
- Area: 195 Square Feet
- Dimensions: 13x15
Bedroom 3
- Features: Bath
- Level: Bath
- Area: 304 Square Feet
- Dimensions: 16x19
Bedroom 4
- Area: 208 Square Feet
- Dimensions: 16x13
Primary bathroom
- Features: Suite
- Level: Suite
Dining room
- Features: Formal
- Level: Formal
- Area: 208 Square Feet
- Dimensions: 13x16
Other
- Features: Other
- Level: Other
- Area: 208 Square Feet
- Dimensions: 16x13
Kitchen
- Area: 300 Square Feet
- Dimensions: 20x15
Living room
- Features: Great Room
- Level: Great Room
- Area: 240 Square Feet
- Dimensions: 15x16
Other
- Features: Bedroom 5
- Level: Bedroom 5
- Area: 208 Square Feet
- Dimensions: 16x13
Other
- Features: Florida Room
- Level: Florida Room
- Area: 228 Square Feet
- Dimensions: 19x12
Recreation room
- Features: Second Floor
- Level: Second Floor
- Area: 418 Square Feet
- Dimensions: 19x22
Heating
- Central, Natural Gas
Cooling
- Ceiling Fan(s), Central Air, Electric
Appliances
- Included: Built-In Electric Oven, Built-In Gas Range, Dishwasher, Disposal, Microwave, Refrigerator, Water Purifier
Features
- Bookcases, Built-in Features, Ceiling Fan(s), Central Vacuum, Extra Closets, High Ceilings, Walk-In Closet(s), Kitchen Island
- Flooring: Wood, Marble
- Basement: Crawl Space
Interior area
- Total structure area: 4,745
- Total interior livable area: 4,745 sqft
- Finished area above ground: 4,745
Property
Parking
- Total spaces: 12
- Parking features: Garage Faces Side, Detached, Circular Driveway, Driveway
- Garage spaces: 4
- Carport spaces: 2
- Covered spaces: 6
- Uncovered spaces: 6
Features
- Levels: One
- Stories: 2
- Patio & porch: Porch, Covered
- Has view: Yes
- Waterfront features: Creek, Pond
Lot
- Size: 8.04 Acres
- Features: Cleared, Corner Lot, Level, Sloped, Wooded
- Topography: Cleared,Corner Lot,Level,Sloped,Wooded
Details
- Additional structures: Storage
- Parcel number: 064L B 02300 000
- Special conditions: Standard
Construction
Type & style
- Home type: SingleFamily
- Property subtype: Single Family Residence, Residential
Materials
- Brick
- Roof: Shingle
Condition
- New construction: No
- Year built: 2010
Utilities & green energy
- Sewer: Public Sewer
- Water: Public
- Utilities for property: Electricity Available, Natural Gas Available, Water Available
Community & HOA
HOA
- Has HOA: No
Location
- Region: Smithville
Financial & listing details
- Price per square foot: $303/sqft
- Tax assessed value: $748,000
- Annual tax amount: $6,100
- Date on market: 9/11/2026
- Electric utility on property: Yes
Estimated market value
Not available
Estimated sales range
Not available
Not available
Price history
| Date | Event | Price |
|---|---|---|
| 9/11/2026 | Listed for sale | $1,440,000+188%$303/sqft |
Source:  RealTracs MLS as distributed by MLS GRID #3260325 Report a problem RealTracs MLS as distributed by MLS GRID #3260325 Report a problem | ||
| 11/20/2020 | Sold | $500,000+61.3%$105/sqft |
Source: RealTracs MLS as distributed by MLS GRID #2188488 Report a problem | ||
| 7/18/2001 | Sold | $310,000$65/sqft |
Source: Public Record Report a problem | ||
Public tax history
| Year | Property taxes | Tax assessment |
|---|---|---|
| 2025 | $6,101 | $187,000 |
| 2024 | $6,101 +18.5% | $187,000 |
| 2023 | $5,147 +10.8% | $187,000 |
| 2022 | $4,643 | $187,000 +46.5% |
| 2021 | -- | $127,675 -0.2% |
| 2020 | $3,865 | $127,875 |
| 2019 | $3,865 +21.8% | $127,875 |
| 2018 | $3,175 +35.4% | $127,875 |
| 2017 | $2,345 -26.1% | $127,875 |
| 2016 | $3,175 +9.4% | $127,875 |
| 2015 | $2,901 -21.5% | $127,875 -21.5% |
| 2014 | $3,695 | $162,850 |
| 2013 | $3,695 | $162,850 |
| 2011 | $3,695 +14.5% | $162,850 +5% |
| 2010 | $3,226 +1614.3% | $155,150 +1614.4% |
| 2009 | $188 | $9,050 |
| 2008 | $188 +1.4% | $9,050 +16% |
| 2007 | $186 -7.8% | $7,800 |
| 2006 | $201 +17.8% | $7,800 |
| 2005 | $171 -5.2% | $7,800 |
| 2004 | $180 +166.7% | $7,800 +166.7% |
| 2003 | $68 | $2,925 +17% |
| 2001 | -- | $2,500 -75% |
| 2000 | -- | $10,000 |
Find assessor info on the county website
Monthly payment
Est. payment
Payment breakdown
Explore the cost of this home by adjusting the details. Changes won't be saved.Climate risks
Neighborhood: 37166
Nearby schools
Schools provided by the listing agent
- Elementary: Northside Elementary
- Middle: DeKalb Middle School
- High: De Kalb County High School
Source: RealTracs MLS as distributed by MLS GRID. This data may not be complete. We recommend contacting the local school district to confirm school assignments for this home.
Similar homes
- $1,169,9003 bd3 ba4.1k sqft1055 Hunters Landing Ln, Smithville, TN 37166For Sale
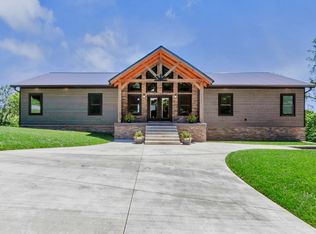
 MLS ID #3171528, Brandon Leiser. RealTracs MLS as distributed by MLS GRID
 - $1,450,0004 bd3 ba5.6k sqft405 Riverwatch Trce, Sparta, TN 38583For Sale

 MLS ID #246757, Clint Conner, Conner Auctions & Real Estate. UCMLS
 - $1,749,5004 bd4 ba4.4k sqft1200 Pine Orchard Rd, Smithville, TN 37166For Sale
 MLS ID #246822, Heather Baker, The Real Estate Collective. UCMLS
 - $1,750,0003 bd3 ba3.1k sqft199 Deer Path Ct, Smithville, TN 37166New Construction
 MLS ID #3610799, Teresa Leigh. RealTracs MLS as distributed by MLS GRID
 - $1,274,0003 bd4 ba4.4k sqft1005 Riverwatch Trce, Sparta, TN 38583For SaleMLS ID #243520, Peter Ferguson, True North Real Estate Services, LLC. UCMLS
- $899,9004 bd4 ba3.3k sqft765 Martin Rd, Smithville, TN 37166For SaleMLS ID #246654, Clark Adcock, The Realty Firm - Smithville. UCMLS
- $999,9003 bd4 ba3.1k sqft4635 Coconut Ridge Rd, Smithville, TN 37166For SaleMLS ID #3312211, Kristie Driver, Broker | Partner. RealTracs MLS as distributed by MLS GRID
- $975,0005 bd4 ba3.2k sqft255 Nadia Ln, Smithville, TN 37166For SaleMLS ID #3527122, Camille Powell. RealTracs MLS as distributed by MLS GRID
- $725,0003 bd4 ba2.4k sqft480 Seaton Dr, Smithville, TN 37166For SaleMLS ID #3251632, Renae Voda. RealTracs MLS as distributed by MLS GRID
- $1,249,0004 bd6 ba4.5k sqft175 Dillon Rd, Baxter, TN 38544For SaleMLS ID #3311857, Jenna Flynn. RealTracs MLS as distributed by MLS GRID
- $999,0004 bd4 ba3.3k sqft615 Seaton Dr, Smithville, TN 37166For SaleMLS ID #3183265, Tony Luna. RealTracs MLS as distributed by MLS GRID
- $1,299,0003 bd4 ba4.5k sqft2063 Kennedy Creek Rd, Auburntown, TN 37016For SaleMLS ID #3282377, Anna Campbell. RealTracs MLS as distributed by MLS GRID
- $799,5004 bd3 ba3k sqft195 Ray Cemetery Rd, Sparta, TN 38583For SaleMLS ID #247614, Lisa Will-yoder, First Realty Company. UCMLS
- $1,569,0004 bd4 ba4.2k sqft18 Admiral Ln, Rock Island, TN 38581For SaleMLS ID #3510883, Lara K. Kirby | KIRBY GROUP. RealTracs MLS as distributed by MLS GRID
- $1,570,0005 bd4 ba3.8k sqft4197 Cowan Rd, Cookeville, TN 38506For SaleMLS ID #247229, Heather Skender-Newton, Skender-Newton Realty. UCMLS
- $1,175,0004 bd6 ba5.9k sqft5565 Keller Rd, Cookeville, TN 38506For SaleMLS ID #246839, Trace Jenkins, The Property Company. UCMLS
- $741,0003 bd2 ba3.2k sqft414 Watercolor Dr, Sparta, TN 38583For SaleMLS ID #3247517, Tony Luna. RealTracs MLS as distributed by MLS GRID
- $1,200,0004 bd2 ba2.7k sqft841 Todd Rd, Woodbury, TN 37190For SaleMLS ID #3545803, Robert B. Todd. RealTracs MLS as distributed by MLS GRID
- $949,9003 bd2 ba2.9k sqft259 Jim Warren Rd, McMinnville, TN 37110For SaleMLS ID #246061, Clark Adcock, The Realty Firm - Smithville. UCMLS
