Private gated estate set on 14 pristine acres showcasing sweeping panoramic views from nearly every room. The newly renovated 2025 chef’s kitchen features custom cabinetry, a JennAir gas range, and all-new appliances. Each of the three bedrooms offers an ensuite bath and walk-in closet, including the main-level primary suite with dual closets and private balcony access. The fully finished walkout basement is designed for entertaining with a custom bar, while three fireplaces and a versatile upstairs loft add warmth and flexibility throughout the home. Outdoor living is equally impressive with a full-length deck and newly installed heated pool and spa. A separate one-room cabin offers added character and versatility just steps from the residence, while a newly constructed 30x30 shop with a wood-burning stove provides exceptional space for hobbies, storage, or workshop use. Additional features include a gated entrance with fully paved drive, oversized two-car garage, approximately four acres of invisible fencing, and no HOA. A $4,000 lender credit is available and will be applied towards the buyer's closing costs and pre-paids if the buyer chooses to use the seller’s preferred lender. Credit not to exceed 1% of loan amount.
Active
Price increase: $700K (7/15)
$1,299,000
2063 Kennedy Creek Rd, Auburntown, TN 37016
3beds
4,550sqft
Single Family Residence, Residential
Built in 2008
14.12 Acres Lot
$-- Zestimate®
$285/sqft
$-- HOA
What's special
Walk-in closetThree fireplacesPrivate balcony accessJennair gas rangeOversized two-car garageVersatile upstairs loftFull-length deck
- 83 days
- 604
- 51
Zillow last checked:
Listing updated:
Listed by:
Anna Campbell 615-944-0006,
Zeitlin Sotheby's International Realty 615-794-0833,
Jessica Torres 615-351-1228,
Zeitlin Sotheby's International Realty
Source: RealTracs MLS as distributed by MLS GRID,MLS#: 3282377
Facts & features
Interior
Bedrooms & bathrooms
- Bedrooms: 3
- Bathrooms: 4
- Full bathrooms: 3
- 1/2 bathrooms: 1
- Main level bedrooms: 2
Bedroom 1
- Features: Suite
- Level: Suite
- Area: 442 Square Feet
- Dimensions: 26x17
Bedroom 2
- Features: Bath
- Level: Bath
- Area: 221 Square Feet
- Dimensions: 17x13
Bedroom 3
- Features: Bath
- Level: Bath
- Area: 416 Square Feet
- Dimensions: 16x26
Primary bathroom
- Features: Double Vanity
- Level: Double Vanity
Dining room
- Area: 456 Square Feet
- Dimensions: 19x24
Other
- Features: Workshop
- Level: Workshop
Kitchen
- Area: 231 Square Feet
- Dimensions: 11x21
Living room
- Features: Great Room
- Level: Great Room
- Area: 806 Square Feet
- Dimensions: 26x31
Recreation room
- Features: Wet Bar
- Level: Wet Bar
- Area: 546 Square Feet
- Dimensions: 26x21
Heating
- Central
Cooling
- Central Air
Appliances
- Included: Built-In Gas Range, Trash Compactor, Dishwasher, Dryer, Freezer, Microwave, Refrigerator, Stainless Steel Appliance(s), Washer
- Laundry: Electric Dryer Hookup, Washer Hookup
Features
- Built-in Features, Entrance Foyer, High Ceilings, Kitchen Island
- Flooring: Wood, Tile
- Basement: Finished,Full
- Number of fireplaces: 3
- Fireplace features: Gas, Living Room, Recreation Room
Interior area
- Total structure area: 4,550
- Total interior livable area: 4,550 sqft
- Finished area above ground: 3,165
- Finished area below ground: 1,385
Property
Parking
- Total spaces: 10
- Parking features: Garage Faces Rear, Driveway, Paved
- Attached garage spaces: 2
- Uncovered spaces: 8
Accessibility
- Accessibility features: Accessible Doors, Accessible Entrance, Accessible Hallway(s)
Features
- Levels: Three Or More
- Stories: 2
- Patio & porch: Deck, Covered, Patio, Porch
- Exterior features: Gas Grill
- Has private pool: Yes
- Pool features: In Ground
- Has view: Yes
- View description: Valley
Lot
- Size: 14.12 Acres
- Features: Cleared, Rolling Slope, Wooded
- Topography: Cleared,Rolling Slope,Wooded
Details
- Additional structures: Barn(s), Storage
- Parcel number: 180 01309 000
- Special conditions: Standard
Construction
Type & style
- Home type: SingleFamily
- Architectural style: Log
- Property subtype: Single Family Residence, Residential
Materials
- Log, Wood Siding
- Roof: Metal
Condition
- New construction: No
- Year built: 2008
Utilities & green energy
- Sewer: Septic Tank
- Water: Public
- Utilities for property: Water Available
Community & HOA
Community
- Security: Security Gate, Smoke Detector(s)
- Subdivision: None
HOA
- Has HOA: No
Location
- Region: Auburntown
Financial & listing details
- Price per square foot: $285/sqft
- Tax assessed value: $692,200
- Annual tax amount: $2,831
- Date on market: 7/15/2026
Estimated market value
Not available
Estimated sales range
Not available
Not available
Price history
| Date | Event | Price |
|---|---|---|
| 7/15/2026 | Price change | $1,999,000+53.9%$439/sqft |
Source: RealTracs MLS as distributed by MLS GRID #3282398 Report a problem | ||
| 7/15/2026 | Listed for sale | $1,299,000-13.4%$285/sqft |
Source:  RealTracs MLS as distributed by MLS GRID #3282377 Report a problem RealTracs MLS as distributed by MLS GRID #3282377 Report a problem | ||
| 7/15/2026 | Listing removed | $1,500,000$330/sqft |
Source: RealTracs MLS as distributed by MLS GRID #3224256 Report a problem | ||
| 5/28/2026 | Price change | $1,500,000-29.4%$330/sqft |
Source: RealTracs MLS as distributed by MLS GRID #3224256 Report a problem | ||
| 4/18/2026 | Price change | $2,125,000-3.4%$467/sqft |
Source: RealTracs MLS as distributed by MLS GRID #3164969 Report a problem | ||
| 3/31/2026 | Listed for sale | $2,200,000+191.4%$484/sqft |
Source: RealTracs MLS as distributed by MLS GRID #3164969 Report a problem | ||
| 10/25/2021 | Sold | $755,000-8.5%$166/sqft |
Source: RealTracs MLS as distributed by MLS GRID #2274623 Report a problem | ||
| 9/9/2021 | Contingent | $824,900$181/sqft |
Source: RealTracs MLS as distributed by MLS GRID #2274623 Report a problem | ||
| 7/23/2021 | Listed for sale | $824,900+55.7%$181/sqft |
Source: RealTracs MLS as distributed by MLS GRID #2274623 Report a problem | ||
| 2/21/2020 | Listing removed | $529,900+5.1%$116/sqft |
Source: Keller Williams Realty Murfreesboro #2013841 Report a problem | ||
| 10/29/2019 | Sold | $504,000-4.9%$111/sqft |
Source: RealTracs MLS as distributed by MLS GRID #2013841 Report a problem | ||
| 10/26/2019 | Pending sale | $529,900$116/sqft |
Source: Keller Williams Realty Murfreesboro #2013841 Report a problem | ||
| 7/23/2019 | Listed for sale | $529,900$116/sqft |
Source: Keller Williams Realty #2013841 Report a problem | ||
| 7/22/2019 | Pending sale | $529,900$116/sqft |
Source: Keller Williams Realty #2013841 Report a problem | ||
| 5/14/2019 | Price change | $529,900-3.5%$116/sqft |
Source: Keller Williams Realty #2013841 Report a problem | ||
| 4/23/2019 | Price change | $549,000-0.4%$121/sqft |
Source: Keller Williams Realty #2013841 Report a problem | ||
| 3/30/2019 | Listed for sale | $551,000+49.7%$121/sqft |
Source: Keller Williams Realty - Murfreesboro #2013841 Report a problem | ||
| 11/7/2013 | Sold | $368,000-6.8%$81/sqft |
Source: Public Record Report a problem | ||
| 8/17/2013 | Price change | $395,000-3.7%$87/sqft |
Source: Reliant Realty #1440136 Report a problem | ||
| 7/13/2013 | Price change | $410,000-6.4%$90/sqft |
Source: Reliant Realty #1440136 Report a problem | ||
| 4/6/2013 | Listed for sale | $437,900+3%$96/sqft |
Source: Reliant Realty #1440136 Report a problem | ||
| 10/23/2012 | Listing removed | $425,000$93/sqft |
Source: Reliant Realty #1378772 Report a problem | ||
| 6/1/2012 | Price change | $425,000-5.5%$93/sqft |
Source: Red Realty, LLC #1378772 Report a problem | ||
| 5/4/2012 | Price change | $449,900-4.3%$99/sqft |
Source: Red Realty, LLC #1378772 Report a problem | ||
| 2/26/2012 | Listed for sale | $469,900+18.7%$103/sqft |
Source: Red Realty, LLC #1378772 Report a problem | ||
| 7/24/2010 | Listing removed | $395,900$87/sqft |
Source: Agee & Johnson Realty & Auct. #1165224 Report a problem | ||
| 3/24/2010 | Listed for sale | $395,900+509.1%$87/sqft |
Source: Agee & Johnson Realty & Auct. #1165224 Report a problem | ||
| 11/20/2006 | Sold | $65,000$14/sqft |
Source: Public Record Report a problem | ||
Public tax history
| Year | Property taxes | Tax assessment |
|---|---|---|
| 2025 | $2,706 +3.8% | $141,750 +3.8% |
| 2024 | $2,606 | $136,500 |
| 2023 | $2,606 +3.6% | $136,500 +3.6% |
| 2022 | $2,515 | $131,775 |
| 2021 | -- | $131,775 +32.2% |
| 2020 | $2,511 | $99,675 |
| 2019 | $2,511 | $99,675 |
| 2018 | $2,511 0% | $99,675 |
| 2017 | $2,511 +0% | $99,675 |
| 2016 | $2,511 -2% | $99,675 |
| 2015 | $2,562 +10.8% | $99,675 +10.8% |
| 2014 | $2,313 | $89,998 |
| 2013 | $2,313 +0% | $89,998 |
| 2012 | $2,313 +2.8% | $89,998 |
| 2011 | $2,250 | $89,998 |
| 2010 | -- | $89,998 +4.9% |
| 2009 | $2,088 | $85,826 |
| 2008 | $2,088 +1016.9% | $85,826 +1038.6% |
| 2007 | $187 | $7,538 |
| 2006 | $187 | $7,538 |
Find assessor info on the county website
Monthly payment
Est. payment
Payment breakdown
Explore the cost of this home by adjusting the details. Changes won't be saved.Climate risks
Neighborhood: 37016
Nearby schools
Schools provided by the listing agent
- Elementary: Watertown Elementary
- Middle: Watertown Middle School
- High: Watertown High School
Source: RealTracs MLS as distributed by MLS GRID. This data may not be complete. We recommend contacting the local school district to confirm school assignments for this home.
- $879,1003 bd3 ba3.3k sqft2043 Kennedy Creek Rd, Auburntown, TN 37016Off Market
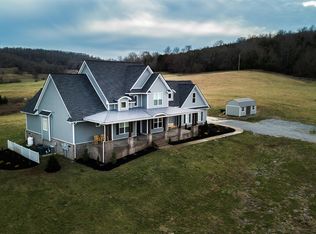
- $708,800-- bd1 ba2.5k sqft2189 Kennedy Creek Rd, Auburntown, TN 37016Off Market
- $639,0003 bd2 ba1.9k sqft1931 Kennedy Creek Rd, Auburntown, TN 37016Off Market

- $722,000-- bd2 ba2.2k sqft2311 Kennedy Creek Rd, Auburntown, TN 37016Off Market
Similar homes
- $939,9003 bd3 ba3.1k sqft1773 Kennedy Creek Rd, Auburntown, TN 37016For Sale

 MLS ID #3508246, Sherry Bowman. RealTracs MLS as distributed by MLS GRID
 - $924,9994 bd3 ba2.6k sqft3630 W Trimble Rd, Milton, TN 37118For Sale
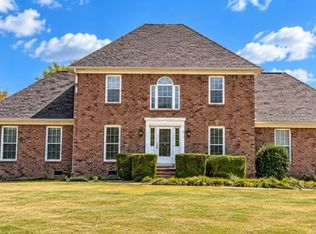 MLS ID #3609915, Ben Wilson. RealTracs MLS as distributed by MLS GRID
 - $1,199,0003 bd4 ba3.8k sqft3755 Holmes Gap Rd, Watertown, TN 37184For Sale
 MLS ID #3612551, Gary Ashton. RealTracs MLS as distributed by MLS GRID
 - $1,000,0003 bd2 ba2.6k sqft16694 Cainsville Rd, Lascassas, TN 37085For Sale
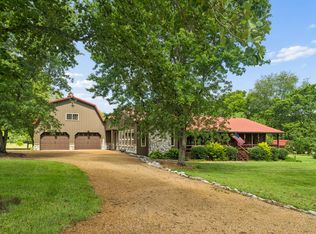 MLS ID #3287856, Joseph Phinney. RealTracs MLS as distributed by MLS GRID
 - $1,299,9993 bd3 ba3.4k sqft5111 SE Tater Peeler Rd, Lebanon, TN 37090For SaleMLS ID #3500949, Angela Aguda Slizewski. RealTracs MLS as distributed by MLS GRID
- $1,075,0003 bd3 ba3.2k sqft2465 Browns Mill Rd, Lascassas, TN 37085For SaleMLS ID #3233507, Mike Waggoner. RealTracs MLS as distributed by MLS GRID
- $1,450,0003 bd2 ba2.4k sqft2909B Beech Log Rd, Watertown, TN 37184For SaleMLS ID #3597061, Gary Ashton. RealTracs MLS as distributed by MLS GRID
- $1,365,9003 bd3 ba3.6k sqft1494 Grant Rd, Watertown, TN 37184For SaleMLS ID #3179758, Medana Hemontolor. RealTracs MLS as distributed by MLS GRID
- $799,9003 bd2 ba2.9k sqft3822 Cherokee Trl, Lascassas, TN 37085For SaleMLS ID #3611176, Jacob Davidson. RealTracs MLS as distributed by MLS GRID
- $1,200,0004 bd2 ba2.7k sqft841 Todd Rd, Woodbury, TN 37190For SaleMLS ID #3545803, Robert B. Todd. RealTracs MLS as distributed by MLS GRID
- $949,9003 bd4 ba2.6k sqft9049 Bradley Creek Rd, Lascassas, TN 37085For SaleMLS ID #3215792, Amber Simms. RealTracs MLS as distributed by MLS GRID
- $1,175,0005 bd4 ba3.3k sqft831 Osborne Ln, Murfreesboro, TN 37130For SaleMLS ID #3499758, Chris Wilhite. RealTracs MLS as distributed by MLS GRID
- $1,339,9904 bd4 ba3.7k sqft2648 Wilson Overall Rd, Murfreesboro, TN 37127For SaleMLS ID #3272394, Terry Carter CLHMS,CRS,ABR. RealTracs MLS as distributed by MLS GRID
- $1,225,0003 bd3 ba2.6k sqft3287 Bluebird Rd, Lebanon, TN 37087For SaleMLS ID #3133297, Sue Siens. RealTracs MLS as distributed by MLS GRID
- $1,180,0003 bd4 ba3.5k sqft3663 Cainsville Rd, Lebanon, TN 37090For SaleMLS ID #2883254, Raquel Aillon. RealTracs MLS as distributed by MLS GRID
- $1,169,9003 bd3 ba4.1k sqft1055 Hunters Landing Ln, Smithville, TN 37166For SaleMLS ID #3171528, Brandon Leiser. RealTracs MLS as distributed by MLS GRID
- $1,080,0004 bd4 ba3.2k sqft3443 E Jefferson Pike, Lascassas, TN 37085For SaleMLS ID #3541266, Courtney E.Yates. RealTracs MLS as distributed by MLS GRID
- $1,579,0005 bd5 ba5.6k sqft3456 Red Oak Trl, Murfreesboro, TN 37130For SaleMLS ID #3319342, Brad Smithson. RealTracs MLS as distributed by MLS GRID
- $1,600,0004 bd4 ba3.9k sqft1618 Dilton Mankin Rd, Murfreesboro, TN 37127For SaleMLS ID #3592307, Jessica Warner. RealTracs MLS as distributed by MLS GRID
- $1,070,0004 bd4 ba2.9k sqft3890 Poplar Hill Rd, Watertown, TN 37184For SaleMLS ID #3609977, Chip Walters. RealTracs MLS as distributed by MLS GRID
