EXCEPTIONAL HOME IN FOUR SEASONS SUBDIVISION!
Luxury, comfort, and incredible outdoor living come together in this stunning 3-bedroom, 3.5-bath home located in the highly desirable Four Seasons Subdivision near Center Hill Lake! Featuring 5 fireplaces, an oversized living room, and a supersized primary suite with a spacious private bath, this home offers room to relax and entertain in style. Outdoor living is just as impressive, with two large screened-in decks, expansive covered decking, and generous patio areas surrounded by the beauty and privacy of nature. The finished basement is an entertainer's dream! This incredible "man cave" features its own fireplace, full bath, and full bar, with direct access to the outdoor living areas. Perfect for hosting friends, watching the big game, or simply unwinding! Being sold fully furnished with high-end furnishings, this property offers an exceptional opportunity to move right in and start enjoying the lake lifestyle. Even better, 8 wooded lots are included, providing additional privacy and a beautiful natural setting. With Four Seasons Marina just down the road, boating and enjoying Center Hill Lake couldn't be more convenient. From the impressive indoor living spaces to the incredible outdoor entertaining areas, this property has so much to offer that it's impossible to mention it all. This is one you truly have to see to appreciate!
Active
$1,250,000
171 Summer Cir, Smithville, TN 37166
3beds
3,951sqft
Single Family Residence, Residential
Built in 2006
2 Acres Lot
$-- Zestimate®
$316/sqft
$50/mo HOA
What's special
Expansive covered deckingTwo large screened-in decks
- 3 days
- 274
- 18
Likely to sell faster than
Zillow last checked:
Listing updated:
Listed by:
Tony Luna 615-210-9522,
Lake Homes Realty, LLC 866-525-3466
Source: RealTracs MLS as distributed by MLS GRID,MLS#: 3638013
Facts & features
Interior
Bedrooms & bathrooms
- Bedrooms: 3
- Bathrooms: 3
- Full bathrooms: 2
- 1/2 bathrooms: 1
- Main level bedrooms: 2
Den
- Features: Separate
Dining room
- Features: Separate
Living room
- Features: Great Room
Recreation room
- Features: Basement Level
- Level: Basement
Heating
- Central, Natural Gas
Cooling
- Ceiling Fan(s), Central Air
Appliances
- Included: Dishwasher, Dryer, Ice Maker, Microwave, Refrigerator, Washer
Features
- Ceiling Fan(s), Extra Closets, High Ceilings, Wet Bar
- Flooring: Carpet, Wood, Slate, Tile
- Basement: Partially Finished
- Number of fireplaces: 5
- Fireplace features: Family Room, Great Room, Recreation Room, Wood Burning
Interior area
- Total structure area: 3,951
- Total interior livable area: 3,951 sqft
- Finished area above ground: 3,207
- Finished area below ground: 744
Property
Parking
- Total spaces: 2
- Parking features: Detached
- Carport spaces: 2
Features
- Levels: Three Or More
- Stories: 2
- Patio & porch: Deck, Covered, Patio, Screened
- Pool features: Association
- Has view: Yes
- View description: Lake, Mountain(s)
- Has water view: Yes
- Water view: Lake
Lot
- Size: 2 Acres
- Dimensions: 125 x 128.2 IRR
- Features: Level, Sloped
- Topography: Level,Sloped
Details
- Parcel number: 070G B 00400 000
- Special conditions: Standard
Construction
Type & style
- Home type: SingleFamily
- Property subtype: Single Family Residence, Residential
Materials
- Frame
Condition
- New construction: No
- Year built: 2006
Utilities & green energy
- Sewer: Septic Tank
- Water: Public
- Utilities for property: Natural Gas Available, Water Available
Community & HOA
Community
- Subdivision: Four Seasons Of Tenn
HOA
- Has HOA: Yes
- Amenities included: Boat Dock, Gated, Park, Playground, Pool
- HOA fee: $605 annually
Location
- Region: Smithville
Financial & listing details
- Price per square foot: $316/sqft
- Tax assessed value: $394,300
- Annual tax amount: $2,474
- Date on market: 11/18/2026
Estimated market value
Not available
Estimated sales range
Not available
Not available
Price history
| Date | Event | Price |
|---|---|---|
| 11/18/2026 | Listed for sale | $1,250,000+13788.9%$316/sqft |
Source:  RealTracs MLS as distributed by MLS GRID #3638013 Report a problem | ||
| 10/16/1998 | Sold | $9,000$2/sqft |
Source: Public Record Report a problem | ||
Public tax history
| Year | Property taxes | Tax assessment |
|---|---|---|
| 2025 | $2,474 | $98,575 |
| 2024 | $2,474 +25.5% | $98,575 |
| 2023 | $1,972 +15.6% | $98,575 |
| 2022 | $1,706 | $98,575 |
| 2021 | -- | $98,575 +19.4% |
| 2020 | $1,753 | $82,575 |
| 2019 | $1,753 +15.8% | $82,575 |
| 2018 | $1,514 +32.6% | $82,575 +32.5% |
| 2017 | $1,142 | $62,300 |
| 2016 | $1,142 +13.2% | $62,300 |
| 2015 | $1,009 +15.9% | $62,300 +15.9% |
| 2014 | $871 +34.2% | $53,750 +34.2% |
| 2013 | $649 | $40,050 |
| 2011 | $649 -10.7% | $40,050 -19.5% |
| 2010 | $727 | $49,775 |
| 2009 | $727 | $49,775 |
| 2008 | $727 -3.6% | $49,775 +12.2% |
| 2007 | $754 -10.5% | $44,350 |
| 2006 | $843 +25.8% | $44,350 |
| 2005 | $670 -7.4% | $44,350 |
| 2004 | $723 -2.3% | $44,350 -2.3% |
| 2003 | $740 | $45,375 +57.9% |
| 2001 | -- | $28,742 +603.6% |
| 2000 | -- | $4,085 |
Find assessor info on the county website
Monthly payment
Est. payment
Payment breakdown
Explore the cost of this home by adjusting the details. Changes won't be saved.Climate risks
Neighborhood: 37166
Nearby schools
Schools provided by the listing agent
- Elementary: Smithville Elementary
- Middle: DeKalb Middle School
- High: De Kalb County High School
Source: RealTracs MLS as distributed by MLS GRID. This data may not be complete. We recommend contacting the local school district to confirm school assignments for this home.
Similar homes
- $1,274,0003 bd4 ba4.4k sqft1005 Riverwatch Trce, Sparta, TN 38583For Sale
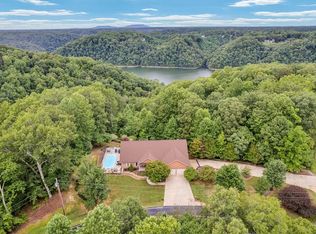
 MLS ID #243520, Peter Ferguson, True North Real Estate Services, LLC. UCMLS
- $899,9004 bd3 ba3.1k sqft753 Young Green Rd, Smithville, TN 37166For Sale

 MLS ID #3632479, Lara K. Kirby | KIRBY GROUP. RealTracs MLS as distributed by MLS GRID
- $1,190,0004 bd6 ba3.1k sqft175 Dillon Rd, Baxter, TN 38544For Sale
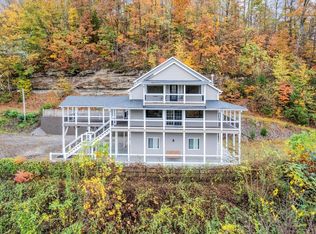 MLS ID #3633478, Tony Luna. RealTracs MLS as distributed by MLS GRID
- $1,339,6006 bd5 ba4.7k sqft200 Holmes Creek Rd, Smithville, TN 37166For Sale
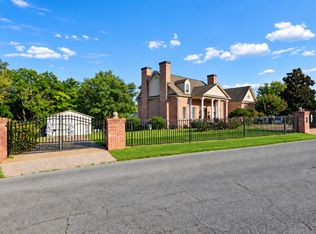 MLS ID #3260325, Rosemary Wallace. RealTracs MLS as distributed by MLS GRID
- $999,9003 bd4 ba3.1k sqft4635 Coconut Ridge Rd, Smithville, TN 37166For SaleMLS ID #3312211, Kristie Driver, Broker | Partner. RealTracs MLS as distributed by MLS GRID
- $1,117,5003 bd3 ba4.1k sqft1055 Hunters Landing Ln, Smithville, TN 37166For SaleMLS ID #3171528, Brandon Leiser. RealTracs MLS as distributed by MLS GRID
- $625,0005 bd4 ba3.1k sqft4250 Four Seasons Rd, Smithville, TN 37166For SaleMLS ID #3512869, Linda McCall. RealTracs MLS as distributed by MLS GRID
- $970,0004 bd4 ba3.3k sqft615 Seaton Dr, Smithville, TN 37166For SaleMLS ID #3183265, Tony Luna. RealTracs MLS as distributed by MLS GRID
- $698,0003 bd3 ba2.8k sqft347 Mayberry Dr, Smithville, TN 37166For SaleMLS ID #3170882, Tony Luna. RealTracs MLS as distributed by MLS GRID
- $1,395,0004 bd3 ba5.6k sqft405 Riverwatch Trce, Sparta, TN 38583For SaleMLS ID #246757, Clint Conner, Conner Auctions & Real Estate. UCMLS
- $645,9003 bd2 ba2.1k sqft160 Fawn Pl, Smithville, TN 37166For SaleMLS ID #3242076, Tony Luna. RealTracs MLS as distributed by MLS GRID
- $1,299,9994 bd3 ba4k sqft845 McMinnville Hwy, Sparta, TN 38583For SaleMLS ID #248359, Lisa Will-yoder, First Realty Company. UCMLS
- $974,9004 bd4 ba3.4k sqft4482 Pettit Cove Rd, Sparta, TN 38583For SaleMLS ID #248534, Missy Selby, The Real Estate Collective Sparta. UCMLS
- $975,0005 bd4 ba3.2k sqft255 Nadia Ln, Smithville, TN 37166For SaleMLS ID #3527122, Camille Powell. RealTracs MLS as distributed by MLS GRID
- $1,699,0004 bd4 ba4.4k sqft1200 Pine Orchard Rd, Smithville, TN 37166For SaleMLS ID #246822, Heather Baker, The Real Estate Collective. UCMLS
- $1,349,0004 bd4 ba3.6k sqft540 Moore Rd, Bone Cave, TN 38581For SaleMLS ID #3629560, Lara K. Kirby | KIRBY GROUP. RealTracs MLS as distributed by MLS GRID
- $725,0003 bd4 ba2.4k sqft480 Seaton Dr, Smithville, TN 37166For SaleMLS ID #3251632, Renae Voda. RealTracs MLS as distributed by MLS GRID
- $799,0003 bd3 ba2.3k sqft150 Dakota Ln, Smithville, TN 37166For SaleMLS ID #3312599, Tammy Elkins. RealTracs MLS as distributed by MLS GRID
- $674,9004 bd3 ba2.6k sqft110 Lake Meadow Dr, Smithville, TN 37166For SaleMLS ID #3234771, Leslie Tubberville. RealTracs MLS as distributed by MLS GRID
- $849,9004 bd5 ba2.9k sqft14706 Old Kentucky Rd, Walling, TN 38587For SaleMLS ID #248332, Tammy Price, Tri-star Real Estate & Auction Co.,. UCMLS
