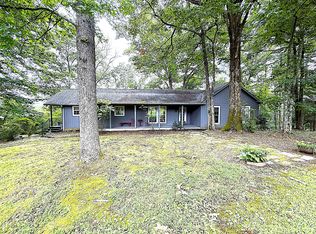
Fully furnished cabin with year-round views of Center Hill Lake that comfortably sleeps 10! This spacious retreat features two living areas and expansive covered porches, perfect for relaxing or entertaining. Enjoy the outdoor hot tub while taking in the peaceful lake setting or sitting by the fireplace enjoying the nature. The exterior has been recently stained and new gutters installed, making this home move-in ready. Ideal as a personal lake getaway or everyday living near beautiful Center Hill Lake. Only 15 min to Sligo Marina or Four Seasons Marina. Pictures don't do it justice this is a must see property!!!
Includes additional lot Tax ID Tax ID: 071L B 023.00
Active
$599,900
300 Crest Dr, Smithville, TN 37166
2beds
1,955sqft
:
Get pre-qualified$3,589/mo
Single Family Residence, Residential
Built in 2006
0.32 Acres Lot
$-- Zestimate®
$307/sqft
$-- HOA
What's special
Fully furnished cabinNew gutters installedSpacious retreatOutdoor hot tubExpansive covered porches
- 31 days |
- 274 |
- 17 |
Zillow last checked:
Listing updated:
Listed by:
Tiffany Board 615-351-9666,
Reliant Realty ERA Powered 615-617-3551
Source: RealTracs MLS as distributed by MLS GRID,MLS#: 3261011
Facts & features
Interior
Bedrooms & bathrooms
- Bedrooms: 2
- Bathrooms: 2
- Full bathrooms: 1
- 1/2 bathrooms: 1
- Main level bedrooms: 2
Bedroom 1
- Features: Full Bath
- Level: Full Bath
- Area: 252 Square Feet
- Dimensions: 21x12
Bedroom 2
- Area: 204 Square Feet
- Dimensions: 17x12
Kitchen
- Area: 72 Square Feet
- Dimensions: 9x8
Living room
- Area: 567 Square Feet
- Dimensions: 21x27
Recreation room
- Area: 380 Square Feet
- Dimensions: 20x19
Heating
- Central
Cooling
- Central Air
Appliances
- Included: Electric Oven, Dishwasher, Microwave, Refrigerator
Features
- Flooring: Wood
- Basement: Crawl Space
- Number of fireplaces: 1
- Fireplace features: Gas
Interior area
- Total structure area: 1,955
- Total interior livable area: 1,955 sqft
- Finished area above ground: 1,955
Property
Parking
- Total spaces: 2
- Parking features: Attached
- Carport spaces: 2
Features
- Levels: Two
- Stories: 2
- Patio & porch: Deck, Covered, Patio, Porch
- Exterior features: Gas Grill
- Has view: Yes
- View description: Lake
- Has water view: Yes
- Water view: Lake
Lot
- Size: 0.32 Acres
- Dimensions: 50 x 150 IRR
- Features: Cul-De-Sac, Views, Wooded
- Topography: Cul-De-Sac,Views,Wooded
Details
- Parcel number: 071L B 02400 000
- Special conditions: Standard
Construction
Type & style
- Home type: SingleFamily
- Property subtype: Single Family Residence, Residential
Materials
- Wood Siding
Condition
- New construction: No
- Year built: 2006
Utilities & green energy
- Sewer: Septic Tank
- Water: Public
- Utilities for property: Water Available
Community & HOA
Community
- Subdivision: Fashion Point
HOA
- Has HOA: No
Location
- Region: Smithville
Financial & listing details
- Price per square foot: $307/sqft
- Tax assessed value: $8,000
- Annual tax amount: $1,220
- Date on market: 7/6/2026
Estimated market value
Not available
Estimated sales range
Not available
Not available
Price history
| Date | Event | Price |
|---|---|---|
| 7/6/2026 | Listed for sale | $599,900$307/sqft |
Source:  RealTracs MLS as distributed by MLS GRID #3261011 Report a problem RealTracs MLS as distributed by MLS GRID #3261011 Report a problem | ||
| 7/1/2026 | Listing removed | $599,900$307/sqft |
Source: RealTracs MLS as distributed by MLS GRID #3156104 Report a problem | ||
| 3/22/2026 | Listed for sale | $599,900+6.2%$307/sqft |
Source: RealTracs MLS as distributed by MLS GRID #3156104 Report a problem | ||
| 8/23/2023 | Sold | $565,000-5.7%$289/sqft |
Source: RealTracs MLS as distributed by MLS GRID #2551736 Report a problem | ||
| 7/24/2023 | Pending sale | $599,000+2504.3%$306/sqft |
Source: RealTracs MLS as distributed by MLS GRID #2551736 Report a problem | ||
| 9/8/2004 | Sold | $23,000$12/sqft |
Source: Public Record Report a problem | ||
Public tax history
| Year | Property taxes | Tax assessment |
|---|---|---|
| 2025 | $50 | $2,000 |
| 2024 | $50 +25.5% | $2,000 |
| 2023 | $40 +15.5% | $2,000 |
| 2022 | $35 | $2,000 |
| 2021 | -- | $2,000 +2.6% |
| 2020 | $41 | $1,950 |
| 2019 | $41 +15.8% | $1,950 |
| 2018 | $36 -0.7% | $1,950 |
| 2017 | $36 | $1,950 |
| 2016 | $36 +14% | $1,950 |
| 2015 | $32 +25.8% | $1,950 +25.8% |
| 2014 | $25 | $1,550 |
| 2013 | $25 | $1,550 |
| 2011 | $25 +11% | $1,550 |
| 2010 | $23 | $1,550 |
| 2009 | $23 | $1,550 |
| 2008 | $23 +2.4% | $1,550 +19.2% |
| 2007 | $22 -10.5% | $1,300 |
| 2006 | $25 +25.8% | $1,300 |
| 2005 | $20 -7.4% | $1,300 |
| 2004 | $21 -77.7% | $1,300 -77.7% |
| 2003 | $95 | $5,825 +16.5% |
| 2001 | -- | $5,000 -75% |
| 2000 | -- | $20,000 |
Find assessor info on the county website
Monthly payment
Est. payment
Payment breakdown
Explore the cost of this home by adjusting the details. Changes won't be saved.Climate risks
Neighborhood: 37166
Getting around
0 / 100
Car-DependentNearby schools
GreatSchools rating
- NASmithville Elementary SchoolGrades: PK-2Distance: 5.3 mi
- 5/10Dekalb Middle SchoolGrades: 6-8Distance: 7.9 mi
- 6/10De Kalb County High SchoolGrades: 9-12Distance: 7.9 mi
Schools provided by the listing agent
- Elementary: Smithville Elementary
- Middle: DeKalb Middle School
- High: De Kalb County High School
Source: RealTracs MLS as distributed by MLS GRID. This data may not be complete. We recommend contacting the local school district to confirm school assignments for this home.
- $519,900-- bd2 ba1.8k sqft300 Crest Dr, Smithville, TN 37166Off Market
- $8,000-- bd-- ba-- sqftCrest Dr, Smithville, TN 37166Off Market
- $72,000-- bd-- ba-- sqft335 Crest Dr, Smithville, TN 37166Off Market
- $8,000-- bd-- ba-- sqftCrest Dr, Smithville, TN 37166Off Market
- $8,000-- bd-- ba-- sqftCrest Dr, Smithville, TN 37166Off Market
- $8,000-- bd-- ba-- sqftStacey Rd, Smithville, TN 37166Off Market
- $337,0001 bd2 ba1.3k sqft350 Crest Dr, Smithville, TN 37166Off Market
- $8,000-- bd-- ba-- sqftCrest Dr, Smithville, TN 37166Off Market
A local agent can set up tours, give advice and negotiate with sellers.
Similar homes
- $450,0003 bd2 ba1.8k sqft204 Red Bud Dr, Smithville, TN 37166For Sale
 MLS ID #3319290, Robyn Fowler. RealTracs MLS as distributed by MLS GRID
 - $599,0003 bd3 ba2k sqft1038 Lakeside Dr, Smithville, TN 37166For Sale
 MLS ID #3302243, Kathy Brewer Conger | KIRBY GROUP. RealTracs MLS as distributed by MLS GRID
 - $425,0003 bd2 ba2k sqft161 Ponder Ln, Smithville, TN 37166For Sale
 MLS ID #3320365, Jennifer Hannah, Broker. RealTracs MLS as distributed by MLS GRID
 - $675,0003 bd2 ba2.1k sqft160 Fawn Pl, Smithville, TN 37166For Sale
 MLS ID #3242076, Tony Luna. RealTracs MLS as distributed by MLS GRID
 - $325,0002 bd2 ba1.2k sqft1377 Four Seasons Dr, Smithville, TN 37166For SaleMLS ID #3320327, Tiffany Board. RealTracs MLS as distributed by MLS GRID
- $555,0003 bd3 ba2.5k sqft195 Summer Breeze Dr, Smithville, TN 37166For SaleMLS ID #3305480, Tiffany Jones. RealTracs MLS as distributed by MLS GRID
- $585,0004 bd3 ba2.9k sqft139 Chestnut Oak Ave, Smithville, TN 37166For SaleMLS ID #3246693, Kristie Driver, Broker | Partner. RealTracs MLS as distributed by MLS GRID
- $439,0003 bd3 ba2.4k sqft258 Oak Place Dr, Smithville, TN 37166For SaleMLS ID #3309253, Gina Denman. RealTracs MLS as distributed by MLS GRID
- $449,9004 bd2 ba2k sqft2429 Bright Hill Rd, Smithville, TN 37166For SaleMLS ID #3306279, Betsy Smith. RealTracs MLS as distributed by MLS GRID
- $789,9004 bd3 ba2.6k sqft220 Summit Pointe Ln, Smithville, TN 37166For SaleMLS ID #3252140, Brandon Eley. RealTracs MLS as distributed by MLS GRID
- $579,9003 bd2 ba2k sqft2332 Casey Cove Rd, Smithville, TN 37166For SaleMLS ID #3178260, MITCHELL BOWMAN. RealTracs MLS as distributed by MLS GRID
- $429,0003 bd2 ba1.8k sqft155 Wildwood Rd, Smithville, TN 37166For SaleMLS ID #3231790, Kristie Driver, Broker | Partner. RealTracs MLS as distributed by MLS GRID
- $698,0003 bd3 ba2.8k sqft347 Mayberry Dr, Smithville, TN 37166For SaleMLS ID #3170882, Tony Luna. RealTracs MLS as distributed by MLS GRID
- $725,0003 bd4 ba2.4k sqft480 Seaton Dr, Smithville, TN 37166For SaleMLS ID #3251632, Renae Voda. RealTracs MLS as distributed by MLS GRID
- $459,0002 bd2 ba1.7k sqft446 Oak Dr, Smithville, TN 37166For SaleMLS ID #3259928, Kristie Driver, Broker | Partner. RealTracs MLS as distributed by MLS GRID
- $525,0003 bd3 ba1.8k sqft302 Swiper Dr, Smithville, TN 37166For SaleMLS ID #3251330, Rosemary Wallace. RealTracs MLS as distributed by MLS GRID
- $549,0004 bd2 ba2.5k sqft195 Stonegate Dr, Smithville, TN 37166For SaleMLS ID #3169966, Rosemary Wallace. RealTracs MLS as distributed by MLS GRID
- $684,9004 bd3 ba2.6k sqft110 Lake Meadow Dr, Smithville, TN 37166For SaleMLS ID #3234771, Leslie Tubberville. RealTracs MLS as distributed by MLS GRID
- $499,0002 bd3 ba1.1k sqft1025 Lakeside Dr, Smithville, TN 37166For SaleMLS ID #3312182, Kelsey Painter. RealTracs MLS as distributed by MLS GRID
- $397,4993 bd2 ba1.8k sqft190 Hooper Rd, Smithville, TN 37166For SaleMLS ID #3175787, Joel Parrott. RealTracs MLS as distributed by MLS GRID
