Don't miss this 3-bedroom 2-bath home with lake views on Center Hill Lake. Located just minutes from Four Seasons Marina, you will have easy access to boating, fishing, kayaking, and all the recreation Center Hill has to offer. This home features a back deck that spans the whole house, a side sitting area with pond, a see thru fireplace, and vaulted ceilings for the perfect space to gather with family and friends. Step outside to enjoy your morning coffee or evening sunsets while taking in the peaceful views. Both bathrooms have been updated along with all new kitchen appliances. Additional features include a convenient gas line on the back deck for your grill as well as a basement storage area. This property could also be used as a weekend getaway or a short-term rental. No HOA
Active
$450,000
204 Red Bud Dr, Smithville, TN 37166
3beds
1,892sqft
:
Get pre-qualified$2,660/mo
Single Family Residence, Residential
Built in 1991
0.72 Acres Lot
$-- Zestimate®
$238/sqft
$-- HOA
What's special
See thru fireplaceBasement storage areaLake viewsPeaceful viewsVaulted ceilingsAll new kitchen appliances
- 7 days |
- 377 |
- 24 |
Likely to sell faster than
Zillow last checked:
Listing updated:
Listed by:
Robyn Fowler 615-418-6318,
Keller Williams Realty Mt. Juliet 615-758-8886
Source: RealTracs MLS as distributed by MLS GRID,MLS#: 3319290
Facts & features
Interior
Bedrooms & bathrooms
- Bedrooms: 3
- Bathrooms: 2
- Full bathrooms: 2
- Main level bedrooms: 3
Bedroom 1
- Features: Full Bath
- Level: Full Bath
- Area: 224 Square Feet
- Dimensions: 16x14
Bedroom 2
- Area: 156 Square Feet
- Dimensions: 12x13
Bedroom 3
- Area: 100 Square Feet
- Dimensions: 10x10
Primary bathroom
- Features: Suite
- Level: Suite
Kitchen
- Area: 288 Square Feet
- Dimensions: 16x18
Living room
- Area: 324 Square Feet
- Dimensions: 18x18
Other
- Features: Florida Room
- Level: Florida Room
- Area: 140 Square Feet
- Dimensions: 10x14
Other
- Features: Utility Room
- Level: Utility Room
- Area: 80 Square Feet
- Dimensions: 8x10
Recreation room
- Features: Basement Level
- Level: Basement Level
- Area: 190 Square Feet
- Dimensions: 10x19
Heating
- Central, Natural Gas
Cooling
- Ceiling Fan(s), Central Air
Appliances
- Included: Double Oven, Gas Range, Dishwasher, Disposal, Microwave, Refrigerator, Stainless Steel Appliance(s)
Features
- Ceiling Fan(s), Entrance Foyer, High Ceilings
- Flooring: Carpet, Wood
- Basement: Partial
- Number of fireplaces: 1
- Fireplace features: Gas
Interior area
- Total structure area: 1,892
- Total interior livable area: 1,892 sqft
- Finished area above ground: 1,702
- Finished area below ground: 190
Property
Parking
- Parking features: Circular Driveway, Gravel
- Has uncovered spaces: Yes
Features
- Levels: Two
- Stories: 1
- Patio & porch: Porch, Covered, Deck
- Has view: Yes
- View description: Lake
- Has water view: Yes
- Water view: Lake
Lot
- Size: 0.72 Acres
- Dimensions: 125.90 x 241.96 IRR
- Features: Cul-De-Sac
- Topography: Cul-De-Sac
Details
- Parcel number: 083 00112 000
- Special conditions: Standard
- Other equipment: Satellite Dish
Construction
Type & style
- Home type: SingleFamily
- Architectural style: Traditional
- Property subtype: Single Family Residence, Residential
Materials
- Frame, Wood Siding
- Roof: Shingle
Condition
- New construction: No
- Year built: 1991
Utilities & green energy
- Sewer: Septic Tank
- Water: Public
- Utilities for property: Natural Gas Available, Water Available
Community & HOA
Community
- Subdivision: Riverbluffs Sec Ii
HOA
- Has HOA: No
Location
- Region: Smithville
Financial & listing details
- Price per square foot: $238/sqft
- Tax assessed value: $262,400
- Annual tax amount: $1,647
- Date on market: 8/2/2026
Estimated market value
Not available
Estimated sales range
Not available
Not available
Price history
| Date | Event | Price |
|---|---|---|
| 8/2/2026 | Listed for sale | $450,000+76.5%$238/sqft |
Source:  RealTracs MLS as distributed by MLS GRID #3319290 Report a problem RealTracs MLS as distributed by MLS GRID #3319290 Report a problem | ||
| 4/30/2004 | Sold | $255,000$135/sqft |
Source: Public Record Report a problem | ||
Public tax history
| Year | Property taxes | Tax assessment |
|---|---|---|
| 2025 | $1,647 | $65,600 |
| 2024 | $1,647 +25.5% | $65,600 |
| 2023 | $1,312 +15.6% | $65,600 |
| 2022 | $1,135 | $65,600 |
| 2021 | -- | $65,600 +33.7% |
| 2020 | $1,042 | $49,050 |
| 2019 | $1,042 +15.8% | $49,050 |
| 2018 | $899 +0% | $49,050 |
| 2017 | $899 | $49,050 |
| 2016 | $899 +13.1% | $49,050 |
| 2015 | $795 -35.6% | $49,050 -35.6% |
| 2014 | $1,234 | $76,200 |
| 2013 | $1,234 | $76,200 |
| 2011 | $1,234 +10.3% | $76,200 -0.6% |
| 2010 | $1,119 | $76,675 |
| 2009 | $1,119 | $76,675 |
| 2008 | $1,119 +4.2% | $76,675 +21.3% |
| 2007 | $1,074 -10.5% | $63,200 |
| 2006 | $1,201 +25.8% | $63,200 |
| 2005 | $954 -7.4% | $63,200 |
| 2004 | $1,030 +44% | $63,200 +44% |
| 2003 | $715 | $43,875 +12.5% |
| 2001 | -- | $38,993 -75% |
| 2000 | -- | $155,972 |
Find assessor info on the county website
Monthly payment
Est. payment
Payment breakdown
Explore the cost of this home by adjusting the details. Changes won't be saved.Climate risks
Neighborhood: 37166
Getting around
0 / 100
Car-DependentNearby schools
GreatSchools rating
- NASmithville Elementary SchoolGrades: PK-2Distance: 5.7 mi
- 5/10Dekalb Middle SchoolGrades: 6-8Distance: 8.4 mi
- 6/10De Kalb County High SchoolGrades: 9-12Distance: 8.4 mi
Schools provided by the listing agent
- Elementary: Smithville Elementary
- Middle: DeKalb Middle School
- High: De Kalb County High School
Source: RealTracs MLS as distributed by MLS GRID. This data may not be complete. We recommend contacting the local school district to confirm school assignments for this home.
- $400,2003 bd2 ba1.3k sqft182 Red Bud Dr, Smithville, TN 37166Off Market
- $585,900-- bd2 ba2.9k sqft242 Red Bud Dr, Smithville, TN 37166Off Market
- $580,0003 bd2 ba2.2k sqft292 Red Bud Dr, Smithville, TN 37166Sold
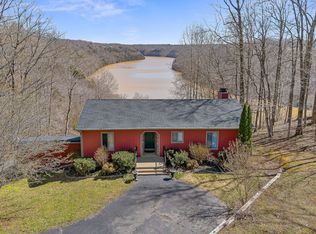
- $450,0003 bd2 ba1.3k sqft298 Deer View Dr, Smithville, TN 37166Sold
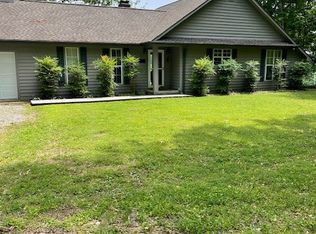
- $---- bd-- ba-- sqft178 Red Bud Dr, Smithville, TN 37166Off Market
- $698,300-- bd2 ba2.3k sqft282 Deer View Dr, Smithville, TN 37166Off Market
- $676,0003 bd2 ba2.2k sqft166 Freckles Ln, Smithville, TN 37166Off Market
- $373,900-- bd2 ba1.4k sqft4314 Four Seasons Rd, Smithville, TN 37166Off Market
A local agent can set up tours, give advice and negotiate with sellers.
A local lender can help you make sure your offer is ready when you are.
Similar homes
- $425,0003 bd2 ba2k sqft161 Ponder Ln, Smithville, TN 37166For Sale

 MLS ID #3320365, Jennifer Hannah, Broker. RealTracs MLS as distributed by MLS GRID
 - $397,4993 bd2 ba1.8k sqft190 Hooper Rd, Smithville, TN 37166For Sale
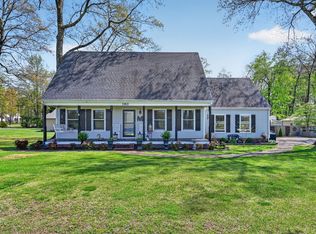 MLS ID #3175787, Joel Parrott. RealTracs MLS as distributed by MLS GRID
 - $325,0002 bd2 ba1.2k sqft1377 Four Seasons Dr, Smithville, TN 37166For Sale
 MLS ID #3320327, Tiffany Board. RealTracs MLS as distributed by MLS GRID
 - $549,0003 bd3 ba2.3k sqft616 Maple Ln, Smithville, TN 37166For Sale By Owner
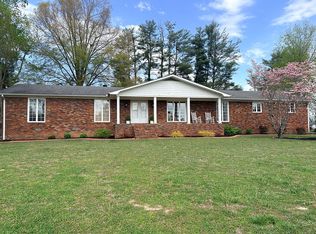
- $374,9003 bd2 ba1.8k sqft1678 Four Seasons Dr, Smithville, TN 37166For SaleMLS ID #2791836, Chance Baker. RealTracs MLS as distributed by MLS GRID
- $429,0003 bd2 ba1.8k sqft155 Wildwood Rd, Smithville, TN 37166For SaleMLS ID #3231790, Kristie Driver, Broker | Partner. RealTracs MLS as distributed by MLS GRID
- $459,0002 bd2 ba1.7k sqft446 Oak Dr, Smithville, TN 37166For SaleMLS ID #3259928, Kristie Driver, Broker | Partner. RealTracs MLS as distributed by MLS GRID
- $348,5002 bd2 ba1.2k sqft392 Winter Park Cir, Smithville, TN 37166For SaleMLS ID #3301881, Tiffany Jones. RealTracs MLS as distributed by MLS GRID
- $339,9003 bd2 ba1.3k sqft455 Old Pinhook Rd, Smithville, TN 37166For SaleMLS ID #3297851, Curtis Simmons. RealTracs MLS as distributed by MLS GRID
- $555,0003 bd3 ba2.5k sqft195 Summer Breeze Dr, Smithville, TN 37166For SaleMLS ID #3305480, Tiffany Jones. RealTracs MLS as distributed by MLS GRID
- $289,9002 bd2 ba1.6k sqft8997 Holmes Creek Rd, Smithville, TN 37166For SaleMLS ID #3501129, Rosemary Wallace. RealTracs MLS as distributed by MLS GRID
- $599,9002 bd2 ba1.9k sqft300 Crest Dr, Smithville, TN 37166For SaleMLS ID #3261011, Tiffany Board. RealTracs MLS as distributed by MLS GRID
- $350,0003 bd1 ba1.5k sqft312 Grand View Dr, Smithville, TN 37166For SaleMLS ID #3230164, Shane Martin. RealTracs MLS as distributed by MLS GRID
- $396,5002 bd2 ba1.4k sqft680 Lakeside Dr, Smithville, TN 37166For SaleMLS ID #3242363, Kim Gregory. RealTracs MLS as distributed by MLS GRID
- $319,0003 bd1 ba1.2k sqft250 Owl Trce, Smithville, TN 37166For SaleMLS ID #3309368, Cory Perry. RealTracs MLS as distributed by MLS GRID
- $499,0002 bd3 ba1.1k sqft1025 Lakeside Dr, Smithville, TN 37166For SaleMLS ID #3312182, Kelsey Painter. RealTracs MLS as distributed by MLS GRID
- $320,0003 bd2 ba2k sqft468 Green Hill Rd, Smithville, TN 37166For SaleMLS ID #3134358, Christen Cox. RealTracs MLS as distributed by MLS GRID
- $339,0003 bd2 ba1.3k sqft510 Wilson Dr, Smithville, TN 37166For SaleMLS ID #3306266, Kristie Driver, Broker | Partner. RealTracs MLS as distributed by MLS GRID
- $400,0003 bd2 ba2.2k sqft4536 Old Sparta Rd, Cookeville, TN 38506For Sale
 MLS ID #246352, Sabrina Brazle, Provision Realty Group. UCMLS
 - $256,9004 bd1 ba1.5k sqft805 Fairlane Cir, Smithville, TN 37166For SaleMLS ID #3336013, Michelle Atkinson. RealTracs MLS as distributed by MLS GRID
