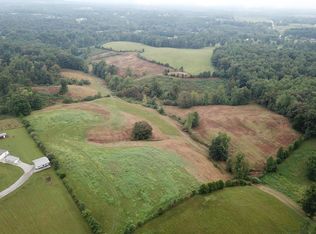
Unique opportunity on 5.17 acres featuring two separate homes and a flexible layout that would be ideal for a homestead, family compound, multi-generational living, or anyone looking for extra space and privacy. The first home offers an open-concept layout with a kitchen, living area, laundry space, and full bathroom. The second home features two bedrooms, a full bathroom, and a bonus area that could be used as an additional living space, office, kitchen, hobby room, or whatever best fits your needs.
Thoughtful features throughout the property include ADA-accessible design, beautiful exposed wood beams, storage, and spacious 6-foot soaking tubs. The large kitchen offers plenty of workspace and is equipped with a 6-stage under-sink reverse osmosis filtration system that supplies the refrigerator, pot filler, and dedicated RO faucet at the kitchen sink. Kitchen appliances, washer, and dryer remain with the property, along with a new under-cabinet microwave that is still in the box. Natural gas services the stove and on-demand water heaters, while a standby generator provides added peace of mind.
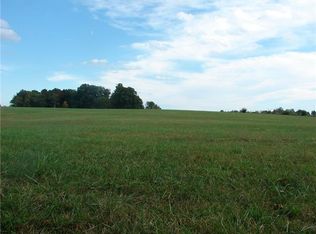
Outside, the 5.17 acres are fenced and cross-fenced with established organic fruit trees and plenty of room for gardening, animals, a mini farm, or simply enjoying the space and privacy of country living. The property also includes a shed and two 8' x 40' storage containers. Furniture and additional materials currently on site may also be negotiable.
With two residences, usable acreage, fencing, established fruit trees, additional storage, and so many possibilities, this is a property that is hard to find all in one place!
Active
$499,900
528 Obie Adcock Rd, Smithville, TN 37166
2beds
1,800sqft
Single Family Residence, Residential
Built in 2023
5.17 Acres Lot
$-- Zestimate®
$278/sqft
$-- HOA
What's special
Two separate homesEstablished organic fruit treesOpen-concept layoutLaundry spaceNew under-cabinet microwaveTwo bedroomsBonus area
- 58 days
- 334
- 31
Zillow last checked:
Listing updated:
Listed by:
Jennifer Hannah, Broker 931-261-8150,
Better Homes and Gardens Real Estate Town & Lake 615-215-7653
Source: RealTracs MLS as distributed by MLS GRID,MLS#: 3513379
Facts & features
Interior
Bedrooms & bathrooms
- Bedrooms: 2
- Bathrooms: 2
- Full bathrooms: 2
- Main level bedrooms: 2
Heating
- Central
Cooling
- Central Air, Electric
Appliances
- Included: Gas Oven, Dryer, Refrigerator, Washer, Water Purifier
Features
- Flooring: Laminate
- Basement: None
- Has fireplace: No
Interior area
- Total structure area: 1,800
- Total interior livable area: 1,800 sqft
- Finished area above ground: 1,800
Property
Features
- Levels: One
- Stories: 1
- Patio & porch: Deck, Porch
- Fencing: Full
Lot
- Size: 5.17 Acres
- Features: Level
- Topography: Level
Details
- Parcel number: 100 00307 000
- Special conditions: Standard
Construction
Type & style
- Home type: SingleFamily
- Architectural style: Contemporary
- Property subtype: Single Family Residence, Residential
Materials
- Other
- Roof: Metal
Condition
- New construction: No
- Year built: 2023
Utilities & green energy
- Sewer: Septic Tank
- Water: Private
- Utilities for property: Electricity Available, Water Available
Community & HOA
Community
- Subdivision: Larry Frazier Plat
HOA
- Has HOA: No
Location
- Region: Smithville
Financial & listing details
- Price per square foot: $278/sqft
- Tax assessed value: $148,600
- Annual tax amount: $932
- Date on market: 8/14/2026
- Electric utility on property: Yes
Estimated market value
Not available
Estimated sales range
Not available
Not available
Price history
| Date | Event | Price |
|---|---|---|
| 8/15/2026 | Listed for sale | $499,900+400.4%$278/sqft |
Source:  RealTracs MLS as distributed by MLS GRID #3513379 Report a problem RealTracs MLS as distributed by MLS GRID #3513379 Report a problem | ||
| 6/15/2023 | Sold | $99,900+334.3%$56/sqft |
Source: Public Record Report a problem | ||
| 6/1/2007 | Sold | $23,000$13/sqft |
Source: Public Record Report a problem | ||
Public tax history
| Year | Property taxes | Tax assessment |
|---|---|---|
| 2025 | $932 | $37,150 |
| 2024 | $932 +25.5% | $37,150 |
| 2023 | $743 +360.3% | $37,150 +298.4% |
| 2022 | $161 | $9,325 |
| 2021 | -- | $9,325 +4.5% |
| 2020 | $190 | $8,925 |
| 2019 | $190 +15.8% | $8,925 |
| 2018 | $164 -0.2% | $8,925 |
| 2017 | $164 | $8,925 |
| 2016 | $164 +13.4% | $8,925 |
| 2015 | $145 | $8,925 |
| 2014 | $145 | $8,925 |
| 2013 | $145 | $8,925 |
| 2011 | $145 +11% | $8,925 |
| 2010 | $130 | $8,925 |
| 2009 | $130 | $8,925 |
| 2008 | $130 +97.8% | $8,925 +130.3% |
| 2007 | $66 -10.5% | $3,875 |
| 2006 | $74 +25.8% | $3,875 |
| 2005 | $59 -7.4% | $3,875 |
| 2004 | $63 | $3,875 |
Find assessor info on the county website
Monthly payment
Est. payment
Payment breakdown
Explore the cost of this home by adjusting the details. Changes won't be saved.Climate risks
Neighborhood: 37166
Nearby schools
Schools provided by the listing agent
- Elementary: Smithville Elementary
- Middle: DeKalb Middle School
- High: De Kalb County High School
Source: RealTracs MLS as distributed by MLS GRID. This data may not be complete. We recommend contacting the local school district to confirm school assignments for this home.
Similar homes
- $--4 bd2 ba1.5k sqft8188 Short Mountain Hwy, Smithville, TN 37166AuctionAuction.com 2
- $450,0003 bd2 ba1.6k sqft155 Lakewood Cir, Smithville, TN 37166For Sale
 MLS ID #3182098, Brittany Richards. RealTracs MLS as distributed by MLS GRID
 - $429,0003 bd3 ba2.4k sqft258 Oak Place Dr, Smithville, TN 37166For Sale
 MLS ID #3309253, Gina Denman. RealTracs MLS as distributed by MLS GRID
 - $499,0002 bd3 ba1.6k sqft1025 Lakeside Dr, Smithville, TN 37166For Sale
 MLS ID #3312182, Kelsey Painter. RealTracs MLS as distributed by MLS GRID
 - $449,9003 bd2 ba1.7k sqft446 Oak Dr, Smithville, TN 37166For SaleMLS ID #3601547, Kathy Brewer Conger | KIRBY GROUP. RealTracs MLS as distributed by MLS GRID
- $499,0003 bd3 ba1.8k sqft302 Swiper Dr, Smithville, TN 37166For SaleMLS ID #3251330, Rosemary Wallace. RealTracs MLS as distributed by MLS GRID
- $379,0003 bd2 ba1.7k sqft190 Hooper Rd, Smithville, TN 37166For SaleMLS ID #3603019, Tiffany Board. RealTracs MLS as distributed by MLS GRID
- $439,9004 bd2 ba2k sqft2429 Bright Hill Rd, Smithville, TN 37166For SaleMLS ID #3306279, Betsy Smith. RealTracs MLS as distributed by MLS GRID
- $449,0003 bd3 ba2.6k sqft1337 Lakeside Dr, Smithville, TN 37166For SaleMLS ID #3603489, Rosemary Wallace. RealTracs MLS as distributed by MLS GRID
- $524,9003 bd2 ba1.5k sqft443 Paradise Ln, McMinnville, TN 37110For SaleMLS ID #3501493, Cameron Bailey. RealTracs MLS as distributed by MLS GRID
- $425,0003 bd2 ba2k sqft161 Ponder Ln, Smithville, TN 37166For SaleMLS ID #3320365, Jennifer Hannah, Broker. RealTracs MLS as distributed by MLS GRID
- $640,0003 bd2 ba1.5k sqft2054 Robinson Rd, Smithville, TN 37166For SaleMLS ID #3501198, Rosemary Wallace. RealTracs MLS as distributed by MLS GRID
- $359,9003 bd2 ba1.4k sqft340 Herman Rd, Smithville, TN 37166For SaleMLS ID #3548044, Ken Nelson, Jr.. RealTracs MLS as distributed by MLS GRID
- $499,8893 bd3 ba2.1k sqft156 Collins River Dr Lot 5, Rock Island, TN 38581New ConstructionMLS ID #3166563, Patty Johnston, Broker. RealTracs MLS as distributed by MLS GRID
- $320,0004 bd2 ba2.1k sqft161 Shiloh Ln, Smithville, TN 37166For SaleMLS ID #3614427, Chris Rains. RealTracs MLS as distributed by MLS GRID
- $434,0004 bd3 ba2.2k sqft135 Shiloh Ln, Smithville, TN 37166For SaleMLS ID #3513538, Rhonda Hasting. RealTracs MLS as distributed by MLS GRID
- $322,0003 bd2 ba1.4k sqft300 Still Point Rd, Smithville, TN 37166For SaleMLS ID #3515113, Jordan Vandiver. RealTracs MLS as distributed by MLS GRID
- $449,4444 bd3 ba2.5k sqft600 Pates Ford Rd, Walling, TN 38587For Sale
 MLS ID #245275, Becky Simmons, Keller Williams Realty DBA Cookeville RE Company. UCMLS
 - $339,9003 bd2 ba1.6k sqft805 W Broad St, Smithville, TN 37166For SaleMLS ID #3545738, Robert A. (Tony) Fuston. RealTracs MLS as distributed by MLS GRID
- $509,9001 bd2 ba1.4k sqft2097 Shellsford Rd, Mc Minnville, TN 37110For SaleMLS ID #3499730, Vicki Benedict. RealTracs MLS as distributed by MLS GRID
