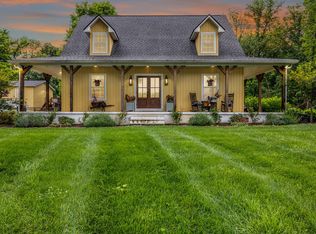
PRICE ADJUSTMENT!! Great OPPORTUNITY! Charming 2024 MODERN COTTAGE! Appraised in 2024 OVER $600k before Detached Garage/Shop!! <> MOVE-IN READY! Peaceful. No traffic. NO HOA. Just the quiet beauty of Tennessee at Collins River. Less than an hour to Murfreesboro or 1-1/2 hours from Nashville and Chattanooga. 10 minutes to McMinnville; 8 minutes to Rock Island State Park. Never lived in. One-year New Home Warranty!
Step inside to custom craftsmanship and thoughtful, upgraded features throughout—from locally sourced White Oak hardwood floors and custom cabinetry to quartz countertops and spa-inspired tiled showers. Every detail was thoughtfully designed to create a home that's as beautiful as it is comfortable.
But what truly makes this property special is something you don't often find... A NEW (May 2026) detached 20'W × 24'D x 10' H insulated Flex Space (Garage / Workshop). What would you do with it?
🎨 Set up as a Music / RECORDING Studio; Design an art / craft Studio?
🚤 Store your BOAT?
🏋 Create your dream HOME GYM?
🪚 Build the WOODWORKING SHOP you've always wanted?
💼 Run your SMALL BUSINESS from home?
🚗 Protect your CLASSIC CAR collection?
🎮 Build the ultimate GAME ROOM or GOLF SIMULATOR?
It's more than a workshop or garage. It's the freedom to create the lifestyle you've always imagined. Located on a beautiful half-acre along the Collins River, this never-lived-in 2024 built custom home offers the peace of country living while remaining just minutes from shopping, restaurants, schools, and medical facilities. One-year warranty. ***Note: Some photos are digitally enhanced for inspiration! FREE Home Warranty! Investors - Short-Term or Long-Term Rentals! Owner/Agent
Active
Price cut: $9K (8/11)
$499,975
156 Collins River Dr Lot 5, Rock Island, TN 38581
3beds
2,154sqft
Single Family Residence, Residential
Built in 2024
0.5 Acres Lot
$-- Zestimate®
$232/sqft
$-- HOA
What's special
Custom craftsmanshipUpgraded features throughoutQuartz countertopsSpa-inspired tiled showersCustom cabinetry
- 55 days |
- 229 |
- 8 |
Zillow last checked:
Listing updated:
Listed by:
Patty Johnston, Broker 615-202-9247,
Benchmark Realty, LLC 615-991-4949
Source: RealTracs MLS as distributed by MLS GRID,MLS#: 3166563
Facts & features
Interior
Bedrooms & bathrooms
- Bedrooms: 3
- Bathrooms: 3
- Full bathrooms: 3
- Main level bedrooms: 3
Bedroom 1
- Features: Suite
- Level: Suite
- Area: 210 Square Feet
- Dimensions: 15x14
Bedroom 2
- Features: Extra Large Closet
- Level: Extra Large Closet
- Area: 120 Square Feet
- Dimensions: 12x10
Bedroom 3
- Features: Extra Large Closet
- Level: Extra Large Closet
- Area: 120 Square Feet
- Dimensions: 12x10
Primary bathroom
- Features: Suite
- Level: Suite
Kitchen
- Area: 132 Square Feet
- Dimensions: 12x11
Living room
- Features: Great Room
- Level: Great Room
- Area: 272 Square Feet
- Dimensions: 17x16
Other
- Features: Office
- Level: Office
- Area: 143 Square Feet
- Dimensions: 13x11
Other
- Features: Utility Room
- Level: Utility Room
- Area: 48 Square Feet
- Dimensions: 8x6
Recreation room
- Features: Second Floor
- Level: Second Floor
- Area: 340 Square Feet
- Dimensions: 20x17
Heating
- Central, ENERGY STAR Qualified Equipment, Electric, Heat Pump
Cooling
- Ceiling Fan(s), Central Air, Dual, Electric
Appliances
- Included: Electric Oven, Electric Range, Dishwasher, Disposal, ENERGY STAR Qualified Appliances, Ice Maker, Refrigerator, Stainless Steel Appliance(s)
- Laundry: Electric Dryer Hookup, Washer Hookup
Features
- Ceiling Fan(s), Pantry, Smart Thermostat, Walk-In Closet(s), High Speed Internet
- Flooring: Wood
- Basement: Crawl Space
Interior area
- Total structure area: 2,154
- Total interior livable area: 2,154 sqft
- Finished area above ground: 2,154
Property
Parking
- Total spaces: 2
- Parking features: Detached
- Garage spaces: 2
Features
- Levels: Two
- Stories: 2
- Patio & porch: Porch, Covered, Patio
- Exterior features: Smart Lock(s)
Lot
- Size: 0.5 Acres
- Dimensions: 166 x 123 IRR
- Features: Cleared, Level, Views
- Topography: Cleared,Level,Views
Details
- Parcel number: 034B A 00500 000
- Special conditions: Owner Agent
Construction
Type & style
- Home type: SingleFamily
- Architectural style: Cottage
- Property subtype: Single Family Residence, Residential
Materials
- Fiber Cement, Hardboard Siding
- Roof: Asphalt
Condition
- New construction: Yes
- Year built: 2024
Utilities & green energy
- Sewer: Septic Tank
- Water: Public
- Utilities for property: Electricity Available, Water Available, Underground Utilities
Green energy
- Energy efficient items: Windows, Thermostat
- Water conservation: Dual Flush Toilets
Community & HOA
Community
- Security: Carbon Monoxide Detector(s), Smoke Detector(s), Smart Camera(s)/Recording
- Subdivision: Collins River Estates
HOA
- Has HOA: No
- Amenities included: Underground Utilities
Location
- Region: Rock Island
Financial & listing details
- Price per square foot: $232/sqft
- Annual tax amount: $1,388
- Date on market: 7/1/2026
- Date available: 07/31/2024
- Electric utility on property: Yes
Estimated market value
Not available
Estimated sales range
Not available
Not available
Price history
| Date | Event | Price |
|---|---|---|
| 8/11/2026 | Price change | $499,975-1.8%$232/sqft |
Source:  RealTracs MLS as distributed by MLS GRID #3166563 Report a problem RealTracs MLS as distributed by MLS GRID #3166563 Report a problem | ||
| 7/27/2026 | Price change | $508,975-1.9%$236/sqft |
Source: RealTracs MLS as distributed by MLS GRID #3166563 Report a problem | ||
| 6/30/2026 | Price change | $518,975-2.1%$241/sqft |
Source: RealTracs MLS as distributed by MLS GRID #3166563 Report a problem | ||
| 4/20/2026 | Price change | $529,900-0.9%$246/sqft |
Source: RealTracs MLS as distributed by MLS GRID #3166563 Report a problem | ||
| 4/11/2026 | Listed for sale | $534,900+12.6%$248/sqft |
Source: RealTracs MLS as distributed by MLS GRID #3166563 Report a problem | ||
| 9/29/2025 | Listing removed | $474,900$220/sqft |
Source: RealTracs MLS as distributed by MLS GRID #2944721 Report a problem | ||
| 7/21/2025 | Listed for sale | $474,900-3.1%$220/sqft |
Source: RealTracs MLS as distributed by MLS GRID #2944721 Report a problem | ||
| 7/10/2025 | Listing removed | $489,995$227/sqft |
Source: RealTracs MLS as distributed by MLS GRID #2630272 Report a problem | ||
| 4/23/2025 | Price change | $489,995-1.9%$227/sqft |
Source: RealTracs MLS as distributed by MLS GRID #2630272 Report a problem | ||
| 3/11/2025 | Listed for sale | $499,500$232/sqft |
Source: RealTracs MLS as distributed by MLS GRID #2630272 Report a problem | ||
| 3/5/2025 | Contingent | $499,500$232/sqft |
Source: RealTracs MLS as distributed by MLS GRID #2630272 Report a problem | ||
| 2/23/2025 | Price change | $499,500-1.1%$232/sqft |
Source: RealTracs MLS as distributed by MLS GRID #2630272 Report a problem | ||
| 12/2/2024 | Price change | $504,995-2.9%$234/sqft |
Source: RealTracs MLS as distributed by MLS GRID #2630272 Report a problem | ||
| 11/6/2024 | Price change | $519,900-3.7%$241/sqft |
Source: RealTracs MLS as distributed by MLS GRID #2630272 Report a problem | ||
| 7/22/2024 | Price change | $539,900-4.4%$251/sqft |
Source: RealTracs MLS as distributed by MLS GRID #2630272 Report a problem | ||
| 4/8/2024 | Price change | $564,900-2.6%$262/sqft |
Source: RealTracs MLS as distributed by MLS GRID #2630272 Report a problem | ||
| 3/15/2024 | Listed for sale | $579,900+402.1%$269/sqft |
Source: RealTracs MLS as distributed by MLS GRID #2630272 Report a problem | ||
| 11/18/2022 | Sold | $115,499+0.4%$54/sqft |
Source: RealTracs MLS as distributed by MLS GRID #2451100 Report a problem | ||
| 11/10/2022 | Pending sale | $115,000$53/sqft |
Source: RealTracs MLS as distributed by MLS GRID #2451100 Report a problem | ||
| 11/8/2022 | Listed for sale | $115,000$53/sqft |
Source: RealTracs MLS as distributed by MLS GRID #2451100 Report a problem | ||
| 10/24/2022 | Pending sale | $115,000$53/sqft |
Source: RealTracs MLS as distributed by MLS GRID #2451100 Report a problem | ||
| 10/20/2022 | Listed for sale | $115,000$53/sqft |
Source: RealTracs MLS as distributed by MLS GRID #2451100 Report a problem | ||
Public tax history
Tax history is unavailable.
Monthly payment
Est. payment
Payment breakdown
Explore the cost of this home by adjusting the details. Changes won't be saved.Climate risks
Neighborhood: 38581
Nearby schools
GreatSchools rating
- 7/10Eastside Elementary SchoolGrades: PK-8Distance: 3 mi
- 5/10Warren County High SchoolGrades: 9-12Distance: 11.2 mi
Schools provided by the listing agent
- Elementary: Eastside Elementary
- Middle: Eastside Elementary
- High: Warren County High School
Source: RealTracs MLS as distributed by MLS GRID. This data may not be complete. We recommend contacting the local school district to confirm school assignments for this home.
- $428,6003 bd3 ba2.1k sqft156 Collins River Dr, Rock Island, TN 38581Off Market
- $35,0001.5 acresCollins River Dr, Rock Island, TN 38581Off Market
- $35,000-- bd-- ba-- sqftCollins River Dr, Rock Island, TN 38581Off Market
- $35,000-- bd-- ba-- sqftCollins River Dr, Rock Island, TN 38581Off Market
- $35,000-- bd-- ba-- sqftCollins River Dr, Rock Island, TN 38581Off Market
- $35,000-- bd-- ba-- sqftCollins River Dr, Rock Island, TN 38581Off Market
- $6,500-- bd-- ba-- sqftCollins River Dr, Rock Island, TN 38581Off Market
- $6,500-- bd-- ba-- sqftCollins River Dr, Rock Island, TN 38581Off Market
A local agent can set up tours, give advice and negotiate with sellers.
Similar homes
- $499,9002 bd2 ba1.8k sqft528 Obie Adcock Rd, Smithville, TN 37166For Sale

 MLS ID #3513379, Jennifer Hannah, Broker. RealTracs MLS as distributed by MLS GRID
 - $669,0005 bd3 ba2.4k sqft380 Webbs Camp Rd, Walling, TN 38587For Sale
 MLS ID #246683, Debra Beagle, The Ashton RE Group of RE/MAX Advantage. UCMLS
 - $500,0003 bd2 ba1.8k sqft153 Cojohodo Ct Lot 6, McMinnville, TN 37110New Construction
 MLS ID #3239788, Kasidy Lowe | K. Lowe Team. RealTracs MLS as distributed by MLS GRID
 - $555,0003 bd3 ba2.5k sqft195 Summer Breeze Dr, Smithville, TN 37166For Sale
 MLS ID #3305480, Tiffany Jones. RealTracs MLS as distributed by MLS GRID
 - $494,9995 bd4 ba2.3k sqft32 McGee Rd, McMinnville, TN 37110For SaleMLS ID #3230758, Thiago Nigri. RealTracs MLS as distributed by MLS GRID
- $499,0004 bd4 ba2.4k sqft219 Rivermont Dr, McMinnville, TN 37110For SaleMLS ID #3176650, Brent Cooper. RealTracs MLS as distributed by MLS GRID
- $499,9003 bd2 ba1.7k sqft1518 Cummingsville And Sparkman Rd, Doyle, TN 38559For SaleMLS ID #244448, Lisa Will-yoder, First Realty Company. UCMLS
- $434,0004 bd3 ba2.4k sqft9388 Harrison Ferry Rd, McMinnville, TN 37110For SaleMLS ID #1540800, Brooke Thurman. Greater Chattanooga Realtors
- $489,9003 bd3 ba1.8k sqft42 Todd Rd, McMinnville, TN 37110New ConstructionMLS ID #244261, Sabrina Brazle, Provision Realty Group. UCMLS
- $489,9003 bd2 ba1.7k sqft143 Swiper Dr, Smithville, TN 37166For SaleMLS ID #3184515, Christina (Chris) Sneed. RealTracs MLS as distributed by MLS GRID
- $599,0003 bd2 ba2.5k sqft84 Tonys Ln, McMinnville, TN 37110For SaleMLS ID #3047805, Jeremy Taylor, Broker. RealTracs MLS as distributed by MLS GRID
- $429,0003 bd3 ba2.4k sqft258 Oak Place Dr, Smithville, TN 37166For SaleMLS ID #3309253, Gina Denman. RealTracs MLS as distributed by MLS GRID
- $397,0004 bd3 ba1.9k sqft303 Westwood Dr, McMinnville, TN 37110For SaleMLS ID #3512989, Lara K. Kirby | KIRBY GROUP. RealTracs MLS as distributed by MLS GRID
- $432,9903 bd2 ba2k sqft296 Big Rock Rd, Smithville, TN 37166For SaleMLS ID #3187106, Cody Purvis. RealTracs MLS as distributed by MLS GRID
- $458,0003 bd2 ba2.1k sqft124 Droon Dr, McMinnville, TN 37110For SaleMLS ID #3306270, Dean Brown. RealTracs MLS as distributed by MLS GRID
- $569,9003 bd3 ba2.5k sqft18 Faith Rae Blvd, Morrison, TN 37357For SaleMLS ID #245171, Missy Selby, The Real Estate Collective Sparta. UCMLS
- $559,9004 bd3 ba2.2k sqft4358 Vervilla Rd, Morrison, TN 37357For SaleMLS ID #245027, Kloey Brazle, Provision Realty Group. UCMLS
- $499,0003 bd3 ba2.7k sqft1337 Lakeside Dr, Smithville, TN 37166For SaleMLS ID #3155919, Josh Anderson. RealTracs MLS as distributed by MLS GRID
- $499,0003 bd2 ba1.2k sqft240 Dillon Ln, Baxter, TN 38544For SaleMLS ID #244772, Tammy Jo Atkins, Highlands Elite Real Estate LLC - Baxter. UCMLS
- $527,5403 bd2 ba2k sqft2230 Allen Ferry Rd, Smithville, TN 37166New ConstructionMLS ID #3226208, Camille Powell. RealTracs MLS as distributed by MLS GRID
