Welcome home to this all-brick ranch situated over a full basement on .97 acre! The main level features 3 bedrooms, 2 full baths, and a comfortable eat-in kitchen with granite countertops. All kitchen appliances remain, along with the washer and dryer, making this home truly move-in ready. Step outside to the private back deck overlooking the backyard—the perfect spot for grilling, relaxing, or enjoying a quiet evening outdoors. The full basement offers a one-car garage, plenty of storage, and additional unfinished space just waiting for you to make it your own. Whether you need room for hobbies, a workshop, home projects, or simply extra storage, there's plenty of flexibility to fit your needs. Conveniently located just inside the Warren County line near DeKalb County, this property offers a peaceful setting while keeping you conveniently located between McMinnville and Smithville. With nearly an acre of land, solid all-brick construction, a full basement, private outdoor space, and appliances included, this home has so much to offer. Come see the possibilities and make it your own!
For sale
$299,900
6807 Bluff Springs Rd, Smithville, TN 37166
3beds
1,514sqft
Single Family Residence
Built in 1993
0.97 Acres Lot
$-- Zestimate®
$198/sqft
$-- HOA
What's special
All-brick ranchSolid all-brick constructionFull basementOne-car garagePlenty of storageAll kitchen appliances remainPrivate outdoor space
- 11 days
- 299
- 25
Zillow last checked:
Listing updated:
Listed by:
Marcia Steranka,
American Way Real Estate 931-526-9581
Source: UCMLS,MLS#: 247682
Facts & features
Interior
Bedrooms & bathrooms
- Bedrooms: 3
- Bathrooms: 2
- Full bathrooms: 2
Heating
- Central
Cooling
- Central Air
Appliances
- Included: Dishwasher, Electric Oven, Refrigerator, Electric Range, Microwave, Washer, Dryer, Electric Water Heater
- Laundry: In Basement
Features
- Ceiling Fan(s)
- Flooring: Vinyl
- Windows: Double Pane Windows
- Basement: Full,Block,Exterior Entry,Partially Finished
- Has fireplace: No
- Fireplace features: None
Interior area
- Total structure area: 1,514
- Total interior livable area: 1,514 sqft
Video & virtual tour
Property
Parking
- Total spaces: 1
- Parking features: Attached, Basement
- Has attached garage: Yes
- Covered spaces: 1
Features
- Patio & porch: Porch, Deck
- Has view: Yes
- View description: No Water Frontage View Description
- Water view: No Water Frontage View Description
- Waterfront features: No Water Frontage View Description
Lot
- Size: 0.97 Acres
- Dimensions: 169 x 278 x 163 x 287
- Features: Wooded, Other, Trees
Details
- Parcel number: 37.09
Construction
Type & style
- Home type: SingleFamily
- Property subtype: Single Family Residence
Materials
- Brick, Frame
- Roof: Shingle
Condition
- Year built: 1993
Utilities & green energy
- Electric: Circuit Breakers
- Sewer: Septic Tank
- Water: Utility District
Community & HOA
Community
- Subdivision: None
HOA
- Has HOA: No
- Amenities included: None
Location
- Region: Smithville
Financial & listing details
- Price per square foot: $198/sqft
- Tax assessed value: $234,500
- Annual tax amount: $709
- Date on market: 10/7/2026
- Road surface type: Paved
Estimated market value
Not available
Estimated sales range
Not available
Not available
Price history
| Date | Event | Price |
|---|---|---|
| 10/7/2026 | Listed for sale | $299,900+15.8%$198/sqft |
Source:  UCMLS #247682 Report a problem UCMLS #247682 Report a problem | ||
| 9/12/2023 | Sold | $258,900-0.4%$171/sqft |
Source:  RealTracs MLS as distributed by MLS GRID #2554623 Report a problem RealTracs MLS as distributed by MLS GRID #2554623 Report a problem | ||
| 8/15/2023 | Contingent | $259,900$172/sqft |
Source: RealTracs MLS as distributed by MLS GRID #2554623 Report a problem | ||
| 8/11/2023 | Listed for sale | $259,900+69.9%$172/sqft |
Source: RealTracs MLS as distributed by MLS GRID #2554623 Report a problem | ||
| 1/28/2020 | Sold | $153,000+9.3%$101/sqft |
Source: Public Record Report a problem | ||
| 9/27/2018 | Sold | $140,000-6%$92/sqft |
Source: RealTracs MLS as distributed by MLS GRID #1954159 Report a problem | ||
| 7/26/2018 | Listed for sale | $149,000+64.6%$98/sqft |
Source: Long Realty #1954159 Report a problem | ||
| 3/23/2015 | Sold | $90,500+35.1%$60/sqft |
Source: Public Record Report a problem | ||
| 3/9/2005 | Sold | $67,000$44/sqft |
Source: Public Record Report a problem | ||
Public tax history
| Year | Property taxes | Tax assessment |
|---|---|---|
| 2025 | $709 +10.4% | $58,625 +79.7% |
| 2024 | $642 | $32,625 |
| 2023 | $642 | $32,625 |
| 2022 | $642 | $32,625 |
| 2021 | $642 | $32,625 |
| 2020 | $642 +16.3% | $32,625 +32.8% |
| 2019 | $552 +14.3% | $24,575 |
| 2018 | $483 +19.3% | $24,575 +19.4% |
| 2017 | $405 +0.1% | $20,575 |
| 2016 | $405 -1.5% | $20,575 |
| 2015 | $411 +2.1% | $20,575 |
| 2014 | $402 | $20,575 +2.1% |
| 2013 | $402 -0.2% | $20,143 |
| 2012 | $403 +0.2% | $20,143 |
| 2011 | $402 | $20,143 |
| 2010 | -- | $20,143 |
| 2009 | -- | $20,143 +16% |
| 2008 | $401 | $17,372 |
| 2007 | $401 | $17,372 |
| 2006 | $401 | $17,372 |
| 2005 | $401 | $17,372 |
| 2004 | $401 | $17,372 +7.3% |
| 2001 | -- | $16,191 -75% |
| 2000 | -- | $64,762 |
Find assessor info on the county website
Monthly payment
Est. payment
Payment breakdown
Explore the cost of this home by adjusting the details. Changes won't be saved.Climate risks
Neighborhood: 37166
Nearby schools
Schools provided by the listing agent
- Elementary: Dibrell Elementary School
- Middle: Dibrell Elementary School
- High: Warren County High School
Source: UCMLS. This data may not be complete. We recommend contacting the local school district to confirm school assignments for this home.
- $210,0003 bd1 ba1k sqft6755 Bluff Springs Rd, Smithville, TN 37166Sold
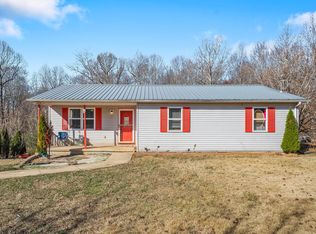
- $166,9003 bd1 ba1.1k sqft6729 Bluff Springs Rd, Smithville, TN 37166Off Market
- $143,100-- bd1 ba1.1k sqft6701 Bluff Springs Rd, Smithville, TN 37166Off Market
- $300,200-- bd2 ba2.1k sqft6669 Bluff Springs Rd, Smithville, TN 37166Off Market
Similar homes
- $285,0003 bd2 ba1.5k sqft1223 S College St, Smithville, TN 37166For Sale

 MLS ID #247127, Shara Adcock, The Realty Firm - Smithville. UCMLS
 - $333,0003 bd2 ba1.4k sqft219 Antler Dr, Smithville, TN 37166For Sale
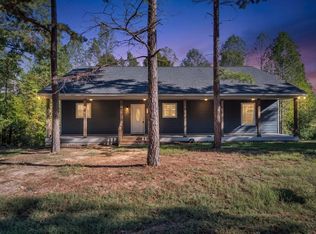
 MLS ID #3613247, Tony Luna. RealTracs MLS as distributed by MLS GRID
 - $320,0004 bd2 ba2.1k sqft161 Shiloh Ln, Smithville, TN 37166For Sale
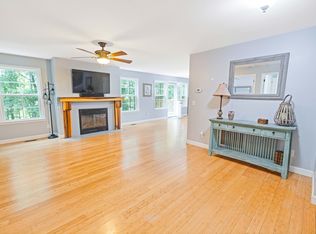 MLS ID #3614427, Chris Rains. RealTracs MLS as distributed by MLS GRID
 - $250,0003 bd2 ba1.3k sqft217 Rosewood Ln, Smithville, TN 37166For Sale
 MLS ID #247114, Connor Gray, The Real Estate Collective. UCMLS
 - $309,9003 bd2 ba1.4k sqft155 Mayberry Dr, Smithville, TN 37166For SaleMLS ID #244978, Elijah Castelli, Elevate Real Estate. UCMLS
- $289,9002 bd2 ba1.6k sqft8997 Holmes Creek Rd, Smithville, TN 37166For SaleMLS ID #3501129, Rosemary Wallace. RealTracs MLS as distributed by MLS GRID
- $375,0003 bd2 ba1.7k sqft190 Hooper Rd, Smithville, TN 37166For SaleMLS ID #3603019, Tiffany Board. RealTracs MLS as distributed by MLS GRID
- $299,9993 bd2 ba1.2k sqft5785 Short Mountain Rd, McMinnville, TN 37110For SaleMLS ID #3270641, George W Weeks. RealTracs MLS as distributed by MLS GRID
- $354,0004 bd2 ba2.1k sqft307 Shiloh Ln, Smithville, TN 37166For SaleMLS ID #3619629, David Ely. RealTracs MLS as distributed by MLS GRID
- $290,0003 bd2 ba1.5k sqft676 Parkway Dr, Smithville, TN 37166For SaleMLS ID #3309184, Rosemary Wallace. RealTracs MLS as distributed by MLS GRID
- $270,0002 bd2 ba1k sqft1908 Potts Camp Rd, Smithville, TN 37166For SaleMLS ID #245891, Clark Adcock, The Realty Firm - Smithville. UCMLS
- $274,9003 bd2 ba1.3k sqft829 Luttrell Ave, Smithville, TN 37166For SaleMLS ID #3611357, Sissy Fish. RealTracs MLS as distributed by MLS GRID
- $349,0004 bd2 ba1.7k sqft5245 Jefferson Rd, Smithville, TN 37166For SaleMLS ID #3220803, Kristie Driver, Broker | Partner. RealTracs MLS as distributed by MLS GRID
- $289,9003 bd1 ba1.2k sqft250 Owl Trce, Smithville, TN 37166For SaleMLS ID #3309368, Cory Perry. RealTracs MLS as distributed by MLS GRID
- $299,9004 bd2 ba2.2k sqft87 Camp Overton Rd, Rock Island, TN 38581For SaleMLS ID #245067, Sabrina Brazle, Provision Realty Group. UCMLS
- $269,0003 bd2 ba1.4k sqft464 Hurricane Ridge Rd, Smithville, TN 37166For SaleMLS ID #3314682, Betsy Smith. RealTracs MLS as distributed by MLS GRID
- $269,9003 bd2 ba1.3k sqft3750 Yager Rd, McMinnville, TN 37110For SaleMLS ID #3225107, Donald Hillis. RealTracs MLS as distributed by MLS GRID
- $345,9003 bd2 ba1.8k sqft942 Mike Muncey Rd, Mc Minnville, TN 37110For SaleMLS ID #3182846, Crystal Ann King. RealTracs MLS as distributed by MLS GRID
- $359,9003 bd2 ba1.4k sqft340 Herman Rd, Smithville, TN 37166For SaleMLS ID #3548044, Ken Nelson, Jr.. RealTracs MLS as distributed by MLS GRID
- $259,9003 bd2 ba1.6k sqft106 Dearman St, Smithville, TN 37166For SaleMLS ID #3187015, Brian Craven. RealTracs MLS as distributed by MLS GRID
