Outstanding Center Hill Lake home with year-round water views! This beautifully furnished 3-bedroom, 2.5-bath home features a spacious sleeping loft, an open-concept living area with a cozy fireplace, and stainless steel appliances. Enjoy peace of mind with a brand new HVAC unit, new gutters, and updated deck boards — perfect for relaxing or entertaining. The home also includes a newly installed SONOS sound system, creating the ideal atmosphere for hosting guests on the large covered porches with sweeping mountain and lake views. Unwind by the backyard fire pit or take advantage of two expansive circular driveways offering plenty of space for guest and boat parking. Located just 5 minutes from the neighborhood boat launch and 15 minutes from Hurricane Marina, this home offers the perfect balance of comfort, convenience, and lake life living. It also has great potential as a turn-key STR. All furnishings and items convey with the home.
Closed
$429,000
392 Oak Dr, Smithville, TN 37166
3beds
1,424sqft
Single Family Residence, Residential
Built in 2006
0.39 Acres Lot
$431,500 Zestimate®
$301/sqft
$1,674 Estimated rent
Home value
$431,500
Estimated sales range
Not available
$1,674/mo
Zestimate® history
Owner options
List your home for rent
$1,674/mo
Rent Zestimate®
Find your next renter with Zillow Rental Manager. Plus, with online applications, you can quickly screen prospective tenants – for free.
$1,674/mo
Rent Zestimate®
Refinance and save
$2,583/mo
Est. payment
Refinancing to a lower rate could help reduce your monthly payments and save thousands over the life of the loan.
$2,583/mo
Est. payment
Explore your selling options
Work with a Zillow partner agent
Leverage their expertise and Zillow's premium Showcase listings to get your home seen by more buyers.
Get startedList with your own agent
Get your home in front of millions of buyers by listing it on Zillow.
Learn how to do itSell it yourself
Take full control of how buyers see your home on Zillow by listing For Sale by Owner (FSBO).
List your homeWhat's special
Cozy fireplaceExpansive circular drivewaysBackyard fire pitLarge covered porchesStainless steel appliancesUpdated deck boardsSonos sound system
Zillow last checked:
Listing updated:
Listed by:
Hayden Oothout 615-594-3448,
Bradford Real Estate
Bought with:
Mitchell Meyer, 356049
Reedy and Company Realtors
Source: RealTracs MLS as distributed by MLS GRID,MLS#: 2944380
Facts & features
Interior
Bedrooms & bathrooms
- Bedrooms: 3
- Bathrooms: 3
- Full bathrooms: 2
- 1/2 bathrooms: 1
Bedroom 1
- Features: Full Bath
- Level: Full Bath
- Area: 143 Square Feet
- Dimensions: 13x11
Bedroom 2
- Area: 143 Square Feet
- Dimensions: 13x11
Bedroom 3
- Area: 143 Square Feet
- Dimensions: 13x11
Primary bathroom
- Features: Suite
- Level: Suite
Kitchen
- Area: 143 Square Feet
- Dimensions: 13x11
Living room
- Area: 264 Square Feet
- Dimensions: 22x12
Other
- Features: Utility Room
- Level: Utility Room
- Area: 40 Square Feet
- Dimensions: 8x5
Recreation room
- Features: Third Floor
- Level: Third Floor
Heating
- Electric, Heat Pump
Cooling
- Ceiling Fan(s), Central Air, Electric
Appliances
- Included: Electric Oven, Electric Range, Dishwasher, Dryer, ENERGY STAR Qualified Appliances, Freezer, Microwave, Refrigerator, Stainless Steel Appliance(s), Washer
- Laundry: Electric Dryer Hookup, Washer Hookup
Features
- Ceiling Fan(s), High Ceilings, Open Floorplan, High Speed Internet
- Flooring: Carpet, Laminate, Tile
- Basement: Full,Finished
- Number of fireplaces: 1
- Fireplace features: Gas
Interior area
- Total structure area: 1,424
- Total interior livable area: 1,424 sqft
- Finished area above ground: 712
- Finished area below ground: 712
Property
Features
- Levels: Two
- Stories: 2
- Patio & porch: Deck, Covered, Patio, Porch, Screened
- Exterior features: Gas Grill, Smart Lock(s)
- Has view: Yes
- View description: Lake, Mountain(s), River, Water
- Has water view: Yes
- Water view: Lake,River,Water
Lot
- Size: 0.39 Acres
- Dimensions: 100 x 315 IRR
- Features: Cleared, Rolling Slope, Views
- Topography: Cleared,Rolling Slope,Views
Details
- Additional structures: Storage
- Parcel number: 047C A 01800 000
- Special conditions: Standard
- Other equipment: Satellite Dish
Construction
Type & style
- Home type: SingleFamily
- Architectural style: A-Frame
- Property subtype: Single Family Residence, Residential
Materials
- Vinyl Siding
- Roof: Metal
Condition
- New construction: No
- Year built: 2006
Utilities & green energy
- Sewer: Septic Tank
- Water: Public
- Utilities for property: Electricity Available, Water Available, Cable Connected
Community & HOA
Community
- Security: Carbon Monoxide Detector(s), Fire Alarm, Security System, Smart Camera(s)/Recording
- Subdivision: Lakeview Mtn Est
HOA
- Has HOA: Yes
- Amenities included: Boat Dock
- Services included: Maintenance Grounds
- HOA fee: $100 annually
Location
- Region: Smithville
Financial & listing details
- Price per square foot: $301/sqft
- Tax assessed value: $115,500
- Annual tax amount: $725
- Date on market: 7/19/2025
- Electric utility on property: Yes
Price history
| Date | Event | Price |
|---|---|---|
| 2/20/2026 | Sold | $429,000-4.5%$301/sqft |
Source:  RealTracs MLS as distributed by MLS GRID #2944380 Report a problem RealTracs MLS as distributed by MLS GRID #2944380 Report a problem | ||
| 1/25/2026 | Contingent | $449,000$315/sqft |
Source: RealTracs MLS as distributed by MLS GRID #2944380 Report a problem | ||
| 12/19/2025 | Price change | $449,000-4.3%$315/sqft |
Source: RealTracs MLS as distributed by MLS GRID #2944380 Report a problem | ||
| 7/19/2025 | Listed for sale | $469,000+9.3%$329/sqft |
Source: RealTracs MLS as distributed by MLS GRID #2944380 Report a problem | ||
| 7/29/2022 | Sold | $429,000$301/sqft |
Source: RealTracs MLS as distributed by MLS GRID #2400979 Report a problem | ||
| 6/24/2022 | Contingent | $429,000$301/sqft |
Source: RealTracs MLS as distributed by MLS GRID #2400979 Report a problem | ||
| 6/22/2022 | Listed for sale | $429,000+135.1%$301/sqft |
Source: RealTracs MLS as distributed by MLS GRID #2400979 Report a problem | ||
| 9/10/2015 | Sold | $182,500-6.8%$128/sqft |
Source: Public Record Report a problem | ||
| 6/14/2015 | Listed for sale | $195,900-40.5%$138/sqft |
Source: RE/MAX Elite #1643267 Report a problem | ||
| 7/11/2010 | Listing removed | $329,000$231/sqft |
Source: Center Hill Realty #1150375 Report a problem | ||
| 1/30/2010 | Listed for sale | $329,000+2760.9%$231/sqft |
Source: Center Hill Realty #1150375 Report a problem | ||
| 10/12/2004 | Sold | $11,500-41%$8/sqft |
Source: Public Record Report a problem | ||
| 11/25/1998 | Sold | $19,500$14/sqft |
Source: Public Record Report a problem | ||
Public tax history
| Year | Property taxes | Tax assessment |
|---|---|---|
| 2025 | $725 | $28,875 |
| 2024 | $725 +25.5% | $28,875 |
| 2023 | $578 +15.6% | $28,875 |
| 2022 | $500 | $28,875 |
| 2021 | -- | $28,875 +43.5% |
| 2020 | $427 | $20,125 |
| 2019 | $427 +15.8% | $20,125 |
| 2018 | $369 0% | $20,125 |
| 2017 | $369 | $20,125 |
| 2016 | $369 +13.2% | $20,125 |
| 2015 | $326 -4.3% | $20,125 -4.3% |
| 2014 | $341 | $21,025 |
| 2013 | $341 +7.5% | $21,025 +7.5% |
| 2011 | $317 -10.6% | $19,550 -19.5% |
| 2010 | $354 | $24,275 |
| 2009 | $354 | $24,275 |
| 2008 | $354 -4.7% | $24,275 +11% |
| 2007 | $372 -10.5% | $21,875 |
| 2006 | $416 +583.8% | $21,875 +443.5% |
| 2005 | $61 -7.4% | $4,025 |
| 2004 | $66 -10.6% | $4,025 -10.6% |
| 2003 | $73 | $4,500 +2.6% |
| 2001 | -- | $4,388 -75% |
| 2000 | -- | $17,550 |
Find assessor info on the county website
Neighborhood: 37166
Nearby homes
- $265,7003 bd2 ba2k sqft440 Oak Dr, Smithville, TN 37166Off Market

- $190,7003 bd2 ba1.4k sqft370 Oak Dr, Smithville, TN 37166Off Market
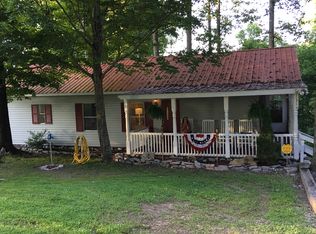
- $459,0002 bd2 ba1.7k sqft446 Oak Dr, Smithville, TN 37166For Sale

- $15,0000.85 AcresOak Dr, Smithville, TN 37166Off Market
- $15,000-- bd-- ba-- sqftOak Dr, Smithville, TN 37166Off Market
- $215,0001 bd1 ba584 sqft340 Oak Dr, Smithville, TN 37166Sold
- $218,300-- bd1 ba584 sqftOak Dr, Smithville, TN 37166Off Market
- $15,000-- bd-- ba-- sqftOak Dr, Smithville, TN 37166Off Market
Nearby schools
GreatSchools rating
- 6/10Northside Elementary SchoolGrades: 2-5Distance: 3.4 mi
- 5/10Dekalb Middle SchoolGrades: 6-8Distance: 5.3 mi
- 6/10De Kalb County High SchoolGrades: 9-12Distance: 5.3 mi
Schools provided by the listing agent
- Elementary: Northside Elementary
- Middle: DeKalb Middle School
- High: De Kalb County High School
Source: RealTracs MLS as distributed by MLS GRID. This data may not be complete. We recommend contacting the local school district to confirm school assignments for this home.


Get pre-qualified for a loan
At Zillow Home Loans, we can pre-qualify you in as little as 5 minutes with no impact to your credit score.An equal housing lender. NMLS #10287.
Sell for more on Zillow
Get a Zillow Showcase℠ listing at no additional cost and you could sell for .
$431,500
2% more
+$8,630
With Zillow Showcase(estimated)
$440,130
- Tennessee
- Dekalb County
- Smithville
- 37166
- 392 Oak Dr
Nearby cities
Nearby zip codes
Other Smithville Topics
