COMING SOON!!
Welcome to this charming 3-bedroom, 2-bath home offering approximately 1,250 sq ft of comfortable living space on a .40-acre lot. Located in a quiet subdivision, this home offers a spacious yard with plenty of room to enjoy the outdoors.
The kitchen appliances, washer, and dryer will remain with the property, making this home ready for its next owner. The dryer, HVAC system, and stove are powered by gas, while the water heater is electric.
With three bedrooms, two full baths, a generous yard, and a peaceful neighborhood setting, this property offers a great combination of space, convenience, and comfortable everyday living. Schedule your showing and come see what this Dowelltown home has to offer!
Active
$262,000
117 Windy Cut St, Dowelltown, TN 37059
3beds
1,250sqft
Single Family Residence, Residential
Built in 2019
0.4 Acres Lot
$-- Zestimate®
$210/sqft
$-- HOA
What's special
- 27 days
- 97
- 7
Zillow last checked:
Listing updated:
Listed by:
Jennifer Hannah, Broker 931-261-8150,
Better Homes and Gardens Real Estate Town & Lake 615-215-7653,
Jeremy Taylor, Broker 615-630-1716,
Better Homes and Gardens Real Estate Town & Lake
Source: RealTracs MLS as distributed by MLS GRID,MLS#: 3530879
Facts & features
Interior
Bedrooms & bathrooms
- Bedrooms: 3
- Bathrooms: 2
- Full bathrooms: 2
- Main level bedrooms: 3
Bedroom 1
- Area: 156 Square Feet
- Dimensions: 13x12
Bedroom 2
- Area: 120 Square Feet
- Dimensions: 12x10
Bedroom 3
- Area: 120 Square Feet
- Dimensions: 12x10
Dining room
- Area: 120 Square Feet
- Dimensions: 12x10
Kitchen
- Area: 156 Square Feet
- Dimensions: 13x12
Living room
- Area: 240 Square Feet
- Dimensions: 20x12
Heating
- Central, Natural Gas
Cooling
- Central Air, Electric
Appliances
- Included: Gas Oven, Refrigerator
- Laundry: Gas Dryer Hookup
Features
- Flooring: Laminate
- Basement: Crawl Space
Interior area
- Total structure area: 1,250
- Total interior livable area: 1,250 sqft
- Finished area above ground: 1,250
Property
Features
- Levels: One
- Stories: 1
Lot
- Size: 0.4 Acres
- Dimensions: 107.5 x 142.5
Details
- Parcel number: 056M A 02800 000
- Special conditions: Standard
Construction
Type & style
- Home type: SingleFamily
- Property subtype: Single Family Residence, Residential
Materials
- Vinyl Siding
Condition
- New construction: No
- Year built: 2019
Utilities & green energy
- Sewer: Septic Tank
- Water: Private
- Utilities for property: Electricity Available, Natural Gas Available, Water Available
Community & HOA
Community
- Subdivision: Snow Hill Estate
HOA
- Has HOA: No
Location
- Region: Dowelltown
Financial & listing details
- Price per square foot: $210/sqft
- Tax assessed value: $127,800
- Annual tax amount: $802
- Date on market: 9/18/2026
- Electric utility on property: Yes
Estimated market value
Not available
Estimated sales range
Not available
Not available
Price history
| Date | Event | Price |
|---|---|---|
| 9/18/2026 | Listed for sale | $262,000+8.5%$210/sqft |
Source:  RealTracs MLS as distributed by MLS GRID #3530879 Report a problem RealTracs MLS as distributed by MLS GRID #3530879 Report a problem | ||
| 4/25/2022 | Sold | $241,500+2.8%$193/sqft |
Source: RealTracs MLS as distributed by MLS GRID #2365628 Report a problem | ||
| 3/19/2022 | Pending sale | $235,000$188/sqft |
Source: RealTracs MLS as distributed by MLS GRID #2365628 Report a problem | ||
| 3/16/2022 | Listed for sale | $235,000+38.2%$188/sqft |
Source: RealTracs MLS as distributed by MLS GRID #2365628 Report a problem | ||
| 4/23/2021 | Sold | $170,000+3300%$136/sqft |
Source: RealTracs MLS as distributed by MLS GRID #2234767 Report a problem | ||
| 7/26/2017 | Sold | $5,000-23.1%$4/sqft |
Source: Public Record Report a problem | ||
| 11/7/1996 | Sold | $6,500$5/sqft |
Source: Public Record Report a problem | ||
Public tax history
| Year | Property taxes | Tax assessment |
|---|---|---|
| 2025 | $802 | $31,950 |
| 2024 | $802 +25.5% | $31,950 |
| 2023 | $639 +15.6% | $31,950 |
| 2022 | $553 | $31,950 |
| 2021 | -- | $31,950 +32% |
| 2020 | $514 | $24,200 |
| 2019 | $514 +1219% | $24,200 +1038.8% |
| 2018 | $39 -0.1% | $2,125 |
| 2017 | $39 | $2,125 |
| 2016 | $39 +13.3% | $2,125 |
| 2015 | $34 | $2,125 |
| 2014 | $34 | $2,125 |
| 2013 | $34 | $2,125 |
| 2011 | $34 +12.3% | $2,125 +1.2% |
| 2010 | $31 | $2,100 |
| 2009 | $31 | $2,100 |
| 2008 | $31 +3.1% | $2,100 +20% |
| 2007 | $30 -10.5% | $1,750 |
| 2006 | $33 +25.8% | $1,750 |
| 2005 | $26 -7.4% | $1,750 |
| 2004 | $29 -7.9% | $1,750 -7.9% |
| 2003 | $31 | $1,900 +16.9% |
| 2001 | -- | $1,625 -75% |
| 2000 | -- | $6,500 |
Find assessor info on the county website
Monthly payment
Est. payment
Payment breakdown
Explore the cost of this home by adjusting the details. Changes won't be saved.Climate risks
Neighborhood: 37059
Nearby schools
Schools provided by the listing agent
- Elementary: DeKalb West Elementary
- Middle: DeKalb Middle School
- High: De Kalb County High School
Source: RealTracs MLS as distributed by MLS GRID. This data may not be complete. We recommend contacting the local school district to confirm school assignments for this home.
Similar homes
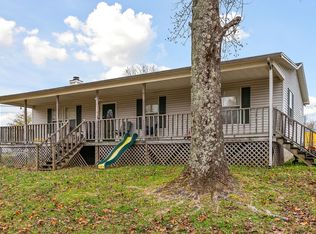
- $245,0003 bd2 ba1.1k sqft199 Moore Ln, Dowelltown, TN 37059For Sale

 MLS ID #245944, Cristy Herman, Crye-Leike Brown Realty Elite. UCMLS
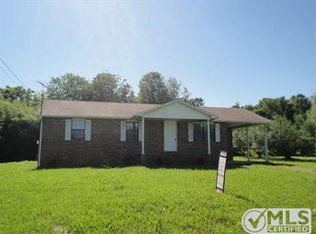
 - $269,0003 bd2 ba1.4k sqft464 Hurricane Ridge Rd, Smithville, TN 37166For Sale

 MLS ID #3314682, Betsy Smith. RealTracs MLS as distributed by MLS GRID
 - $265,0004 bd1 ba1.5k sqft9106 Holmes Creek Rd, Smithville, TN 37166For Sale
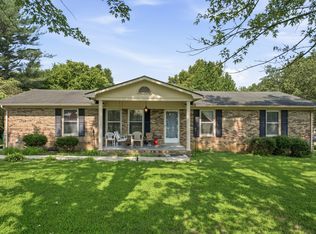 MLS ID #3512643, Jennifer Hannah, Broker. RealTracs MLS as distributed by MLS GRID
 - $--4 bd2 ba1.5k sqft8188 Short Mountain Hwy, Smithville, TN 37166AuctionAuction.com 2
- $260,9003 bd2 ba1.2k sqft798 Oconnor St, Smithville, TN 37166For SaleMLS ID #3047800, Jennifer Hannah, Broker. RealTracs MLS as distributed by MLS GRID
- $290,0003 bd2 ba1.5k sqft676 Parkway Dr, Smithville, TN 37166For SaleMLS ID #3309184, Rosemary Wallace. RealTracs MLS as distributed by MLS GRID
- $274,9003 bd2 ba1.3k sqft829 Luttrell Ave, Smithville, TN 37166For SaleMLS ID #3611357, Sissy Fish. RealTracs MLS as distributed by MLS GRID
- $249,9003 bd2 ba1.2k sqft656 Kendra Dr, Smithville, TN 37166For SaleMLS ID #3525826, Nikki Langham. RealTracs MLS as distributed by MLS GRID
- $240,0003 bd2 ba1.1k sqft423 Eagle Creek Rd, Smithville, TN 37166For SaleMLS ID #3527961, Jennifer Hannah, Broker. RealTracs MLS as distributed by MLS GRID
- $269,0003 bd1 ba1.4k sqft826 Driver St, Smithville, TN 37166For SaleMLS ID #3611605, Kristie Driver, Broker | Partner. RealTracs MLS as distributed by MLS GRID
- $285,0003 bd2 ba1.5k sqft1223 S College St, Smithville, TN 37166For SaleMLS ID #247127, Shara Adcock, The Realty Firm - Smithville. UCMLS
- $289,9002 bd2 ba1.6k sqft8997 Holmes Creek Rd, Smithville, TN 37166For SaleMLS ID #3501129, Rosemary Wallace. RealTracs MLS as distributed by MLS GRID
- $229,0003 bd2 ba1.4k sqft306 Smith Rd, Smithville, TN 37166For SaleMLS ID #3529181, Sissy Fish. RealTracs MLS as distributed by MLS GRID
- $250,0003 bd2 ba1.3k sqft217 Rosewood Ln, Smithville, TN 37166For SaleMLS ID #247114, Connor Gray, The Real Estate Collective. UCMLS
- $229,9003 bd2 ba1.5k sqft911 Parkway Dr, Smithville, TN 37166For SaleMLS ID #3232349, Luke Blackwell. RealTracs MLS as distributed by MLS GRID
- $259,9003 bd2 ba1.6k sqft106 Dearman St, Smithville, TN 37166For SaleMLS ID #3187015, Brian Craven. RealTracs MLS as distributed by MLS GRID
- $299,0003 bd2 ba1.2k sqft100 Locust St, Alexandria, TN 37012For SaleMLS ID #3191447, Lori Polston. RealTracs MLS as distributed by MLS GRID
- $339,9003 bd2 ba1.6k sqft805 W Broad St, Smithville, TN 37166For SaleMLS ID #3545738, Robert A. (Tony) Fuston. RealTracs MLS as distributed by MLS GRID
- $296,5003 bd2 ba1.5k sqft140 Short St, Liberty, TN 37095For SaleMLS ID #3193722, Gina Denman. RealTracs MLS as distributed by MLS GRID
- $315,0003 bd2 ba1.2k sqft225 Woodbury Hwy, Liberty, TN 37095For SaleMLS ID #3245286, Sissy Fish. RealTracs MLS as distributed by MLS GRID
