BRAND-NEW HOME WITH CREEK FRONTAGE! Welcome to 6230 Walker Creek Rd, where peaceful country living meets the comfort of a brand-new home. This 3-bedroom, 2-bath double-wide modular home sits on a permanent foundation on .98 acres and offers the bonus of creek frontage!
Step inside to a bright, inviting open floor plan that brings the living room, kitchen, and dining area together, creating a spacious and comfortable setting for everyday living and entertaining. The thoughtfully designed layout offers three bedrooms and two full baths with plenty of room to spread out while still being easy to maintain.
Step outside onto the back deck and take in one of the property's best features—the peaceful creek running along the property. A special area of the creek is fed by a spring, adding even more character to this beautiful country setting. Imagine starting your morning with coffee overlooking the water, unwinding at the end of the day, or simply relaxing and enjoying the creek's peaceful sounds.
With .98 acres, you’ll have room to enjoy the outdoors without the upkeep of a large tract of land. Best of all, everything inside is BRAND NEW and waiting for its first owner. No remodeling projects or updating—move in and make it your own!
If you’ve been looking for a new home with a little land and something extra that sets it apart, this is it. Brand new, permanent foundation, 3 bedrooms, 2 baths, open-concept living, .98 acres, back deck, and CREEK FRONTAGE—all at 6230 Walker Creek Rd. Schedule a showing and see it for yourself!
Active
$285,000
6230 Walker Creek Rd, Alexandria, TN 37012
3beds
1,282sqft
Manufactured On Land, Residential
Built in 2026
0.98 Acres Lot
$-- Zestimate®
$222/sqft
$-- HOA
What's special
Back deckCreek frontage
- 40 days
- 98
- 4
Zillow last checked:
Listing updated:
Listed by:
Sissy Fish 615-464-5306,
Better Homes and Gardens Real Estate Town & Lake 615-215-7653
Source: RealTracs MLS as distributed by MLS GRID,MLS#: 3544429
Facts & features
Interior
Bedrooms & bathrooms
- Bedrooms: 3
- Bathrooms: 2
- Full bathrooms: 2
- Main level bedrooms: 3
Bedroom 1
- Features: Full Bath
- Level: Full Bath
- Area: 221 Square Feet
- Dimensions: 17x13
Bedroom 2
- Area: 130 Square Feet
- Dimensions: 10x13
Dining room
- Features: Combination
- Level: Combination
- Area: 91 Square Feet
- Dimensions: 7x13
Kitchen
- Area: 156 Square Feet
- Dimensions: 12x13
Living room
- Features: Combination
- Level: Combination
- Area: 247 Square Feet
- Dimensions: 19x13
Other
- Features: Utility Room
- Level: Utility Room
- Area: 78 Square Feet
- Dimensions: 6x13
Heating
- Central, Electric
Cooling
- Central Air, Electric
Appliances
- Included: Electric Range, Dishwasher, Refrigerator
- Laundry: Electric Dryer Hookup, Washer Hookup
Features
- High Speed Internet, Kitchen Island
- Flooring: Laminate
- Basement: Crawl Space
Interior area
- Total structure area: 1,282
- Total interior livable area: 1,282 sqft
- Finished area above ground: 1,282
Property
Parking
- Total spaces: 4
- Parking features: Driveway, Gravel
- Uncovered spaces: 4
Features
- Levels: One
- Stories: 1
- Patio & porch: Deck
- Has view: Yes
- View description: Water
- Has water view: Yes
- Water view: Water
Lot
- Size: 0.98 Acres
Details
- Parcel number: 011 02006 000
- Special conditions: Standard
Construction
Type & style
- Home type: MobileManufactured
- Property subtype: Manufactured On Land, Residential
Materials
- Vinyl Siding
- Roof: Shingle
Condition
- New construction: No
- Year built: 2026
Utilities & green energy
- Sewer: Septic Tank
- Water: Public
- Utilities for property: Electricity Available, Water Available
Community & HOA
HOA
- Has HOA: No
Location
- Region: Alexandria
Financial & listing details
- Price per square foot: $222/sqft
- Tax assessed value: $34,200
- Annual tax amount: $215
- Date on market: 9/8/2026
- Electric utility on property: Yes
Estimated market value
Not available
Estimated sales range
Not available
Not available
Price history
| Date | Event | Price |
|---|---|---|
| 9/8/2026 | Listed for sale | $285,000+876%$222/sqft |
Source:  RealTracs MLS as distributed by MLS GRID #3544429 Report a problem | ||
| 11/17/2017 | Sold | $29,200-11.2%$23/sqft |
Source: RealTracs MLS as distributed by MLS GRID #1878785 Report a problem | ||
| 11/7/2017 | Listed for sale | $32,900+73.2%$26/sqft |
Source: Blackwell Realty and Auction #1878785 Report a problem | ||
| 10/12/2017 | Sold | $19,000+6.1%$15/sqft |
Source: Public Record Report a problem | ||
| 7/7/2000 | Sold | $17,900$14/sqft |
Source: Public Record Report a problem | ||
Public tax history
| Year | Property taxes | Tax assessment |
|---|---|---|
| 2025 | $215 | $8,550 |
| 2024 | $215 +25.5% | $8,550 |
| 2023 | $171 +15.6% | $8,550 |
| 2022 | $148 | $8,550 |
| 2021 | -- | $8,550 +56.2% |
| 2020 | $116 | $5,475 |
| 2019 | $116 +15.8% | $5,475 |
| 2018 | $100 +0.4% | $5,475 |
| 2017 | $100 | $5,475 |
| 2016 | $100 +12.7% | $5,475 |
| 2015 | $89 -19.8% | $5,475 -19.8% |
| 2014 | $111 | $6,825 |
| 2013 | $111 | $6,825 |
| 2011 | $111 +1.3% | $6,825 -8.7% |
| 2010 | $109 | $7,475 |
| 2009 | $109 | $7,475 |
| 2008 | $109 -2.4% | $7,475 +13.7% |
| 2007 | $112 -10.5% | $6,575 |
| 2006 | $125 +25.8% | $6,575 |
| 2005 | $99 -7.4% | $6,575 |
| 2004 | $107 +8.2% | $6,575 +8.2% |
| 2003 | $99 | $6,075 +3.3% |
| 2001 | -- | $5,880 -75% |
| 2000 | -- | $23,519 |
Find assessor info on the county website
Monthly payment
Climate risks
Neighborhood: 37012
Nearby schools
Schools provided by the listing agent
- Elementary: DeKalb West Elementary
- Middle: DeKalb West Elementary
- High: De Kalb County High School
Source: RealTracs MLS as distributed by MLS GRID. This data may not be complete. We recommend contacting the local school district to confirm school assignments for this home.
- $210,0003 bd2 ba1.3k sqft6220 Walker Creek Rd, Alexandria, TN 37012Sold

- $208,0003 bd2 ba1.9k sqft6240 Walker Creek Rd, Alexandria, TN 37012Off Market
- $235,000-- bd2 ba1.5k sqft6235 Walkers Creek Rd, Alexandria, TN 37012Off Market
- $194,6003 bd2 ba1.4k sqft6225 Walker Creek Rd, Alexandria, TN 37012Off Market

Similar homes
- $310,0003 bd2 ba1.3k sqft464 Edgewood St, Alexandria, TN 37012For Sale
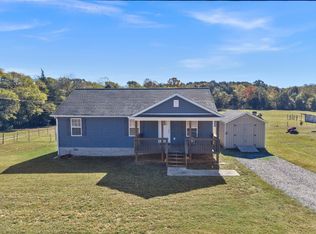
 MLS ID #3613112, Carly Clinard. RealTracs MLS as distributed by MLS GRID
- $299,0003 bd2 ba1.2k sqft100 Locust St, Alexandria, TN 37012For Sale
 MLS ID #3191447, Lori Polston. RealTracs MLS as distributed by MLS GRID
- $--4 bd2 ba1.2k sqft460 Pea Ridge Rd, Chestnut Mound, TN 38552Auction
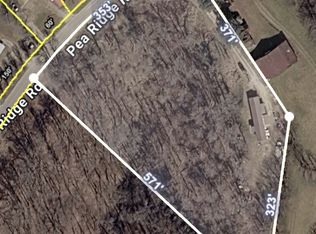 MLS ID #3529645, Jeff Hallums. RealTracs MLS as distributed by MLS GRID
- $224,9003 bd2 ba1.1k sqft673 Cookeville Hwy, Elmwood, TN 38560For Sale
 MLS ID #3513854, Brianna Kirby. RealTracs MLS as distributed by MLS GRID
- $284,9003 bd2 ba1.5k sqft212 Dixon Springs Hwy, Carthage, TN 37030For SaleMLS ID #3528893, Seth Choate. RealTracs MLS as distributed by MLS GRID
- $296,5003 bd2 ba1.5k sqft140 Short St, Liberty, TN 37095For SaleMLS ID #3193722, Gina Denman. RealTracs MLS as distributed by MLS GRID
- $315,0003 bd2 ba1.2k sqft225 Woodbury Hwy, Liberty, TN 37095For SaleMLS ID #3245286, Sissy Fish. RealTracs MLS as distributed by MLS GRID
- $377,0003 bd2 ba1.3k sqft681 W Main St, Alexandria, TN 37012For SaleMLS ID #3528014, Jacob Caston. RealTracs MLS as distributed by MLS GRID
- $285,0003 bd2 ba1.5k sqft1223 S College St, Smithville, TN 37166For Sale
 MLS ID #247127, Shara Adcock, The Realty Firm - Smithville. UCMLS
- $351,9004 bd2 ba1.7k sqft54 Hickman Hwy, Gordonsville, TN 38563For SaleMLS ID #247885, Jennifer Dixon, Underwood Hometown Realty, LLC. UCMLS
- $273,9003 bd2 ba1.6k sqft2153 Jefferson Rd, Smithville, TN 37166New ConstructionMLS ID #3521073, David W.Close. RealTracs MLS as distributed by MLS GRID
- $289,9002 bd2 ba1.6k sqft8997 Holmes Creek Rd, Smithville, TN 37166For SaleMLS ID #3501129, Rosemary Wallace. RealTracs MLS as distributed by MLS GRID
- $314,5003 bd1 ba1.2k sqft4874 Sparta Park, Watertown, TN 37184For SaleMLS ID #3319962, Joshua Fink. RealTracs MLS as distributed by MLS GRID
- $184,9003 bd1 ba1k sqft17 Switchboard Rd, Brush Creek, TN 38547For SaleMLS ID #3527486, Samantha Taylor. RealTracs MLS as distributed by MLS GRID
- $259,9003 bd1 ba1.1k sqft14 Morris Ln, Pleasant Shade, TN 37145For SaleMLS ID #3592121, Bailey Grisham. RealTracs MLS as distributed by MLS GRID
- $269,0003 bd2 ba1.4k sqft464 Hurricane Ridge Rd, Smithville, TN 37166For SaleMLS ID #3314682, Betsy Smith. RealTracs MLS as distributed by MLS GRID
- $262,0003 bd2 ba1.2k sqft117 Windy Cut St, Dowelltown, TN 37059For SaleMLS ID #3530879, Jennifer Hannah, Broker. RealTracs MLS as distributed by MLS GRID
- $290,0003 bd2 ba1.5k sqft676 Parkway Dr, Smithville, TN 37166For SaleMLS ID #3309184, Rosemary Wallace. RealTracs MLS as distributed by MLS GRID
- $289,9003 bd1 ba1.2k sqft250 Owl Trce, Smithville, TN 37166For SaleMLS ID #3309368, Cory Perry. RealTracs MLS as distributed by MLS GRID
