Custom-built home on 5.05 scenic acres in Wilson County, just 7 miles from Lebanon Square, offering peaceful country living with convenient access to shopping, dining, and city amenities. Designed for primarily one-level living, this home features 3 bedrooms, 3 full baths, and an upstairs flex room or office with its own full bath. High-end finishes and designer details shine throughout, including shaker-style cabinetry, quartz countertops, stainless steel appliances, tiled bathrooms, abundant storage, and a 10-foot island. The vaulted living room is filled with natural light and showcases a tongue-and-groove wood ceiling and stone wood-burning fireplace. The primary suite features a 10-foot tray ceiling, walkout access to the back patio, and an attached storm room or panic room. Additional highlights include a mudroom and laundry room with shaker-style cabinetry and utility sink, oversized 2-car garage, and encapsulated crawlspace with dehumidifier. Covered patios overlook the rolling acreage, which includes approximately 800 feet of road frontage, a spring, an old well, and space to expand a pond area.
Closed
$675,000
8301 Hartsville Pike Lot 3, Lebanon, TN 37087
3beds
2,656sqft
Single Family Residence, Residential
Built in 2025
5.05 Acres Lot
$669,700 Zestimate®
$254/sqft
$2,735 Estimated rent
Home value
$669,700
Estimated sales range
Not available
$2,735/mo
Zestimate® history
Owner options
List your home for rent
$2,735/mo
Rent Zestimate®
Find your next renter with Zillow Rental Manager. Plus, with online applications, you can quickly screen prospective tenants – for free.
$2,735/mo
Rent Zestimate®
Refinance and save
$3,891/mo
Est. payment
Refinancing to a lower rate could help reduce your monthly payments and save thousands over the life of the loan.
$3,891/mo
Est. payment
Explore your selling options
Work with a Zillow partner agent
Leverage their expertise and Zillow's premium Showcase listings to get your home seen by more buyers.
Get startedList with your own agent
Get your home in front of millions of buyers by listing it on Zillow.
Learn how to do itSell it yourself
Take full control of how buyers see your home on Zillow by listing For Sale by Owner (FSBO).
List your homeWhat's special
Zillow last checked:
Listing updated:
Listed by:
Tracey Hannah 615-598-0415,
Benchmark Realty, LLC
Bought with:
Lindsay Blake, 342734
LPT Realty LLC
Source: RealTracs MLS as distributed by MLS GRID,MLS#: 3150206
Facts & features
Interior
Bedrooms & bathrooms
- Bedrooms: 3
- Bathrooms: 3
- Full bathrooms: 3
- Main level bedrooms: 3
Bedroom 1
- Features: Suite
- Level: Suite
- Area: 255 Square Feet
- Dimensions: 17x15
Bedroom 2
- Features: Extra Large Closet
- Level: Extra Large Closet
- Area: 143 Square Feet
- Dimensions: 13x11
Bedroom 3
- Features: Extra Large Closet
- Level: Extra Large Closet
- Area: 143 Square Feet
- Dimensions: 13x11
Bedroom 4
- Features: Bath
- Level: Bath
Primary bathroom
- Features: Suite
- Level: Suite
Dining room
- Features: Combination
- Level: Combination
- Area: 132 Square Feet
- Dimensions: 12x11
Other
- Features: Other
- Level: Other
Kitchen
- Features: Pantry
- Level: Pantry
- Area: 165 Square Feet
- Dimensions: 15x11
Living room
- Features: Combination
- Level: Combination
- Area: 414 Square Feet
- Dimensions: 23x18
Other
- Area: 220 Square Feet
- Dimensions: 22x10
Other
- Features: Utility Room
- Level: Utility Room
- Area: 110 Square Feet
- Dimensions: 11x10
Recreation room
- Features: Second Floor
- Level: Second Floor
- Area: 360 Square Feet
- Dimensions: 24x15
Heating
- Central, Dual
Cooling
- Electric
Appliances
- Included: Dishwasher, Disposal, ENERGY STAR Qualified Appliances, Ice Maker, Microwave, Refrigerator, Stainless Steel Appliance(s), Smart Appliance(s)
- Laundry: Electric Dryer Hookup, Washer Hookup
Features
- Air Filter, Ceiling Fan(s), Entrance Foyer, Extra Closets, High Ceilings, Open Floorplan, Pantry, Walk-In Closet(s), High Speed Internet
- Flooring: Carpet, Wood, Tile
- Basement: Crawl Space
- Number of fireplaces: 1
- Fireplace features: Insert, Wood Burning
Interior area
- Total structure area: 2,656
- Total interior livable area: 2,656 sqft
- Finished area above ground: 2,656
Property
Parking
- Total spaces: 6
- Parking features: Garage Door Opener, Attached, Concrete, Driveway
- Attached garage spaces: 2
- Uncovered spaces: 4
Accessibility
- Accessibility features: Accessible Doors, Accessible Entrance, Accessible Hallway(s)
Features
- Levels: Two
- Stories: 2
- Patio & porch: Patio, Covered, Porch
- Has view: Yes
- View description: Valley
Lot
- Size: 5.05 Acres
- Features: Rolling Slope
- Topography: Rolling Slope
Details
- Additional structures: Storm Shelter
- Parcel number: 022 02001 000
- Special conditions: Standard
- Other equipment: Air Purifier
Construction
Type & style
- Home type: SingleFamily
- Architectural style: Traditional
- Property subtype: Single Family Residence, Residential
Materials
- Fiber Cement, Hardboard Siding
- Roof: Shingle
Condition
- New construction: Yes
- Year built: 2025
Utilities & green energy
- Sewer: Septic Tank
- Water: Public
- Utilities for property: Electricity Available, Water Available
Green energy
- Green verification: ENERGY STAR Certified Homes
- Energy efficient items: HVAC, Water Heater, Windows
Community & HOA
Community
- Security: Fire Alarm
- Subdivision: Keatherly Prop
HOA
- Has HOA: No
Location
- Region: Lebanon
Financial & listing details
- Price per square foot: $254/sqft
- Date on market: 3/16/2026
- Date available: 09/30/2025
- Electric utility on property: Yes
Price history
| Date | Event | Price |
|---|---|---|
| 5/29/2026 | Sold | $675,000$254/sqft |
Source:  RealTracs MLS as distributed by MLS GRID #3150206 Report a problem RealTracs MLS as distributed by MLS GRID #3150206 Report a problem | ||
| 5/22/2026 | Pending sale | $675,000$254/sqft |
Source: RealTracs MLS as distributed by MLS GRID #3150206 Report a problem | ||
| 3/26/2026 | Contingent | $675,000$254/sqft |
Source: RealTracs MLS as distributed by MLS GRID #3150206 Report a problem | ||
| 3/20/2026 | Listed for sale | $675,000-3.6%$254/sqft |
Source: RealTracs MLS as distributed by MLS GRID #3150206 Report a problem | ||
| 3/1/2026 | Listing removed | $699,900$264/sqft |
Source: RealTracs MLS as distributed by MLS GRID #3039029 Report a problem | ||
| 1/6/2026 | Price change | $699,900-5.3%$264/sqft |
Source: RealTracs MLS as distributed by MLS GRID #3039029 Report a problem | ||
| 12/4/2025 | Price change | $739,000-1.3%$278/sqft |
Source: RealTracs MLS as distributed by MLS GRID #3039029 Report a problem | ||
| 11/5/2025 | Listed for sale | $749,000$282/sqft |
Source: RealTracs MLS as distributed by MLS GRID #3039029 Report a problem | ||
| 10/23/2025 | Listing removed | $749,000$282/sqft |
Source: RealTracs MLS as distributed by MLS GRID #3007012 Report a problem | ||
| 7/23/2025 | Listed for sale | $749,000$282/sqft |
Source: RealTracs MLS as distributed by MLS GRID #2946684 Report a problem | ||
Public tax history
Tax history is unavailable.
Neighborhood: 37087
Nearby homes
- $675,0002 bd1 ba1.3k sqft8301 Hartsville Park, Lebanon, TN 37087Sold

- $378,4002 bd1 ba1.3k sqft8301 Hartsville Pike E, Lebanon, TN 37087Off Market
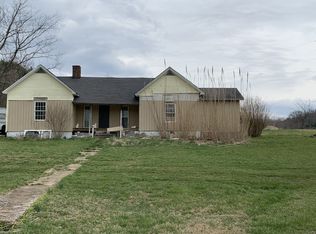
- $---- bd-- ba-- sqft8301 Hartsville Pike, Lebanon, TN 37087Off Market
- $364,9992 bd2 ba1.2k sqft8465 Hartsville Park, Lebanon, TN 37087New Construction

- $290,600-- bd-- ba-- sqft8446 Hartsville Park, Lebanon, TN 37087Off Market
- $164,700-- bd2 ba1.4k sqft8312 Hartsville Park, Lebanon, TN 37087Off Market
- $858,800-- bd1 ba1.6k sqft8245 Hartsville Park, Lebanon, TN 37087Off Market
- $455,2003 bd2 ba1.9k sqft8496 Hartsville Pike, Lebanon, TN 37087Off Market
Nearby schools
GreatSchools rating
- 8/10Tuckers Cross RoadsGrades: K-8Distance: 7.1 mi
- 7/10Watertown High SchoolGrades: 9-12Distance: 14.7 mi
Schools provided by the listing agent
- Elementary: Tuckers Crossroads Elementary
- Middle: Tuckers Crossroads Elementary
- High: Watertown High School
Source: RealTracs MLS as distributed by MLS GRID. This data may not be complete. We recommend contacting the local school district to confirm school assignments for this home.
Get a cash offer in 3 minutes
Find out how much your home could sell for in as little as 3 minutes with a no-obligation cash offer.
Estimated market value
$669,700
Get a cash offer in 3 minutes
Find out how much your home could sell for in as little as 3 minutes with a no-obligation cash offer.
Estimated market value
$669,700
- Tennessee
- Wilson County
- Lebanon
- 37087
- 8301 Hartsville Pike Lot 3
Nearby cities
Nearby neighborhoods
Nearby zip codes
Other Lebanon Topics
