Fabulous Renovated Home with Walk Out Lower Level!!! Open Concept with modern updates, including the stacked stone corner fireplace & the main level Primary Suite with full bath! This home features a large deck for entgertaining and easily accessed from the great room to enjoy the outdoors with your morning coffee or family barbeque's. The open kitchen has a counter top bar for casual dining and easy entertaining. The floor plan has three bedrooms on the main level with a spacious bonus room and fourth bedroom with full bath in the lower level. The basement is a walk out, providing a private entrance, ideal for multigenerational living! The one car garage is used as a shop and an additional storage area. The backyard is fully privacy fenced with a concrete driveway that circles the back of the home for added flexibility, convenience and parking. The Storage Building is to remain. Delray Park location is convenient to multiple boat ramps, Sanders Ferry Park, Lock 3 Access Beach & Boat Launch, Drakes Creek & Cedar Creek Marina's & Multiple restaurants and Old HIckory Lake Board Walk.
Under contract - not showing
Price cut: $5K (7/19)
$469,000
116 Elissa Dr, Hendersonville, TN 37075
4beds
2,250sqft
:
Get pre-qualified$2,756/mo
Single Family Residence, Residential
Built in 1974
0.46 Acres Lot
$-- Zestimate®
$208/sqft
$-- HOA
What's special
Stacked stone corner fireplaceSpacious bonus room
- 80 days |
- 1,422 |
- 116 |
Likely to sell faster than
Zillow last checked:
Listing updated:
Listed by:
Frances Marcou, Broker 615-497-9927,
RE/MAX Choice Properties 615-822-2003
Source: RealTracs MLS as distributed by MLS GRID,MLS#: 3216360
Facts & features
Interior
Bedrooms & bathrooms
- Bedrooms: 4
- Bathrooms: 3
- Full bathrooms: 3
- Main level bedrooms: 3
Bedroom 1
- Features: Full Bath
- Level: Full Bath
- Area: 143 Square Feet
- Dimensions: 13x11
Bedroom 2
- Area: 154 Square Feet
- Dimensions: 14x11
Bedroom 3
- Area: 100 Square Feet
- Dimensions: 10x10
Bedroom 4
- Features: Bath
- Level: Bath
- Area: 168 Square Feet
- Dimensions: 14x12
Dining room
- Area: 195 Square Feet
- Dimensions: 15x13
Living room
- Area: 180 Square Feet
- Dimensions: 18x10
Recreation room
- Area: 486 Square Feet
- Dimensions: 27x18
Heating
- Central
Cooling
- Central Air
Appliances
- Included: Electric Range, Dishwasher, Dryer, Microwave, Refrigerator, Stainless Steel Appliance(s), Washer
- Laundry: Electric Dryer Hookup, Washer Hookup
Features
- Open Floorplan
- Flooring: Wood, Luxury Vinyl, Tile
- Basement: Finished
- Fireplace features: Great Room
Interior area
- Total structure area: 2,250
- Total interior livable area: 2,250 sqft
- Finished area above ground: 1,275
- Finished area below ground: 975
Property
Parking
- Total spaces: 1
- Parking features: Garage Faces Rear
- Attached garage spaces: 1
Features
- Levels: Two
- Stories: 1
- Patio & porch: Porch, Covered, Deck
- Fencing: Back Yard
Lot
- Size: 0.46 Acres
- Dimensions: 68 x 204.5 IRR
- Features: Sloped
- Topography: Sloped
Details
- Parcel number: 171D B 01500 000
- Special conditions: Standard
Construction
Type & style
- Home type: SingleFamily
- Architectural style: Traditional
- Property subtype: Single Family Residence, Residential
Materials
- Brick
- Roof: Shingle
Condition
- New construction: No
- Year built: 1974
Utilities & green energy
- Sewer: Public Sewer
- Water: Public
- Utilities for property: Water Available
Community & HOA
Community
- Subdivision: Delray Park Estates
HOA
- Has HOA: No
Location
- Region: Hendersonville
Financial & listing details
- Price per square foot: $208/sqft
- Tax assessed value: $362,300
- Annual tax amount: $1,820
- Date on market: 5/19/2026
Estimated market value
Not available
Estimated sales range
Not available
Not available
Price history
| Date | Event | Price |
|---|---|---|
| 8/3/2026 | Pending sale | $469,000$208/sqft |
Source: RealTracs MLS as distributed by MLS GRID #3216360 Report a problem | ||
| 7/27/2026 | Contingent | $469,000$208/sqft |
Source: RealTracs MLS as distributed by MLS GRID #3216360 Report a problem | ||
| 7/19/2026 | Price change | $469,000-1.1%$208/sqft |
Source:  RealTracs MLS as distributed by MLS GRID #3216360 Report a problem RealTracs MLS as distributed by MLS GRID #3216360 Report a problem | ||
| 7/1/2026 | Price change | $474,000-1%$211/sqft |
Source: RealTracs MLS as distributed by MLS GRID #3216360 Report a problem | ||
| 5/20/2026 | Listed for sale | $479,000-12.1%$213/sqft |
Source: RealTracs MLS as distributed by MLS GRID #3216360 Report a problem | ||
| 5/1/2026 | Listing removed | $545,000$242/sqft |
Source: RealTracs MLS as distributed by MLS GRID #3097913 Report a problem | ||
| 3/19/2026 | Price change | $545,000-0.9%$242/sqft |
Source: RealTracs MLS as distributed by MLS GRID #3097913 Report a problem | ||
| 1/16/2026 | Listed for sale | $549,900+66.6%$244/sqft |
Source: RealTracs MLS as distributed by MLS GRID #3097913 Report a problem | ||
| 2/7/2022 | Sold | $330,000+11.9%$147/sqft |
Source: RealTracs MLS as distributed by MLS GRID #2349140 Report a problem | ||
| 1/31/2022 | Contingent | $294,900$131/sqft |
Source: RealTracs MLS as distributed by MLS GRID #2349140 Report a problem | ||
| 1/27/2022 | Listed for sale | $294,900+18.4%$131/sqft |
Source: RealTracs MLS as distributed by MLS GRID #2349140 Report a problem | ||
| 12/15/2017 | Sold | $249,000-4.2%$111/sqft |
Source: RealTracs MLS as distributed by MLS GRID #1873831 Report a problem | ||
| 10/20/2017 | Price change | $259,900-1.9%$116/sqft |
Source: RE/MAX Choice Properties #1873831 Report a problem | ||
| 9/16/2017 | Listed for sale | $264,900+171.7%$118/sqft |
Source: RE/MAX CHOICE PROPERTIES #1863964 Report a problem | ||
| 9/16/1998 | Sold | $97,500$43/sqft |
Source: Public Record Report a problem | ||
Public tax history
| Year | Property taxes | Tax assessment |
|---|---|---|
| 2025 | $1,820 | $90,575 |
| 2024 | $1,820 +5.1% | $90,575 +65.8% |
| 2023 | $1,732 -0.3% | $54,625 -75% |
| 2022 | $1,738 +40.7% | $218,500 |
| 2021 | $1,236 | $218,500 |
| 2020 | $1,236 -28.9% | $218,500 |
| 2019 | $1,737 +506% | $218,500 +44.4% |
| 2018 | $287 -80.8% | $151,300 |
| 2017 | $1,496 | -- |
| 2016 | $1,496 | -- |
| 2015 | $1,496 +25.1% | -- |
| 2014 | $1,196 +27.5% | -- |
| 2011 | $938 -0.6% | $35,321 |
| 2010 | $943 | $35,321 |
| 2009 | $943 | $35,321 |
| 2008 | -- | $35,321 +10.8% |
| 2007 | $927 | $31,870 |
| 2006 | $927 +0% | $31,870 +13.8% |
| 2005 | $927 | $28,005 |
| 2004 | $927 | $28,005 |
| 2002 | $927 | $28,005 +7.6% |
| 2001 | -- | $26,028 -74.5% |
| 2000 | -- | $102,092 |
Find assessor info on the county website
Monthly payment
Est. payment
Payment breakdown
Explore the cost of this home by adjusting the details. Changes won't be saved.Climate risks
Neighborhood: 37075
Nearby schools
GreatSchools rating
- 8/10Walton Ferry Elementary SchoolGrades: K-5Distance: 0.6 mi
- 7/10V G Hawkins Middle SchoolGrades: 6-8Distance: 1.6 mi
- 7/10Hendersonville High SchoolGrades: 9-12Distance: 3.2 mi
Schools provided by the listing agent
- Elementary: Walton Ferry Elementary
- Middle: V G Hawkins Middle School
- High: Hendersonville High School
Source: RealTracs MLS as distributed by MLS GRID. This data may not be complete. We recommend contacting the local school district to confirm school assignments for this home.
- $357,7003 bd2 ba1.7k sqft118 Elissa Dr, Hendersonville, TN 37075Off Market
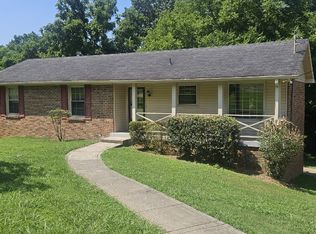
- $333,600-- bd1 ba1.2k sqft114 Elissa Dr, Hendersonville, TN 37075Off Market
- $303,800-- bd1 ba1.3k sqft220 Roberta Dr, Hendersonville, TN 37075Off Market
- $433,4004 bd2 ba1.9k sqft100 Nan Dr, Hendersonville, TN 37075Off Market

- $333,300-- bd1 ba1.2k sqft112 Elissa Dr, Hendersonville, TN 37075Off Market
- $308,800-- bd1 ba1.3k sqft218 Roberta Dr, Hendersonville, TN 37075Off Market
- $325,800-- bd1 ba1.2k sqft222 Roberta Dr, Hendersonville, TN 37075Off Market
- $352,3004 bd1 ba1.5k sqft113 Elissa Dr, Hendersonville, TN 37075Off Market
A local agent can set up tours, give advice and negotiate with sellers.
A local lender can help you make sure your offer is ready when you are.
Similar homes
- $479,9004 bd3 ba2.2k sqft158 Walton Trce S, Hendersonville, TN 37075For Sale

 MLS ID #3246853, Brian Wiggins. RealTracs MLS as distributed by MLS GRID
 - $445,0003 bd2 ba1.7k sqft131 Rebecca Dr, Hendersonville, TN 37075For Sale
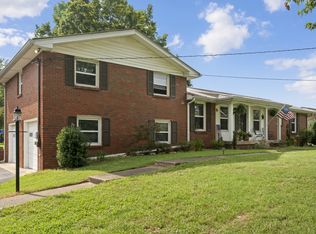 MLS ID #3305721, Morgan Hall. RealTracs MLS as distributed by MLS GRID
 - $499,0004 bd3 ba2.3k sqft161 E Hbr, Hendersonville, TN 37075For Sale
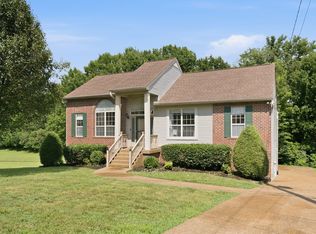 MLS ID #3271048, Bryan Tallent. RealTracs MLS as distributed by MLS GRID
 - $375,0003 bd3 ba2.5k sqft562 Walton Ferry Rd, Hendersonville, TN 37075For Sale
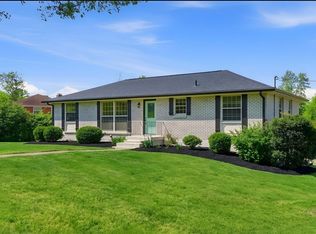 MLS ID #3163808, Susan Phillips. RealTracs MLS as distributed by MLS GRID
 - $655,0004 bd3 ba2.6k sqft102 Bahia Mar Point, Hendersonville, TN 37075For SaleMLS ID #3336327, Devin Holloway. RealTracs MLS as distributed by MLS GRID
- $399,5003 bd2 ba1.7k sqft154 Lakeside Park Dr, Hendersonville, TN 37075For SaleMLS ID #3170729, Tammy Jeffers. RealTracs MLS as distributed by MLS GRID
- $499,9003 bd3 ba2.4k sqft131 Honeysuckle Dr, Hendersonville, TN 37075For SaleMLS ID #3211771, Brandon Clemons. RealTracs MLS as distributed by MLS GRID
- $429,0004 bd3 ba2.1k sqft4208 New Hope Meadow Rd, Hermitage, TN 37076For SaleMLS ID #3333895, Gary Ashton. RealTracs MLS as distributed by MLS GRID
- $485,0004 bd3 ba2.6k sqft709 Saddle Trail Ct, Hermitage, TN 37076For SaleMLS ID #3231849, Mary Perreault. RealTracs MLS as distributed by MLS GRID
- $518,9003 bd2 ba2.5k sqft710 Shute Ln, Hendersonville, TN 37075For SaleMLS ID #3220675, Elizabeth Taylor. RealTracs MLS as distributed by MLS GRID
- $489,9004 bd3 ba1.9k sqft877 Kipling Dr, Nashville, TN 37217For SaleMLS ID #3335377, Brooke Seraphine. RealTracs MLS as distributed by MLS GRID
- $489,9004 bd2 ba2k sqft907 N Graycroft Ave, Madison, TN 37115For SaleMLS ID #3129026, Logan Simmons. RealTracs MLS as distributed by MLS GRID
- $400,0003 bd1 ba1.6k sqft318 Jacksonian Dr, Hermitage, TN 37076For SaleMLS ID #3320541, Ben Wilson. RealTracs MLS as distributed by MLS GRID
- $424,9003 bd3 ba1.8k sqft1804 Brookmeadow Ln, Hermitage, TN 37076For SaleMLS ID #3306568, Missy Davidson. RealTracs MLS as distributed by MLS GRID
- $399,9004 bd2 ba1.9k sqft229 Grandview Dr, Old Hickory, TN 37138For SaleMLS ID #3213686, Marinela Lautt. RealTracs MLS as distributed by MLS GRID
- $525,0004 bd2 ba1.9k sqft608 Vinson Dr, Nashville, TN 37217For SaleMLS ID #3263962, Penny Tenpenny. RealTracs MLS as distributed by MLS GRID
- $525,0004 bd3 ba2.2k sqft2300 Kimberly Dr, Nashville, TN 37214For SaleMLS ID #3244338, Shannon Orrand. RealTracs MLS as distributed by MLS GRID
- $440,0006 bd5 ba2.8k sqft103 Marita Ave, Goodlettsville, TN 37072For SaleMLS ID #3220257, Marlizet Molina. RealTracs MLS as distributed by MLS GRID
- $467,9003 bd3 ba2.5k sqft4832 Indian Summer Dr, Nashville, TN 37207For SaleMLS ID #3270177, Valencia Phillips. RealTracs MLS as distributed by MLS GRID
- $425,0003 bd2 ba1.3k sqft457 Ewing Ln, Nashville, TN 37207For SaleMLS ID #3319846, Brian Milton Vance. RealTracs MLS as distributed by MLS GRID
