Gated Community, 5-BR, 5.5-BA Brick Home, Former Model Home, Big Eat-in Kitchen, LG Appliances, Wet Bar w/ Ice Machine & Beverage Cooler Off The Fully Finished Theatre Room, Huge Separate Bonus Room, Owners' Suite & Guest Bedroom Down, Formal Dining Room, Lots of Crowne Moulding & Custom Trim, All Bedrooms Have En-Suite Tiled Baths & Custom Built Walk-in-Closets, Pella Double Hung Windows, Two Laundry Rooms, True 3-Car Garage, Covered Back Porch, Fenced Yard, Irrigation System, Very Walkable Community With Sidewalks On Both Sides of The Street & Underground Utilities, This Home Is Located In The Back Of The Community
Closed
$1,099,900
1132 Willow Springs Dr Lot 17, Lebanon, TN 37087
5beds
4,738sqft
Single Family Residence, Residential
Built in 2023
9,583 Square Feet Lot
$1,104,200 Zestimate®
$232/sqft
$4,348 Estimated rent
Home value
$1,104,200
$1.04M - $1.18M
$4,348/mo
Zestimate® history
Owner options
List your home for rent
$4,348/mo
Rent Zestimate®
Find your next renter with Zillow Rental Manager. Plus, with online applications, you can quickly screen prospective tenants – for free.
$4,348/mo
Rent Zestimate®
Refinance and save
$6,940/mo
Est. payment
Refinancing to a lower rate could help reduce your monthly payments and save thousands over the life of the loan.
$6,940/mo
Est. payment
Explore your selling options
Work with a Zillow partner agent
Leverage their expertise and Zillow's premium Showcase listings to get your home seen by more buyers.
Get startedList with your own agent
Get your home in front of millions of buyers by listing it on Zillow.
Learn how to do itSell it yourself
Take full control of how buyers see your home on Zillow by listing For Sale by Owner (FSBO).
List your homeWhat's special
Zillow last checked:
Listing updated:
Listed by:
Clay Forkum 615-812-2295,
Summit Realty Group,
Thomas Vance Forkum 615-812-3630,
Summit Realty Group
Bought with:
Angela Ambrose, 341718
Haven Real Estate
Source: RealTracs MLS as distributed by MLS GRID,MLS#: 2699640
Facts & features
Interior
Bedrooms & bathrooms
- Bedrooms: 5
- Bathrooms: 6
- Full bathrooms: 5
- 1/2 bathrooms: 1
- Main level bedrooms: 2
Bedroom 1
- Features: Suite
- Level: Suite
- Area: 255 Square Feet
- Dimensions: 15x17
Bedroom 2
- Features: Bath
- Level: Bath
- Area: 182 Square Feet
- Dimensions: 14x13
Bedroom 3
- Features: Bath
- Level: Bath
- Area: 168 Square Feet
- Dimensions: 14x12
Bedroom 4
- Features: Bath
- Level: Bath
- Area: 169 Square Feet
- Dimensions: 13x13
Bonus room
- Features: Second Floor
- Level: Second Floor
- Area: 736 Square Feet
- Dimensions: 32x23
Dining room
- Features: Formal
- Level: Formal
- Area: 156 Square Feet
- Dimensions: 13x12
Kitchen
- Features: Eat-in Kitchen
- Level: Eat-in Kitchen
- Area: 320 Square Feet
- Dimensions: 20x16
Living room
- Features: Separate
- Level: Separate
- Area: 380 Square Feet
- Dimensions: 20x19
Heating
- Central, Natural Gas
Cooling
- Central Air
Appliances
- Included: Dishwasher, Disposal, ENERGY STAR Qualified Appliances, Ice Maker, Refrigerator, Stainless Steel Appliance(s), Double Oven, Electric Oven, Cooktop
- Laundry: Electric Dryer Hookup, Washer Hookup
Features
- Ceiling Fan(s), Entrance Foyer, Extra Closets, Open Floorplan, Pantry, Walk-In Closet(s), Wet Bar, High Speed Internet
- Flooring: Carpet, Wood, Tile
- Number of fireplaces: 1
- Fireplace features: Gas, Living Room
Interior area
- Total structure area: 4,738
- Total interior livable area: 4,738 sqft
- Finished area above ground: 4,738
Property
Parking
- Total spaces: 3
- Parking features: Garage Door Opener, Garage Faces Side
- Garage spaces: 3
Features
- Levels: Two
- Stories: 2
- Patio & porch: Patio, Covered
- Fencing: Back Yard
Lot
- Size: 9,583 Square Feet
- Features: Level, Private
Details
- Parcel number: 035I A 01200 000
- Special conditions: Standard
Construction
Type & style
- Home type: SingleFamily
- Architectural style: Traditional
- Property subtype: Single Family Residence, Residential
Materials
- Brick, Stone
- Roof: Shingle
Condition
- New construction: Yes
- Year built: 2023
Utilities & green energy
- Sewer: STEP System
- Water: Public
- Utilities for property: Water Available, Underground Utilities
Community & HOA
Community
- Subdivision: The Reserve At Horn Springs Sec 3&4
HOA
- Has HOA: Yes
- Amenities included: Gated, Underground Utilities
- HOA fee: $600 annually
Location
- Region: Lebanon
Financial & listing details
- Price per square foot: $232/sqft
- Annual tax amount: $4,569
- Date on market: 9/3/2024
Price history
| Date | Event | Price |
|---|---|---|
| 10/19/2024 | Sold | $1,099,900$232/sqft |
Source:  RealTracs MLS as distributed by MLS GRID #2699640 Report a problem RealTracs MLS as distributed by MLS GRID #2699640 Report a problem | ||
| 9/19/2024 | Contingent | $1,099,900$232/sqft |
Source: RealTracs MLS as distributed by MLS GRID #2699640 Report a problem | ||
| 9/16/2024 | Price change | $1,099,900-2.6%$232/sqft |
Source: RealTracs MLS as distributed by MLS GRID #2699640 Report a problem | ||
| 9/7/2024 | Price change | $1,128,900-0.1%$238/sqft |
Source: RealTracs MLS as distributed by MLS GRID #2699640 Report a problem | ||
| 9/3/2024 | Listed for sale | $1,129,999-6.6%$238/sqft |
Source: RealTracs MLS as distributed by MLS GRID #2699640 Report a problem | ||
| 9/1/2024 | Listing removed | $1,209,900$255/sqft |
Source: RealTracs MLS as distributed by MLS GRID #2675408 Report a problem | ||
| 8/27/2024 | Price change | $1,209,900+1.7%$255/sqft |
Source: RealTracs MLS as distributed by MLS GRID #2675408 Report a problem | ||
| 8/13/2024 | Price change | $1,189,900+1.3%$251/sqft |
Source: RealTracs MLS as distributed by MLS GRID #2675408 Report a problem | ||
| 7/5/2024 | Listed for sale | $1,174,900+6.8%$248/sqft |
Source: RealTracs MLS as distributed by MLS GRID #2675408 Report a problem | ||
| 7/1/2024 | Listing removed | -- |
Source: RealTracs MLS as distributed by MLS GRID #2626756 Report a problem | ||
| 6/26/2024 | Price change | $1,099,900+0.9%$232/sqft |
Source: RealTracs MLS as distributed by MLS GRID #2626756 Report a problem | ||
| 6/15/2024 | Price change | $1,089,900-7.6%$230/sqft |
Source: RealTracs MLS as distributed by MLS GRID #2626756 Report a problem | ||
| 6/7/2024 | Price change | $1,179,900+0.9%$249/sqft |
Source: RealTracs MLS as distributed by MLS GRID #2626756 Report a problem | ||
| 5/23/2024 | Price change | $1,169,900+4.9%$247/sqft |
Source: RealTracs MLS as distributed by MLS GRID #2626756 Report a problem | ||
| 4/7/2024 | Price change | $1,114,900-1.3%$235/sqft |
Source: RealTracs MLS as distributed by MLS GRID #2626756 Report a problem | ||
| 3/31/2024 | Price change | $1,129,900-0.9%$238/sqft |
Source: RealTracs MLS as distributed by MLS GRID #2626756 Report a problem | ||
| 3/28/2024 | Price change | $1,139,900-0.9%$241/sqft |
Source: RealTracs MLS as distributed by MLS GRID #2626756 Report a problem | ||
| 3/26/2024 | Price change | $1,149,900-2%$243/sqft |
Source: RealTracs MLS as distributed by MLS GRID #2626756 Report a problem | ||
| 3/23/2024 | Price change | $1,173,900-0.1%$248/sqft |
Source: RealTracs MLS as distributed by MLS GRID #2626756 Report a problem | ||
| 3/14/2024 | Price change | $1,174,900+0.1%$248/sqft |
Source: RealTracs MLS as distributed by MLS GRID #2626756 Report a problem | ||
| 3/10/2024 | Price change | $1,174,000-0.1%$248/sqft |
Source: RealTracs MLS as distributed by MLS GRID #2626756 Report a problem | ||
| 3/6/2024 | Listed for sale | $1,174,900+1.3%$248/sqft |
Source: RealTracs MLS as distributed by MLS GRID #2626756 Report a problem | ||
| 2/26/2024 | Listing removed | -- |
Source: RealTracs MLS as distributed by MLS GRID #2598840 Report a problem | ||
| 2/21/2024 | Price change | $1,159,900-0.9%$245/sqft |
Source: RealTracs MLS as distributed by MLS GRID #2598840 Report a problem | ||
| 2/5/2024 | Price change | $1,169,900-0.8%$247/sqft |
Source: RealTracs MLS as distributed by MLS GRID #2598840 Report a problem | ||
| 1/25/2024 | Listed for sale | $1,179,900$249/sqft |
Source: RealTracs MLS as distributed by MLS GRID #2598840 Report a problem | ||
Public tax history
Tax history is unavailable.
Neighborhood: 37087
Nearby homes
- $1,129,9005 bd6 ba4.7k sqft1132 Willow Springs Dr, Lebanon, TN 37087Sold

- $994,400-- bd3 ba3.9k sqft1130 Willow Springs Dr, Lebanon, TN 37087Off Market
- $940,0004 bd4 ba3.5k sqft1134 Willow Springs Dr LOT 18, Lebanon, TN 37087Sold
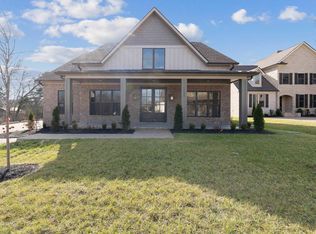
- $940,000-- bd3 ba3.4k sqft1134 Willow Springs Dr, Lebanon, TN 37087Sold
- $880,600-- bd3 ba3.2k sqft1128 Willow Springs Dr, Lebanon, TN 37087Off Market
- $876,5004 bd4 ba4k sqft1231 Ben Forkum Dr, Lebanon, TN 37087Sold
- $1,075,0005 bd5 ba4.9k sqft1136 Willow Springs Dr, Lebanon, TN 37087For Sale
- $893,3003 bd3 ba3k sqft3507 Horn Springs Rd, Lebanon, TN 37087Off Market
Nearby schools
GreatSchools rating
- 6/10Carroll Oakland Elementary SchoolGrades: PK-8Distance: 5.4 mi
- 7/10Lebanon High SchoolGrades: 9-12Distance: 5 mi
Schools provided by the listing agent
- Elementary: Carroll Oakland Elementary
- Middle: Carroll Oakland Elementary
- High: Lebanon High School
Source: RealTracs MLS as distributed by MLS GRID. This data may not be complete. We recommend contacting the local school district to confirm school assignments for this home.
Get a cash offer in 3 minutes
Find out how much your home could sell for in as little as 3 minutes with a no-obligation cash offer.
Estimated market value
$1,104,200
Get a cash offer in 3 minutes
Find out how much your home could sell for in as little as 3 minutes with a no-obligation cash offer.
Estimated market value
$1,104,200
- Tennessee
- Wilson County
- Lebanon
- 37087
- 1132 Willow Springs Dr Lot 17
Nearby cities
Nearby neighborhoods
Nearby zip codes
Other Lebanon Topics
