Nestled in a prestigious gated community, this stunning 5-bedroom, 5.5-bath brick home—formerly a model home—boasts exceptional craftsmanship and luxury features throughout. The expansive eat-in kitchen is a chef’s dream, complete with high-end appliances and ample space for gathering. Entertain effortlessly with a wet bar featuring an ice machine and beverage cooler, conveniently located off the fully finished theater room. A spacious bonus room offers endless possibilities for a game room, home gym, or additional living space. The main-level owner’s suite provides a private retreat, while a guest bedroom on the first floor ensures comfort for visitors. Every bedroom includes a beautifully tiled en-suite bath and custom-built walk-in closet. Elegant details such as crown molding, custom trim work, and Pella double-hung windows elevate the home’s design. Additional highlights include two laundry rooms, a true three-car garage, a covered back porch, and a fenced yard with an irrigation system. Located at the back of the community for added privacy, this home is in a highly walkable neighborhood with sidewalks on both sides of the street and underground utilities. Experience luxurious living in a prime location—schedule your tour today!
Closed
$1,129,900
1132 Willow Springs Dr, Lebanon, TN 37087
5beds
4,738sqft
Single Family Residence, Residential
Built in 2023
9,583 Square Feet Lot
$1,093,900 Zestimate®
$238/sqft
$4,063 Estimated rent
Home value
$1,093,900
Estimated sales range
Not available
$4,063/mo
Zestimate® history
Owner options
List your home for rent
$4,063/mo
Rent Zestimate®
Find your next renter with Zillow Rental Manager. Plus, with online applications, you can quickly screen prospective tenants – for free.
$4,063/mo
Rent Zestimate®
Refinance and save
$7,161/mo
Est. payment
Refinancing to a lower rate could help reduce your monthly payments and save thousands over the life of the loan.
$7,161/mo
Est. payment
Explore your selling options
Work with a Zillow partner agent
Leverage their expertise and Zillow's premium Showcase listings to get your home seen by more buyers.
Get startedList with your own agent
Get your home in front of millions of buyers by listing it on Zillow.
Learn how to do itSell it yourself
Take full control of how buyers see your home on Zillow by listing For Sale by Owner (FSBO).
List your homeWhat's special
Gated communityFully finished theater roomLuxury featuresTrue three-car garageExpansive eat-in kitchenTwo laundry roomsSpacious bonus room
Zillow last checked:
Listing updated:
Listed by:
Angela Ambrose 323-346-9985,
Haven Real Estate
Bought with:
Heather Anschuetz, 339456
Redfin
Source: RealTracs MLS as distributed by MLS GRID,MLS#: 2812543
Facts & features
Interior
Bedrooms & bathrooms
- Bedrooms: 5
- Bathrooms: 6
- Full bathrooms: 5
- 1/2 bathrooms: 1
- Main level bedrooms: 2
Bedroom 1
- Features: Suite
- Level: Suite
- Area: 255 Square Feet
- Dimensions: 15x17
Bedroom 2
- Features: Bath
- Level: Bath
- Area: 182 Square Feet
- Dimensions: 14x13
Bedroom 3
- Features: Bath
- Level: Bath
- Area: 168 Square Feet
- Dimensions: 14x12
Bedroom 4
- Area: 169 Square Feet
- Dimensions: 13x13
Bonus room
- Features: Second Floor
- Level: Second Floor
- Area: 736 Square Feet
- Dimensions: 32x23
Dining room
- Features: Formal
- Level: Formal
- Area: 156 Square Feet
- Dimensions: 13x12
Kitchen
- Area: 320 Square Feet
- Dimensions: 20x16
Living room
- Features: Formal
- Level: Formal
- Area: 380 Square Feet
- Dimensions: 20x19
Heating
- Central
Cooling
- Central Air
Appliances
- Included: Built-In Electric Oven, Double Oven, Built-In Gas Range
- Laundry: Electric Dryer Hookup, Washer Hookup
Features
- Ceiling Fan(s), Entrance Foyer, High Ceilings, Pantry, Walk-In Closet(s), High Speed Internet, Kitchen Island
- Flooring: Carpet, Wood
- Number of fireplaces: 1
Interior area
- Total structure area: 4,738
- Total interior livable area: 4,738 sqft
- Finished area above ground: 4,738
Property
Parking
- Total spaces: 3
- Parking features: Garage Door Opener, Garage Faces Side
- Garage spaces: 3
Features
- Levels: Two
- Stories: 2
- Patio & porch: Patio, Covered
Lot
- Size: 9,583 Square Feet
Details
- Parcel number: 035I A 01200 000
- Special conditions: Standard
Construction
Type & style
- Home type: SingleFamily
- Architectural style: Traditional
- Property subtype: Single Family Residence, Residential
Materials
- Brick, Stone
- Roof: Shingle
Condition
- New construction: No
- Year built: 2023
Utilities & green energy
- Sewer: STEP System
- Water: Public
- Utilities for property: Water Available
Community & HOA
Community
- Security: Fire Alarm, Security Gate, Smoke Detector(s)
- Subdivision: The Reserve At Horn Springs Sec 3&4
HOA
- Has HOA: Yes
- HOA fee: $600 annually
Location
- Region: Lebanon
Financial & listing details
- Price per square foot: $238/sqft
- Tax assessed value: $957,500
- Annual tax amount: $4,569
- Date on market: 4/3/2025
Price history
| Date | Event | Price |
|---|---|---|
| 7/1/2025 | Sold | $1,129,900$238/sqft |
Source:  RealTracs MLS as distributed by MLS GRID #2812543 Report a problem RealTracs MLS as distributed by MLS GRID #2812543 Report a problem | ||
| 5/8/2025 | Pending sale | $1,129,900$238/sqft |
Source: RealTracs MLS as distributed by MLS GRID #2812543 Report a problem | ||
| 4/3/2025 | Listed for sale | $1,129,900+2.7%$238/sqft |
Source: RealTracs MLS as distributed by MLS GRID #2812543 Report a problem | ||
| 10/21/2024 | Sold | $1,099,900$232/sqft |
Source: Public Record Report a problem | ||
Public tax history
| Year | Property taxes | Tax assessment |
|---|---|---|
| 2025 | $4,569 | $239,375 |
| 2024 | $4,569 | $239,375 |
| 2023 | $4,569 +1350.8% | $239,375 +1350.8% |
| 2022 | $315 | $16,500 |
Find assessor info on the county website
Neighborhood: 37087
Nearby homes
- $1,099,9005 bd6 ba4.7k sqft1132 Willow Springs Dr LOT 17, Lebanon, TN 37087Sold
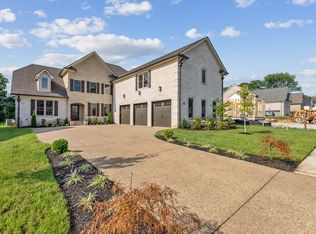
- $1,048,800-- bd3 ba3.9k sqft1130 Willow Springs Dr, Lebanon, TN 37087Off Market
- $940,0004 bd4 ba3.5k sqft1134 Willow Springs Dr LOT 18, Lebanon, TN 37087Sold
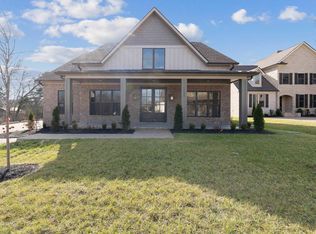
- $940,000-- bd3 ba3.4k sqft1134 Willow Springs Dr, Lebanon, TN 37087Sold
- $899,000-- bd3 ba3.2k sqft1128 Willow Springs Dr, Lebanon, TN 37087Off Market
- $1,075,0005 bd5 ba3.2k sqft1136 Willow Springs Dr, Lebanon, TN 37087For Sale
- $876,5004 bd4 ba4k sqft1231 Ben Forkum Dr, Lebanon, TN 37087Sold
- $931,9003 bd3 ba3k sqft3507 Horn Springs Rd, Lebanon, TN 37087Off Market
Nearby schools
GreatSchools rating
- 6/10Carroll Oakland Elementary SchoolGrades: PK-8Distance: 5.4 mi
- 7/10Lebanon High SchoolGrades: 9-12Distance: 5 mi
Schools provided by the listing agent
- Elementary: Carroll Oakland Elementary
- Middle: Carroll Oakland Elementary
- High: Lebanon High School
Source: RealTracs MLS as distributed by MLS GRID. This data may not be complete. We recommend contacting the local school district to confirm school assignments for this home.
Get a cash offer in 3 minutes
Find out how much your home could sell for in as little as 3 minutes with a no-obligation cash offer.
Estimated market value
$1,093,900
Get a cash offer in 3 minutes
Find out how much your home could sell for in as little as 3 minutes with a no-obligation cash offer.
Estimated market value
$1,093,900
- Tennessee
- Wilson County
- Lebanon
- 37087
- 1132 Willow Springs Dr
Nearby cities
Nearby neighborhoods
Nearby zip codes
Other Lebanon Topics
