Skip main navigation
Active
  • Price cut: $1K (7/1)
    $748,900

    230 Amana Dr, Lebanon, TN 37087

    4beds
    3,137sqft
    : 
    Loading
    Get pre-qualified
    Single Family Residence, Residential
    Built in 2021
    0.57 Acres Lot
    $-- Zestimate®
    $239/sqft
    $38/mo HOA

    What's special

    Generous secondary bedroomsTree-lined sidewalksGranite countertopsHardwood floorsSpacious primary suiteCovered back deck
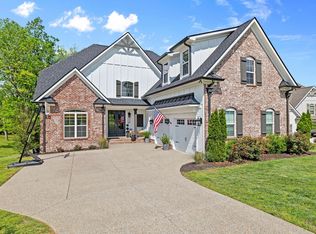
    Tucked at the end of a quiet cul-de-sac in one of Lebanon's most established communities, 230 Amana Drive delivers the space, privacy, and location that Middle Tennessee buyers are searching for — without the new construction price tag. This all-brick, 4-bedroom, 3.5-bath home offers 3,137 square feet of thoughtfully designed living space, featuring hardwood floors, granite countertops, and a layout that flows naturally from everyday living to easy entertaining. The covered back deck overlooks a private backyard with no rear neighbors and direct creek access along the back of the property — a rare find in any price range. Inside, the home is move-in ready with a spacious primary suite, generous secondary bedrooms, and a two-car garage — everything your family needs from day one. Forest of Lebanon is one of Lebanon's most sought-after established neighborhoods, offering tree-lined sidewalks, low HOA dues, and walkable proximity to Five Oaks Golf & Country Club, Don Fox Community Park, and Cedars of Lebanon State Park. For relocators and commuters, the location is unmatched: 30 minutes to Downtown Nashville, 25 minutes to Nashville International Airport (BNA), and zoned for Wilson County's top-rated schools. You get the charm of small-town Tennessee living with every urban convenience within reach. Cul-de-sac privacy. Creek-side backyard. Over 3,100 sq ft. One of Wilson County's best zip codes. Sellers has accepted an offer contingent on the buyers sale of their property with a first right of refusal (42 hr kick out clause). Seller is still considering offers. Contact listing agent for details prior to showing
    109 days
    |
    1,294
    |
    87
    |

    Zillow last checked:

    Listing updated:

    Listed by:

    Madalyn Batman 615-758-8886,

    Keller Williams Realty Mt. Juliet 615-758-8886,

    Michelle Lee 615-714-3918,

    Keller Williams Realty Mt. Juliet

    Source: RealTracs MLS as distributed by MLS GRID,MLS#: 3166562MLS Logo

    Loading...

      Facts & features

      Interior

      Bedrooms & bathrooms
      • Bedrooms: 4
      • Bathrooms: 4
      • Full bathrooms: 3
      • 1/2 bathrooms: 1
      • Main level bedrooms: 1
      Bedroom 1
      • Features: Full Bath
      • Level: Full Bath
      • Area: 260 Square Feet
      • Dimensions: 20x13
      Bedroom 2
      • Area: 180 Square Feet
      • Dimensions: 15x12
      Bedroom 3
      • Area: 156 Square Feet
      • Dimensions: 13x12
      Bedroom 4
      • Features: Bath
      • Level: Bath
      • Area: 156 Square Feet
      • Dimensions: 13x12
      Primary bathroom
      • Features: Double Vanity
      • Level: Double Vanity
      Dining room
      • Features: Formal
      • Level: Formal
      • Area: 156 Square Feet
      • Dimensions: 13x12
      Kitchen
      • Area: 315 Square Feet
      • Dimensions: 21x15
      Living room
      • Features: Combination
      • Level: Combination
      • Area: 289 Square Feet
      • Dimensions: 17x17
      Other
      • Features: Utility Room
      • Level: Utility Room
      • Area: 42 Square Feet
      • Dimensions: 7x6
      Recreation room
      • Features: Other
      • Level: Other
      • Area: 440 Square Feet
      • Dimensions: 22x20
      Heating
      • Central, Natural Gas
      Cooling
      • Central Air, Electric
      Appliances
      • Included: Double Oven, Electric Oven, Cooktop, Dishwasher, Disposal, Microwave, Refrigerator
      Features
      • Ceiling Fan(s), High Ceilings, Walk-In Closet(s), Kitchen Island
      • Flooring: Carpet
      • Basement: Crawl Space
      • Number of fireplaces: 1
      • Fireplace features: Gas
      Interior area
      • Total structure area: 3,137
      • Total interior livable area: 3,137 sqft
      • Finished area above ground: 3,137

      Property

      Parking
      • Total spaces: 2
      • Parking features: Garage Faces Side
      • Garage spaces: 2
      Features
      • Levels: Two
      • Stories: 2
      • Patio & porch: Deck, Covered, Porch
      Lot
      • Size: 0.57 Acres
      • Dimensions: 203 x 193
      Details
      • Parcel number: 047L D 00600 000
      • Special conditions: Standard

      Construction

      Type & style
      • Home type: SingleFamily
      • Architectural style: Traditional
      • Property subtype: Single Family Residence, Residential
      Materials
      • Brick
      • Roof: Asphalt
      Condition
      • New construction: No
      • Year built: 2021

      Utilities & green energy

      • Sewer: Public Sewer
      • Water: Public
      • Utilities for property: Electricity Available, Natural Gas Available, Water Available

      Community & HOA

      Community
      • Subdivision: Forest Of Lebanon Phase 4
      HOA
      • Has HOA: Yes
      • HOA fee: $450 annually
      Location
      • Region: Lebanon

      Financial & listing details

      • Price per square foot: $239/sqft
      • Tax assessed value: $431,800
      • Annual tax amount: $3,122
      • Date on market: 4/1/2026
      • Electric utility on property: Yes

        Estimated market value

        Not available

        Estimated sales range

        Not available

        Not available

        Price history

        DateEventPrice
        7/1/2026Price change$748,900-0.1%$239/sqft
        Source: RealTracs MLS as distributed by MLS GRID #3166562 Report a problem
        6/27/2026Price change$749,900-2%$239/sqft
        Source: RealTracs MLS as distributed by MLS GRID #3166562 Report a problem
        6/6/2026Price change$764,900-0.6%$244/sqft
        Source: RealTracs MLS as distributed by MLS GRID #3166562 Report a problem
        6/4/2026Price change$769,400-0.1%$245/sqft
        Source: RealTracs MLS as distributed by MLS GRID #3166562 Report a problem
        5/20/2026Price change$769,8000%$245/sqft
        Source: RealTracs MLS as distributed by MLS GRID #3166562 Report a problem
        5/13/2026Price change$769,900-1.9%$245/sqft
        Source: RealTracs MLS as distributed by MLS GRID #3166562 Report a problem
        4/28/2026Price change$784,900-1.9%$250/sqft
        Source: RealTracs MLS as distributed by MLS GRID #3166562 Report a problem
        4/7/2026Listed for sale$799,900+3.2%$255/sqft
        Source: RealTracs MLS as distributed by MLS GRID #3166562 Report a problem
        1/2/2023Listing removed--
        Source: Zillow Rentals Report a problem
        12/27/2022Listed for rent$3,500$1/sqft
        Source: Zillow Rentals Report a problem
        11/7/2022Listing removed--
        Source: RealTracs MLS as distributed by MLS GRID #2439920 Report a problem
        10/28/2022Price change$775,000-1.3%$247/sqft
        Source: RealTracs MLS as distributed by MLS GRID #2439920 Report a problem
        10/13/2022Price change$785,000-1.9%$250/sqft
        Source: RealTracs MLS as distributed by MLS GRID #2439920 Report a problem
        9/22/2022Listed for sale$799,900+12.7%$255/sqft
        Source: RealTracs MLS as distributed by MLS GRID #2439920 Report a problem
        12/22/2021Sold$710,000$226/sqft
        Source: Public Record Report a problem

        Public tax history

        YearProperty taxesTax assessment
        2025$3,122 $107,950
        2024$3,122 $107,950
        2023$3,122 $107,950
        2022$3,122 $107,950 +400.3%
        2021-- $21,575
        Find assessor info on the county website

        Monthly payment

        Est. payment

        Payment breakdown

        Explore the cost of this home by adjusting the details. Changes won't be saved.
        All calculations are estimates and provided by Zillow, Inc. for informational purposes only. Actual amounts may vary.
        HOA fees may include property taxes on listings classified as Co-Ops. Contact the listing agent and/or owner for fee details.
        Mortgage interest rates are dependent on a number of factors, including credit score, down payment, and repayment length. Interest rate data provided by Zillow Group Marketplace, Inc. as of 1/1/1970 from various mortgage lenders with which we have lead or other similar arrangements; the Estimated Payment is an average of those rates.
        See how much you could borrow to make a competitive offer.

        Climate risks

        Neighborhood: 37087

        Getting around

        0 / 100
        Car-Dependent
        13 / 100
        Somewhat Bikeable

        Nearby schools

        GreatSchools rating
        Schools provided by the listing agent
        • Elementary: Coles Ferry Elementary
        • Middle: Walter J. Baird Middle School
        • High: Lebanon High School

        Source: RealTracs MLS as distributed by MLS GRID. This data may not be complete. We recommend contacting the local school district to confirm school assignments for this home.

        A local agent can set up tours, give advice and negotiate with sellers.

        A local lender can help you make sure your offer is ready when you are.

        Browse local experts

        Similar homes