Skip main navigation
Closed
  • $817,500

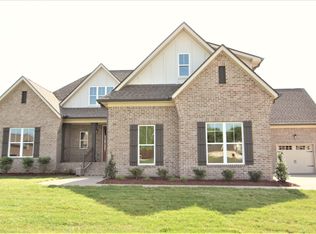
    229 Amana Dr, Lebanon, TN 37087

    4beds
    3,232sqft
    Single Family Residence, Residential
    Built in 2021
    0.46 Acres Lot
    $805,800 Zestimate®
    $253/sqft
    $3,003 Estimated rent

    Home value

    $805,800

    $741,000 - $870,000

    $3,003/mo

    Zestimate® history
    Loading
    Loading...

    Owner options

    List your home for rent

    $3,003/mo

    Rent Zestimate®

    Find your next renter with Zillow Rental Manager. Plus, with online applications, you can quickly screen prospective tenants – for free.

    Learn more

    $3,003/mo

    Rent Zestimate®

    Refinance and save

    $5,073/mo

    Est. payment

    Refinancing to a lower rate could help reduce your monthly payments and save thousands over the life of the loan.

    See today's rates

    $5,073/mo

    Est. payment

    Explore your selling options

    Work with a Zillow partner agent

    Leverage their expertise and Zillow's premium Showcase listings to get your home seen by more buyers.

    Get started

    List with your own agent

    Get your home in front of millions of buyers by listing it on Zillow.

    Learn how to do it

    Sell it yourself

    Take full control of how buyers see your home on Zillow by listing For Sale by Owner (FSBO).

    List your home

    What's special

    Upgraded wood shelvingReal hardwoodExtensive trim work
    Just in time for the holidays! This immaculate, custom finished, one owner home built by Eastland has all the bells and whistles and MORE! The same Eastland floor plan/size on a smaller lot in Farmington Subdivision is $929,000!!!! Extensive trim work throughout, upgraded wood shelving in all the closets, beams in the great room and real hardwood everywhere make this truly a dream home. The Ring alarm/sensors remain with the home. The backyard is perfect for children or pets and is privacy fenced. The HOA is only $35 per month, and there are community sidewalks for strolling. Nice drapery rods remain/draperies negotiable as are the washer and dryer. We take care of our buyer's agents very well. Sellers have found a home!

    Zillow last checked:

    Listing updated:

    Listed by:

    DeAnna Dodd 615-804-8987,

    Capital Real Estate Services

    Bought with:

    Gillian Elizabeth Eftekhari-Thomas, 302325

    Victory Realty LLC

    Source: RealTracs MLS as distributed by MLS GRID,MLS#: 2754531MLS Logo

    Facts & features

    Interior

    Bedrooms & bathrooms
    • Bedrooms: 4
    • Bathrooms: 3
    • Full bathrooms: 3
    • Main level bedrooms: 2
    Bedroom 1
    • Features: Suite
    • Level: Suite
    • Area: 260 Square Feet
    • Dimensions: 20x13
    Bedroom 2
    • Features: Bath
    • Level: Bath
    • Area: 132 Square Feet
    • Dimensions: 12x11
    Bedroom 3
    • Features: Walk-In Closet(s)
    • Level: Walk-In Closet(s)
    • Area: 192 Square Feet
    • Dimensions: 16x12
    Bedroom 4
    • Features: Walk-In Closet(s)
    • Level: Walk-In Closet(s)
    • Area: 168 Square Feet
    • Dimensions: 14x12
    Bonus room
    • Features: Over Garage
    • Level: Over Garage
    • Area: 600 Square Feet
    • Dimensions: 30x20
    Dining room
    • Features: Formal
    • Level: Formal
    • Area: 156 Square Feet
    • Dimensions: 13x12
    Kitchen
    • Area: 348 Square Feet
    • Dimensions: 29x12
    Living room
    • Area: 256 Square Feet
    • Dimensions: 16x16
    Heating
    • Central, Natural Gas
    Cooling
    • Ceiling Fan(s), Central Air
    Appliances
    • Included: Dishwasher, Microwave, Refrigerator, Double Oven, Electric Oven, Cooktop
    Features
    • Entrance Foyer, Extra Closets, High Ceilings, Pantry, Walk-In Closet(s), Kitchen Island
    • Flooring: Carpet, Wood, Tile
    • Basement: Crawl Space
    • Number of fireplaces: 1
    • Fireplace features: Family Room
    Interior area
    • Total structure area: 3,232
    • Total interior livable area: 3,232 sqft
    • Finished area above ground: 3,232

    Property

    Parking
    • Total spaces: 7
    • Parking features: Garage Door Opener, Garage Faces Side
    • Garage spaces: 3
    • Uncovered spaces: 4
    Features
    • Levels: Two
    • Stories: 2
    • Patio & porch: Porch, Covered, Patio
    • Fencing: Privacy
    Lot
    • Size: 0.46 Acres
    • Dimensions: 166 x 159
    • Features: Cul-De-Sac, Level
    Details
    • Parcel number: 047L D 00200 000
    • Special conditions: Standard

    Construction

    Type & style
    • Home type: SingleFamily
    • Architectural style: Traditional
    • Property subtype: Single Family Residence, Residential
    Materials
    • Brick
    • Roof: Shingle
    Condition
    • New construction: No
    • Year built: 2021

    Utilities & green energy

    • Sewer: Public Sewer
    • Water: Public
    • Utilities for property: Water Available
    Green energy
    • Energy efficient items: Windows, Water Heater

    Community & HOA

    Community
    • Security: Fire Alarm, Smoke Detector(s)
    • Subdivision: Forest Of Lebanon Phase 4
    HOA
    • Has HOA: Yes
    • Amenities included: Sidewalks
    • HOA fee: $420 annually
    Location
    • Region: Lebanon

    Financial & listing details

    • Price per square foot: $253/sqft
    • Tax assessed value: $474,600
    • Annual tax amount: $3,431
    • Date on market: 10/31/2024

    Price history

    DateEventPrice
    12/18/2024Sold$817,500-0.3%$253/sqft
    Source: RealTracs MLS as distributed by MLS GRID #2754531 Report a problem
    11/25/2024Pending sale$820,000$254/sqft
    Source: RealTracs MLS as distributed by MLS GRID #2754531 Report a problem
    11/14/2024Price change$820,000-0.6%$254/sqft
    Source: RealTracs MLS as distributed by MLS GRID #2754531 Report a problem
    11/1/2024Listed for sale$825,000+44.8%$255/sqft
    Source: RealTracs MLS as distributed by MLS GRID #2754531 Report a problem
    3/4/2021Sold$569,900$176/sqft
    Source: Public Record Report a problem

    Public tax history

    YearProperty taxesTax assessment
    2025$3,431 $118,650
    2024$3,431 $118,650
    2023$3,431 $118,650
    2022$3,431 $118,650 +449.9%
    2021-- $21,575
    Find assessor info on the county website

    Neighborhood: 37087

    Nearby schools

    GreatSchools rating
    Schools provided by the listing agent
    • Elementary: Coles Ferry Elementary
    • Middle: Walter J. Baird Middle School
    • High: Lebanon High School

    Source: RealTracs MLS as distributed by MLS GRID. This data may not be complete. We recommend contacting the local school district to confirm school assignments for this home.

    Get a cash offer in 3 minutes
    Find out how much your home could sell for in as little as 3 minutes with a no-obligation cash offer.
    Estimated market value
    $805,800
    Get a cash offer in 3 minutes
    Find out how much your home could sell for in as little as 3 minutes with a no-obligation cash offer.
    Estimated market value
    $805,800