Welcome home to this charming 3-bedroom, 3-bath all-brick retreat tucked into one of Hendersonville’s most vibrant communities! Designed for low maintenance living and relaxed entertaining, this home features a primary suite on the main level. Also, on the main level is a secondary bedroom or office, great room and formal dining area. The chef’s kitchen delivers ample cabinet storage and sleek stainless steel appliances. Upstairs, discover a versatile flex bedroom/bonus room or could be a bedroom, dedicated home office, media hub, playroom, or personal fitness space. This home is complete with a convenient 2-car alley-rear garage and quick access to the Hendersonville Library, local parks, the Streets at Indian Lake, and Hwy 386 for an easy commute to Nashville.
Active
$425,000
115 Benjamin Ln, Hendersonville, TN 37075
3beds
1,822sqft
Single Family Residence, Residential
Built in 2017
3,484 Square Feet Lot
$-- Zestimate®
$233/sqft
$74/mo HOA
What's special
Great roomAmple cabinet storageSleek stainless steel appliancesFormal dining area
- 15 hours
- 99
- 9
Zillow last checked:
Listing updated:
Listed by:
Leslie R Hudson 615-417-2462,
Compass 615-824-5920
Source: RealTracs MLS as distributed by MLS GRID,MLS#: 3621031
Facts & features
Interior
Bedrooms & bathrooms
- Bedrooms: 3
- Bathrooms: 3
- Full bathrooms: 3
- Main level bedrooms: 2
Bedroom 1
- Features: Full Bath
- Level: Full Bath
- Area: 210 Square Feet
- Dimensions: 15x14
Bedroom 2
- Features: Bath
- Level: Bath
- Area: 121 Square Feet
- Dimensions: 11x11
Bedroom 3
- Features: Bath
- Level: Bath
- Area: 260 Square Feet
- Dimensions: 20x13
Dining room
- Features: Formal
- Level: Formal
- Area: 96 Square Feet
- Dimensions: 12x8
Kitchen
- Area: 144 Square Feet
- Dimensions: 16x9
Living room
- Features: Great Room
- Level: Great Room
- Area: 224 Square Feet
- Dimensions: 16x14
Other
- Features: Utility Room
- Level: Utility Room
- Area: 20 Square Feet
- Dimensions: 4x5
Heating
- Central, Natural Gas
Cooling
- Central Air
Appliances
- Included: Oven, Cooktop, Dishwasher, Disposal, Microwave
- Laundry: Electric Dryer Hookup, Washer Hookup
Features
- High Speed Internet, Kitchen Island
- Flooring: Carpet, Wood, Tile
- Basement: None
Interior area
- Total structure area: 1,822
- Total interior livable area: 1,822 sqft
- Finished area above ground: 1,822
Video & virtual tour
Property
Parking
- Total spaces: 2
- Parking features: Garage Faces Rear
- Attached garage spaces: 2
Features
- Levels: Two
- Stories: 2
- Patio & porch: Porch, Covered
Lot
- Size: 3,484 Square Feet
Details
- Parcel number: 145K B 01500 000
- Special conditions: Standard
Construction
Type & style
- Home type: SingleFamily
- Architectural style: Craftsman
- Property subtype: Single Family Residence, Residential
Materials
- Brick
- Roof: Shingle
Condition
- New construction: No
- Year built: 2017
Utilities & green energy
- Sewer: Public Sewer
- Water: Public
- Utilities for property: Natural Gas Available, Water Available, Cable Connected, Underground Utilities
Community & HOA
Community
- Security: Smoke Detector(s)
- Subdivision: Ashcrest
HOA
- Has HOA: Yes
- Amenities included: Park, Underground Utilities, Trail(s)
- Services included: Maintenance Grounds
- HOA fee: $74 monthly
Location
- Region: Hendersonville
Financial & listing details
- Price per square foot: $233/sqft
- Tax assessed value: $444,900
- Annual tax amount: $2,235
- Date on market: 10/19/2026
Estimated market value
Not available
Estimated sales range
Not available
Not available
Price history
| Date | Event | Price |
|---|---|---|
| 10/19/2026 | Listed for sale | $425,000$233/sqft |
Source:  RealTracs MLS as distributed by MLS GRID #3621031 Report a problem | ||
Public tax history
| Year | Property taxes | Tax assessment |
|---|---|---|
| 2025 | $2,235 | $111,225 |
| 2024 | $2,235 -3.5% | $111,225 +52.3% |
| 2023 | $2,315 -0.3% | $73,025 -75% |
| 2022 | $2,323 +40.6% | $292,100 |
| 2021 | $1,652 | $292,100 |
| 2020 | $1,652 -28.9% | $292,100 |
| 2019 | $2,323 | $292,100 +28.9% |
| 2018 | -- | $226,600 |
Find assessor info on the county website
Monthly payment
Est. payment
Payment breakdown
Explore the cost of this home by adjusting the details. Changes won't be saved.Climate risks
Neighborhood: 37075
Nearby schools
Schools provided by the listing agent
- Elementary: George A Whitten Elementary
- Middle: Knox Doss Middle School at Drakes Creek
- High: Beech Sr High School
Source: RealTracs MLS as distributed by MLS GRID. This data may not be complete. We recommend contacting the local school district to confirm school assignments for this home.
- $488,7003 bd3 ba2.2k sqft139 Benjamin Ln LOT 124, Hendersonville, TN 37075Off Market
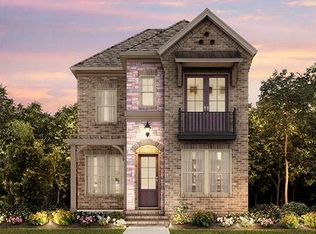
- $417,3003 bd3 ba1.8k sqft127 Benjamin Ln LOT 127, Hendersonville, TN 37075Off Market

- $488,8003 bd-- ba2.3k sqft111 Benjamin Ln, Hendersonville, TN 37075Off Market
- $492,4003 bd-- ba2.3k sqft119 Benjamin Ln, Hendersonville, TN 37075Off Market
Similar homes
- $394,9003 bd3 ba2k sqft109 Redondo Ct S, Hendersonville, TN 37075For Sale
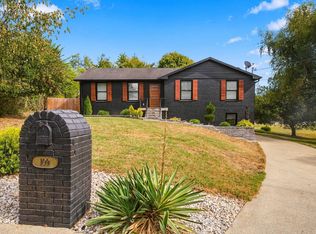
 MLS ID #3620216, Ahmad (Jamil) Washington. RealTracs MLS as distributed by MLS GRID
- $494,0003 bd3 ba2k sqft124 Ashcrest Point, Hendersonville, TN 37075For Sale
 MLS ID #3180644, Chris Fumia. RealTracs MLS as distributed by MLS GRID
- $439,9003 bd3 ba2.2k sqft113 Belmont Cir, Hendersonville, TN 37075For Sale
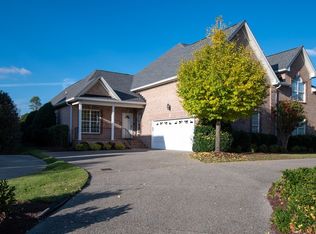 MLS ID #3610209, Michael Harrison. RealTracs MLS as distributed by MLS GRID
- $419,0004 bd3 ba2k sqft116 Orchard Valley Rd, Hendersonville, TN 37075For Sale
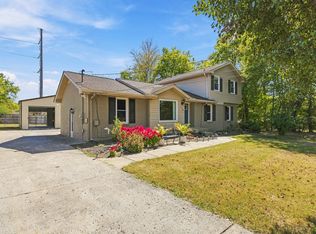 MLS ID #3255538, Janie Andrews. RealTracs MLS as distributed by MLS GRID
- $434,9993 bd3 ba1.8k sqft127 Scotch St, Hendersonville, TN 37075For SaleMLS ID #3205439, Araceli Quezada. RealTracs MLS as distributed by MLS GRID
- $459,9003 bd3 ba2.5k sqft117 Belmont Cir, Hendersonville, TN 37075For SaleMLS ID #3317687, Will Fuqua. RealTracs MLS as distributed by MLS GRID
- $469,9003 bd3 ba2.4k sqft117 Huntington Pl, Hendersonville, TN 37075For SaleMLS ID #3167466, Gayle M. Halvorson. RealTracs MLS as distributed by MLS GRID
- $499,5003 bd3 ba2.3k sqft352 Cornelius Way, Hendersonville, TN 37075For SaleMLS ID #3071375, Kelly McDaniel, Broker/Affiliate. RealTracs MLS as distributed by MLS GRID
- $450,0003 bd3 ba2.1k sqft199 Vintage Cir, Hendersonville, TN 37075For SaleMLS ID #3530030, Lori Cloud. RealTracs MLS as distributed by MLS GRID
- $350,0003 bd2 ba1k sqft111 Cole Dr, Hendersonville, TN 37075For SaleMLS ID #3621371, Danielle Beasley. RealTracs MLS as distributed by MLS GRID
- $389,9002 bd2 ba1.7k sqft141 Saundersville Rd #1208, Hendersonville, TN 37075For SaleMLS ID #3259936, Laura Bone. RealTracs MLS as distributed by MLS GRID
- $439,0003 bd3 ba1.9k sqft121 Vintage Cir, Hendersonville, TN 37075For SaleMLS ID #3239648, Noah Wayne Puckett. RealTracs MLS as distributed by MLS GRID
- $499,9003 bd3 ba2.3k sqft120 Benjamin Ln, Hendersonville, TN 37075For SaleMLS ID #3271057, Vivian Armstrong. RealTracs MLS as distributed by MLS GRID
- $475,0003 bd2 ba1.7k sqft215 Tyne Bay Dr, Hendersonville, TN 37075For SaleMLS ID #3501230, Tiffany Lee. RealTracs MLS as distributed by MLS GRID
- $460,0004 bd3 ba1.7k sqft148 Colonial Dr, Hendersonville, TN 37075For SaleMLS ID #3601464, Chuck Callahan. RealTracs MLS as distributed by MLS GRID
- $549,9004 bd3 ba2.4k sqft103 Stark Knob Rd, Hendersonville, TN 37075For SaleMLS ID #3621743, Jana Hobbs. RealTracs MLS as distributed by MLS GRID
- $379,9003 bd2 ba1.4k sqft117 Greenyards Pl, Hendersonville, TN 37075For SaleMLS ID #3529401, Tyler C. King. RealTracs MLS as distributed by MLS GRID
- $525,0003 bd3 ba2.3k sqft145 Ashcrest Point, Hendersonville, TN 37075For SaleMLS ID #3319246, Steven Russell. RealTracs MLS as distributed by MLS GRID
- $408,0003 bd3 ba1.8k sqft155 S Birchwood Dr, Hendersonville, TN 37075For SaleMLS ID #3147201, Rony Pacheco. RealTracs MLS as distributed by MLS GRID
