Skip main navigation
Closed
  • $435,000

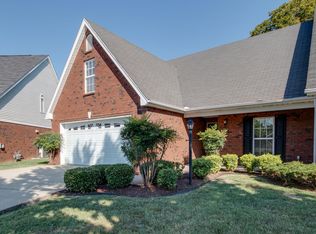
    2905 Stonehedge Dr, Murfreesboro, TN 37128

    3beds
    2,664sqft
    Zero Lot Line, Residential
    Built in 2002
    5,662 Square Feet Lot
    $435,100 Zestimate®
    $163/sqft
    $2,541 Estimated rent

    Home value

    $435,100

    $413,000 - $457,000

    $2,541/mo

    Zestimate® history
    Loading
    Loading...

    Owner options

    List your home for rent

    $2,541/mo

    Rent Zestimate®

    Find your next renter with Zillow Rental Manager. Plus, with online applications, you can quickly screen prospective tenants – for free.

    Learn more

    $2,541/mo

    Rent Zestimate®

    Refinance and save

    $2,764/mo

    Est. payment

    Refinancing to a lower rate could help reduce your monthly payments and save thousands over the life of the loan.

    See today's rates

    $2,764/mo

    Est. payment

    Explore your selling options

    Work with a Zillow partner agent

    Leverage their expertise and Zillow's premium Showcase listings to get your home seen by more buyers.

    Get started

    List with your own agent

    Get your home in front of millions of buyers by listing it on Zillow.

    Learn how to do it

    Sell it yourself

    Take full control of how buyers see your home on Zillow by listing For Sale by Owner (FSBO).

    List your home

    What's special

    Abundant storageWell appointed kitchenGenerous workspaceSpacious primary suiteBreakfast room
    Welcome to low maintenance living at its finest delivering space, convenience and value all in one exceptional package. This beautifully updated move-in ready home offers 3 Bedrooms, 3 Full Baths + an oversized 2-car Garage all wrapped into one incredibly functional floor plan. With 2 Bedrooms on the main level including the spacious Primary Suite, this home is designed for easy living. The open concept creates a seamless flow between the living, dining, and kitchen areas, perfect for both enjoying everyday life and entertaining. The well appointed kitchen offers abundant storage, generous workspace, and a breakfast room that can also serve as a home office. Upstairs, you’ll find a spacious 16x14 bedroom with full bath and walk-in closet, plus an impressive 24x19’ bonus room with walk-out storage - ideal for a home gym, media room, or 4th bedroom. HOA dues include lawn care - Mowing, Leaf removal in the fall, Lawn treatments (fertilization and weed control), Front flower bed trimming of shrubs and Mulching of the front flower beds. Seller will contribute 1% toward your closing costs - making your home purchase easier and more affordable! All appliances convey including washer & dryer.

    Zillow last checked:

    Listing updated:

    Listed by:

    Suzy Roholt 615-319-6810,

    Keller Williams Realty Nashville/Franklin

    Bought with:

    Jennifer Ellison, 367285

    Compass

    Source: RealTracs MLS as distributed by MLS GRID,MLS#: 2999867MLS Logo

    Facts & features

    Interior

    Bedrooms & bathrooms
    • Bedrooms: 3
    • Bathrooms: 3
    • Full bathrooms: 3
    • Main level bedrooms: 2
    Bedroom 1
    • Features: Full Bath
    • Level: Full Bath
    • Area: 224 Square Feet
    • Dimensions: 16x14
    Bedroom 2
    • Features: Bath
    • Level: Bath
    • Area: 132 Square Feet
    • Dimensions: 12x11
    Bedroom 3
    • Features: Bath
    • Level: Bath
    • Area: 224 Square Feet
    • Dimensions: 16x14
    Primary bathroom
    • Features: Double Vanity
    • Level: Double Vanity
    Dining room
    • Features: Formal
    • Level: Formal
    • Area: 143 Square Feet
    • Dimensions: 13x11
    Kitchen
    • Features: Pantry
    • Level: Pantry
    • Area: 132 Square Feet
    • Dimensions: 12x11
    Living room
    • Area: 323 Square Feet
    • Dimensions: 19x17
    Other
    • Features: Office
    • Level: Office
    • Area: 72 Square Feet
    • Dimensions: 9x8
    Other
    • Features: Utility Room
    • Level: Utility Room
    Recreation room
    • Features: Other
    • Level: Other
    • Area: 456 Square Feet
    • Dimensions: 24x19
    Heating
    • Central, Natural Gas
    Cooling
    • Central Air, Electric
    Appliances
    • Included: Electric Oven, Electric Range, Dishwasher, Disposal, Dryer, Refrigerator, Washer
    Features
    • Ceiling Fan(s), Walk-In Closet(s)
    • Flooring: Carpet, Laminate, Tile
    • Basement: None
    • Number of fireplaces: 1
    • Fireplace features: Gas
    Interior area
    • Total structure area: 2,664
    • Total interior livable area: 2,664 sqft
    • Finished area above ground: 2,664

    Property

    Parking
    • Total spaces: 2
    • Parking features: Garage Faces Front, Concrete
    • Attached garage spaces: 2
    Features
    • Levels: Two
    • Stories: 2
    • Patio & porch: Patio
    • Fencing: Privacy
    Lot
    • Size: 5,662 Square Feet
    • Dimensions: 33.93 x 131.09 IRR
    • Features: Level
    • Topography: Level
    Details
    • Parcel number: 101C D 03100 R0060632
    • Special conditions: Standard

    Construction

    Type & style
    • Home type: SingleFamily
    • Architectural style: Traditional
    • Property subtype: Zero Lot Line, Residential
    Materials
    • Brick
    • Roof: Shingle
    Condition
    • New construction: No
    • Year built: 2002

    Utilities & green energy

    • Sewer: Public Sewer
    • Water: Public
    • Utilities for property: Electricity Available, Natural Gas Available, Water Available

    Community & HOA

    Community
    • Security: Smoke Detector(s)
    • Subdivision: Stonetrace Crossing Resub
    HOA
    • Has HOA: Yes
    • Services included: Maintenance Grounds
    • HOA fee: $210 quarterly
    • Second HOA fee: $450 one time
    Location
    • Region: Murfreesboro

    Financial & listing details

    • Price per square foot: $163/sqft
    • Tax assessed value: $370,200
    • Annual tax amount: $2,618
    • Date on market: 9/20/2025
    • Electric utility on property: Yes

    Price history

    DateEventPrice
    6/22/2026Sold$435,000-5.4%$163/sqft
    Source: RealTracs MLS as distributed by MLS GRID #2999867 Report a problem
    6/5/2026Pending sale$459,900$173/sqft
    Source: RealTracs MLS as distributed by MLS GRID #2999867 Report a problem
    5/27/2026Contingent$459,900$173/sqft
    Source: RealTracs MLS as distributed by MLS GRID #2999867 Report a problem
    4/2/2026Price change$459,900-1.3%$173/sqft
    Source: RealTracs MLS as distributed by MLS GRID #2999867 Report a problem
    2/7/2026Price change$465,900-1.3%$175/sqft
    Source: RealTracs MLS as distributed by MLS GRID #2999867 Report a problem
    1/3/2026Listed for sale$471,900$177/sqft
    Source: RealTracs MLS as distributed by MLS GRID #2999867 Report a problem
    12/23/2025Listing removed$471,900$177/sqft
    Source: RealTracs MLS as distributed by MLS GRID #2999867 Report a problem
    11/19/2025Price change$471,900-0.6%$177/sqft
    Source: RealTracs MLS as distributed by MLS GRID #2999867 Report a problem
    9/20/2025Listed for sale$474,900$178/sqft
    Source: RealTracs MLS as distributed by MLS GRID #2999867 Report a problem
    7/15/2025Listing removed--
    Source: Owner Report a problem
    6/1/2025Listed for sale$474,900+93.8%$178/sqft
    Source: RealTracs MLS as distributed by MLS GRID #2899136 Report a problem
    6/30/2017Sold$245,000-1.8%$92/sqft
    Source: RealTracs MLS as distributed by MLS GRID #1830574 Report a problem
    5/26/2017Listed for sale$249,500+8.5%$94/sqft
    Source: Bob Parks Realty #1830574 Report a problem
    6/3/2016Sold$229,900$86/sqft
    Source: Public Record Report a problem
    4/13/2016Listed for sale$229,900+12.3%$86/sqft
    Source: Bob Parks Realty #1720155 Report a problem
    9/17/2013Sold$204,750-2.5%$77/sqft
    Source: Public Record Report a problem
    6/12/2013Listed for sale$209,900-12.5%$79/sqft
    Source: Bob Parks Realty, LLC #1458535 Report a problem
    7/29/2011Listing removed$239,937$90/sqft
    Source: Executive Group Realtors,LLC #1269120 Report a problem
    7/20/2011Price change$239,937+2.1%$90/sqft
    Source: Executive Group Realtors LLC. #1269120 Report a problem
    6/4/2011Price change$234,943-2.1%$88/sqft
    Source: Executive Group Realtors, LLC #1269120 Report a problem
    4/23/2011Listed for sale$239,937+33.3%$90/sqft
    Source: Executive Group Realtors, LLC #1269120 Report a problem
    2/25/2002Sold$180,000$68/sqft
    Source: Public Record Report a problem

    Public tax history

    YearProperty taxesTax assessment
    2025$2,618 $92,550
    2024$2,618 $92,550
    2023$2,618 +10.1%$92,550
    2022$2,377 +1.6%$92,550 +38.8%
    2021$2,339 $66,675
    2020$2,339 +67.1%$66,675
    2019$1,400 -31.1%$66,675
    2018$2,033 +24.5%$66,675 +58.7%
    2017$1,633 $42,025
    2016$1,633 $42,025
    2015$1,633 $42,025 +1.1%
    2013$1,633 +5.1%$41,550
    2012$1,554 +0.1%$41,550
    2011$1,552 -0.1%$41,550 -0.1%
    2010$1,553 +6.7%$41,575 +9.9%
    2008$1,455 $37,825
    2007$1,455 $37,825
    2006$1,455 -19.3%$37,825 -5.1%
    2005$1,802 $39,878
    2004$1,802 $39,878
    2002$1,802 $39,878 +343.1%
    2001-- $9,000 -75%
    2000-- $36,000
    Find assessor info on the county website

    Neighborhood: 37128

    Nearby schools

    GreatSchools rating
    Schools provided by the listing agent
    • Elementary: Scales Elementary School
    • Middle: Rockvale Middle School
    • High: Rockvale High School

    Source: RealTracs MLS as distributed by MLS GRID. This data may not be complete. We recommend contacting the local school district to confirm school assignments for this home.

    Get a cash offer in 3 minutes
    Find out how much your home could sell for in as little as 3 minutes with a no-obligation cash offer.
    Estimated market value
    $435,100
    Get a cash offer in 3 minutes
    Find out how much your home could sell for in as little as 3 minutes with a no-obligation cash offer.
    Estimated market value
    $435,100