Welcome home to 4409 Cross Keys Way in Murfreesboro! Located in the desirable Braxton Parke community, this spacious 3-bedroom, 2.5-bath townhome offers an open, functional floorplan with plenty of room to live, gather, and entertain.
The main level features a spacious primary suite complete with a walk-in closet and private en suite bathroom with double vanities and a large walk-in shower. A convenient half bath is also located on the main level for guests. The open living area flows seamlessly into the kitchen and dedicated dining space, while peninsula seating provides additional room for barstools—perfect for casual meals or entertaining. Soaring ceilings and additional windows in the dining area bring in an abundance of natural light and add to the home's open, inviting feel. Step outside onto the back patio—the perfect spot to enjoy your morning coffee, unwind at the end of the day, or simply spend some time outdoors.
Upstairs, you'll find two generously sized secondary bedrooms, each with its own walk-in closet. The large open bonus room offers incredible flexibility and could serve as a second living room, playroom, media room, home office, or whatever best fits your needs. An oversized storage room located just off the bonus room provides plenty of additional space to keep everything organized.
Braxton Parke offers sidewalks, a walking trail, underground utilities, and a community pavilion with picnic tables—giving you even more opportunities to enjoy the outdoors. With a primary suite on the main level, generous storage, flexible living spaces, and an open layout designed for everyday living and entertaining, this Murfreesboro townhome has so much to offer!
Under contract - showing
$349,900
4409 Cross Keys Way, Murfreesboro, TN 37129
3beds
1,827sqft
Townhouse, Residential, Condominium
Built in 2017
-- sqft lot
$-- Zestimate®
$192/sqft
$190/mo HOA
What's special
Walk-in closetOpen functional floorplanOversized storage roomSoaring ceilingsOpen inviting feelSpacious primary suiteLarge walk-in shower
- 55 days
- 24
- 0
Zillow last checked:
Listing updated:
Listed by:
Ralph Pearson 615-476-7233,
Keller Williams Realty - Murfreesboro 615-895-8000,
Holli Pearson 615-809-7092,
Keller Williams Realty - Murfreesboro
Source: RealTracs MLS as distributed by MLS GRID,MLS#: 3502131
Facts & features
Interior
Bedrooms & bathrooms
- Bedrooms: 3
- Bathrooms: 3
- Full bathrooms: 2
- 1/2 bathrooms: 1
- Main level bedrooms: 1
Bedroom 1
- Features: Suite
- Level: Suite
- Area: 132 Square Feet
- Dimensions: 12x11
Bedroom 2
- Area: 132 Square Feet
- Dimensions: 12x11
Bedroom 3
- Area: 132 Square Feet
- Dimensions: 12x11
Dining room
- Area: 132 Square Feet
- Dimensions: 12x11
Kitchen
- Area: 195 Square Feet
- Dimensions: 15x13
Living room
- Area: 221 Square Feet
- Dimensions: 17x13
Recreation room
- Features: Second Floor
- Level: Second Floor
- Area: 266 Square Feet
- Dimensions: 19x14
Heating
- Central
Cooling
- Ceiling Fan(s), Central Air, Electric
Appliances
- Included: Oven, Range, Dishwasher, Microwave, Refrigerator
- Laundry: Electric Dryer Hookup, Washer Hookup
Features
- Ceiling Fan(s), Walk-In Closet(s)
- Flooring: Carpet, Luxury Vinyl
- Basement: None
Interior area
- Total structure area: 1,827
- Total interior livable area: 1,827 sqft
- Finished area above ground: 1,827
Property
Parking
- Total spaces: 1
- Parking features: Garage Faces Front
- Attached garage spaces: 1
Features
- Levels: Two
- Stories: 2
- Patio & porch: Patio
Details
- Parcel number: 078 02900 R0116395
- Special conditions: Standard
Construction
Type & style
- Home type: Townhouse
- Property subtype: Townhouse, Residential, Condominium
- Attached to another structure: Yes
Materials
- Brick, Vinyl Siding
Condition
- New construction: No
- Year built: 2017
Utilities & green energy
- Sewer: Public Sewer
- Water: Public
- Utilities for property: Electricity Available, Water Available, Underground Utilities
Community & HOA
Community
- Subdivision: Braxton Parke Townhomes Ph 1
HOA
- Has HOA: Yes
- Amenities included: Sidewalks, Underground Utilities, Trail(s)
- Services included: Maintenance Grounds
- HOA fee: $190 monthly
Location
- Region: Murfreesboro
Financial & listing details
- Price per square foot: $192/sqft
- Tax assessed value: $13,400
- Annual tax amount: $2,009
- Date on market: 8/10/2026
- Electric utility on property: Yes
Estimated market value
Not available
Estimated sales range
Not available
Not available
Price history
| Date | Event | Price |
|---|---|---|
| 8/14/2026 | Contingent | $349,900$192/sqft |
Source:  RealTracs MLS as distributed by MLS GRID #3502131 Report a problem RealTracs MLS as distributed by MLS GRID #3502131 Report a problem | ||
| 8/10/2026 | Listed for sale | $349,900$192/sqft |
Source: RealTracs MLS as distributed by MLS GRID #3502131 Report a problem | ||
Public tax history
| Year | Property taxes | Tax assessment |
|---|---|---|
| 2018 | $1,371 | $3,350 |
Find assessor info on the county website
Monthly payment
Est. payment
Payment breakdown
Explore the cost of this home by adjusting the details. Changes won't be saved.Climate risks
Neighborhood: 37129
Nearby schools
Schools provided by the listing agent
- Elementary: Blackman Elementary School
- Middle: Blackman Middle School
- High: Blackman High School
Source: RealTracs MLS as distributed by MLS GRID. This data may not be complete. We recommend contacting the local school district to confirm school assignments for this home.



Similar homes
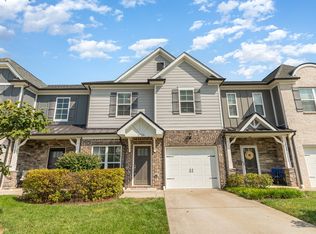
- $365,0003 bd3 ba1.6k sqft3205 Appaloosa Ct, Murfreesboro, TN 37129For Sale
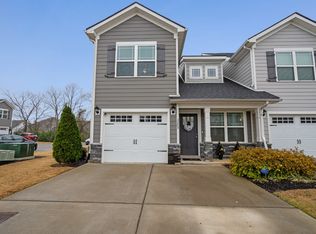
 MLS ID #3186477, Sam Houston. RealTracs MLS as distributed by MLS GRID
 - $299,9003 bd3 ba1.4k sqft1764 Frodo Way, Murfreesboro, TN 37128For Sale
 MLS ID #3545972, Allison Blair. RealTracs MLS as distributed by MLS GRID
 - $315,0003 bd3 ba1.4k sqft3405 Brookberry Ln, Murfreesboro, TN 37129For Sale
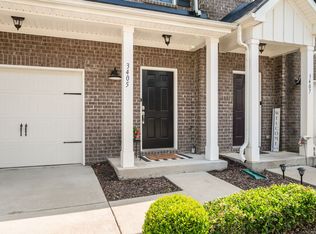 MLS ID #3250934, Meg Van Patten. RealTracs MLS as distributed by MLS GRID
 - $320,0003 bd3 ba1.7k sqft2838 Haversack Cir, Murfreesboro, TN 37128For Sale
 MLS ID #3262731, Lauran Heckman. RealTracs MLS as distributed by MLS GRID
 - $325,0003 bd3 ba1.8k sqft3352 Alta Ln, Murfreesboro, TN 37128For SaleMLS ID #3530159, Chelsea Hawkins. RealTracs MLS as distributed by MLS GRID
- $320,0002 bd3 ba1.5k sqft4407 Sunday Silence Way, Murfreesboro, TN 37128For SaleMLS ID #3230006, Laura Davis. RealTracs MLS as distributed by MLS GRID
- $295,0002 bd3 ba1.6k sqft3226 Brookberry Ln, Murfreesboro, TN 37129For SaleMLS ID #3163615, Matt Herriman. RealTracs MLS as distributed by MLS GRID
- $329,9993 bd3 ba1.6k sqft2448 Salem Creek Ct, Murfreesboro, TN 37128For SaleMLS ID #3527025, Megan Thomas. RealTracs MLS as distributed by MLS GRID
- $369,9003 bd3 ba2k sqft2845 Suzanne Landon Dr, Murfreesboro, TN 37130For SaleMLS ID #3441313, Leanne VandeKamp. RealTracs MLS as distributed by MLS GRID
- $353,9004 bd4 ba2k sqft324 Jerry Butler Dr, La Vergne, TN 37086For SaleMLS ID #3603492, Traci Johnson Ardovino. RealTracs MLS as distributed by MLS GRID
- $429,9003 bd2 ba1.8k sqft4926 Turquoise Ln, Murfreesboro, TN 37129For SaleMLS ID #3230969, Jennifer Blake. RealTracs MLS as distributed by MLS GRID
- $449,9993 bd3 ba2.3k sqft3707 Lc Smith Dr, Murfreesboro, TN 37129For SaleMLS ID #3528686, Suzanne Slayton. RealTracs MLS as distributed by MLS GRID
- $414,9004 bd3 ba2k sqft2605 Leawood Ct, Murfreesboro, TN 37128For SaleMLS ID #3610334, Rhonda Baskin, Realtor, ABR, CRS, CLHMS, SRES, ASP. RealTracs MLS as distributed by MLS GRID
- $342,5003 bd3 ba1.3k sqft3104 Fyffe Ln, Nashville, TN 37211For SaleMLS ID #3610702, Angie Knoch Smith. RealTracs MLS as distributed by MLS GRID
- $389,9004 bd3 ba2.5k sqft2342 N Tennessee Blvd #1005, Murfreesboro, TN 37130For SaleMLS ID #3514104, Tommy Davidson. RealTracs MLS as distributed by MLS GRID
- $440,9003 bd3 ba2.2k sqft2928 Stuyvesant Ln, Murfreesboro, TN 37128For SaleMLS ID #3329967, Kimberly Barrett. RealTracs MLS as distributed by MLS GRID
- $395,0003 bd3 ba1.9k sqft3032 Morning Mist Ct, Murfreesboro, TN 37128For SaleMLS ID #3527230, Laura Dunnigan. RealTracs MLS as distributed by MLS GRID
- $369,9004 bd3 ba2k sqft4150 Grapevine Loop, Smyrna, TN 37167For SaleMLS ID #3541120, Nick Radjabov. RealTracs MLS as distributed by MLS GRID
- $327,9003 bd3 ba1.4k sqft6617 Hanworth Trce, Smyrna, TN 37167For SaleMLS ID #3245070, John Lavender. RealTracs MLS as distributed by MLS GRID
- $390,0003 bd3 ba1.8k sqft2635 Cason Ln, Murfreesboro, TN 37128For SaleMLS ID #3593600, Brad Hopkins. RealTracs MLS as distributed by MLS GRID
