Welcome to this charming 3-bedroom, 1.5-bath home offering 1,125 sq ft of comfortable living space. This all-brick home features a bright and inviting interior with fresh neutral paint, beautiful flooring, and great natural light throughout. The living area flows easily into the dining space and kitchen, creating a practical layout for everyday living.
The kitchen offers white cabinetry, new countertops, a tile backsplash, and plenty of cabinet space. The home also includes updated lighting, bedrooms with new fans, and a clean, refreshed bathroom with tile. It also has a 8x8 laundry room.
Outside, enjoy a large yard with mature trees, a fenced area, storage shed, and a covered carport/patio space perfect for parking, relaxing, or outdoor entertaining. The long driveway provides ample parking, and the backyard offers great potential for gardening, pets, play, or future outdoor living.
Move-in ready and full of charm, this home is a wonderful opportunity for buyers looking for comfort, convenience, and usable outdoor space. No HOA. Schedule your showing today! Up to 1% lender credit on the loan amount when buyer uses Seller's Preferred Lender. Selling as is.
Under contract - showing
Price cut: $10K (8/3)
$314,990
238 Townes Dr, Nashville, TN 37211
3beds
1,125sqft
:
Get pre-qualified$1,902/mo
Single Family Residence, Residential
Built in 1973
0.27 Acres Lot
$-- Zestimate®
$280/sqft
$-- HOA
What's special
All-brick homeStorage shedFenced areaFresh neutral paintPlenty of cabinet spaceGreat natural light throughoutNew countertops
- 88 days |
- 884 |
- 67 |
Likely to sell faster than
Zillow last checked:
Listing updated:
Listed by:
Gary Ashton 615-301-1650,
The Ashton Real Estate Group of RE/MAX Advantage 615-301-1631,
Eliana Gonzalez 615-481-1551,
The Ashton Real Estate Group of RE/MAX Advantage
Source: RealTracs MLS as distributed by MLS GRID,MLS#: 3213715
Facts & features
Interior
Bedrooms & bathrooms
- Bedrooms: 3
- Bathrooms: 2
- Full bathrooms: 1
- 1/2 bathrooms: 1
- Main level bedrooms: 3
Bedroom 1
- Area: 156 Square Feet
- Dimensions: 13x12
Bedroom 2
- Area: 140 Square Feet
- Dimensions: 14x10
Bedroom 3
- Area: 110 Square Feet
- Dimensions: 10x11
Den
- Area: 168 Square Feet
- Dimensions: 14x12
Dining room
- Features: Separate
- Level: Separate
Kitchen
- Area: 126 Square Feet
- Dimensions: 9x14
Living room
- Area: 168 Square Feet
- Dimensions: 14x12
Other
- Features: Utility Room
- Level: Utility Room
- Area: 64 Square Feet
- Dimensions: 8x8
Heating
- Central, Electric, Heat Pump
Cooling
- Ceiling Fan(s), Central Air, Electric
Appliances
- Included: Electric Oven, Electric Range, Dishwasher, Disposal, Microwave, Refrigerator
- Laundry: Electric Dryer Hookup, Washer Hookup
Features
- Ceiling Fan(s)
- Flooring: Wood, Vinyl
- Basement: Crawl Space,None
Interior area
- Total structure area: 1,125
- Total interior livable area: 1,125 sqft
- Finished area above ground: 1,125
Property
Parking
- Total spaces: 5
- Parking features: Attached, Driveway
- Carport spaces: 1
- Uncovered spaces: 4
Features
- Levels: One
- Stories: 1
- Patio & porch: Patio, Covered, Porch
- Fencing: Chain Link
Lot
- Size: 0.27 Acres
- Dimensions: 67 x 170
Details
- Additional structures: Storage
- Parcel number: 16206012400
- Special conditions: Standard
Construction
Type & style
- Home type: SingleFamily
- Architectural style: Ranch
- Property subtype: Single Family Residence, Residential
Materials
- Brick
- Roof: Shingle
Condition
- New construction: No
- Year built: 1973
Utilities & green energy
- Sewer: Public Sewer
- Water: Public
- Utilities for property: Electricity Available, Water Available
Community & HOA
Community
- Security: Fire Alarm, Smoke Detector(s)
- Subdivision: Fair Oaks
HOA
- Has HOA: No
Location
- Region: Nashville
Financial & listing details
- Price per square foot: $280/sqft
- Tax assessed value: $290,900
- Annual tax amount: $2,046
- Date on market: 5/15/2026
- Electric utility on property: Yes
Estimated market value
Not available
Estimated sales range
Not available
Not available
Price history
| Date | Event | Price |
|---|---|---|
| 8/7/2026 | Contingent | $314,990$280/sqft |
Source:  RealTracs MLS as distributed by MLS GRID #3213715 Report a problem RealTracs MLS as distributed by MLS GRID #3213715 Report a problem | ||
| 8/3/2026 | Price change | $314,990-3.1%$280/sqft |
Source: RealTracs MLS as distributed by MLS GRID #3213715 Report a problem | ||
| 7/3/2026 | Price change | $324,990-1.2%$289/sqft |
Source: RealTracs MLS as distributed by MLS GRID #3213715 Report a problem | ||
| 6/13/2026 | Price change | $328,990-0.3%$292/sqft |
Source: RealTracs MLS as distributed by MLS GRID #3213715 Report a problem | ||
| 5/19/2026 | Listing removed | $2,150$2/sqft |
Source: Zillow Rentals Report a problem | ||
| 5/15/2026 | Listed for sale | $329,990+159.8%$293/sqft |
Source: RealTracs MLS as distributed by MLS GRID #3213715 Report a problem | ||
| 5/5/2026 | Price change | $2,150-2.2%$2/sqft |
Source: Zillow Rentals Report a problem | ||
| 4/7/2026 | Price change | $2,199-4.4%$2/sqft |
Source: Zillow Rentals Report a problem | ||
| 3/17/2026 | Price change | $2,300-4.2%$2/sqft |
Source: Zillow Rentals Report a problem | ||
| 2/24/2026 | Listed for rent | $2,400+174.3%$2/sqft |
Source: Zillow Rentals Report a problem | ||
| 6/20/2017 | Sold | $127,000$113/sqft |
Source: RealTracs MLS as distributed by MLS GRID #1826825 Report a problem | ||
| 4/8/2014 | Listing removed | $875$1/sqft |
Source: Tom Buida Real Estate Services Inc. #1512786 Report a problem | ||
| 2/12/2014 | Price change | $875+10.1%$1/sqft |
Source: Tom Buida Real Estate Services Inc. #1512786 Report a problem | ||
| 1/31/2014 | Listed for rent | $795$1/sqft |
Source: Tom Buida Real Estate Services Inc. #1512786 Report a problem | ||
Public tax history
| Year | Property taxes | Tax assessment |
|---|---|---|
| 2025 | $2,046 +23.1% | $72,725 +42.3% |
| 2024 | $1,663 | $51,100 |
| 2023 | $1,663 | $51,100 |
| 2022 | $1,663 -1% | $51,100 |
| 2021 | $1,680 +15.5% | $51,100 +48.2% |
| 2020 | $1,455 +33.8% | $34,475 |
| 2019 | $1,088 | $34,475 |
| 2018 | $1,088 | $34,475 +15.8% |
| 2017 | $1,088 +15.8% | $29,775 +36.1% |
| 2016 | $939 -4.9% | $21,875 |
| 2015 | $988 | $21,875 |
| 2014 | $988 | $21,875 |
| 2013 | -- | $21,875 -14.6% |
| 2012 | -- | $25,625 |
| 2011 | -- | $25,625 |
| 2010 | -- | $25,625 |
| 2009 | -- | $25,625 +2.4% |
| 2008 | -- | $25,025 |
| 2007 | -- | $25,025 |
| 2006 | -- | -- |
| 2005 | -- | -- |
| 2004 | -- | -- |
| 2003 | -- | -- |
| 2002 | -- | -- |
| 2001 | -- | -- |
| 2000 | -- | -- |
Find assessor info on the county website
Monthly payment
Est. payment
Payment breakdown
Explore the cost of this home by adjusting the details. Changes won't be saved.Climate risks
Neighborhood: Fair Oaks
Nearby schools
GreatSchools rating
- 3/10Cole Elementary SchoolGrades: PK-5Distance: 0.4 mi
- 3/10Antioch Middle SchoolGrades: 6-8Distance: 1.5 mi
- 2/10Cane Ridge High SchoolGrades: 9-12Distance: 4.6 mi
Schools provided by the listing agent
- Elementary: Cole Elementary
- Middle: Antioch Middle
- High: Antioch High School
Source: RealTracs MLS as distributed by MLS GRID. This data may not be complete. We recommend contacting the local school district to confirm school assignments for this home.
- $256,9003 bd1 ba1.1k sqft242 Townes Dr, Nashville, TN 37211Off Market
- $267,5003 bd1 ba1.1k sqft234 Townes Dr, Nashville, TN 37211Off Market
- $276,1003 bd1 ba1.2k sqft230 Townes Dr, Nashville, TN 37211Off Market
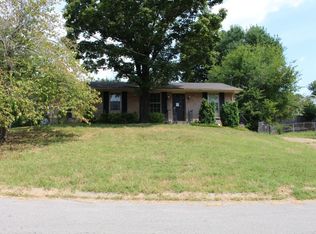
- $292,7003 bd1 ba1.7k sqft251 Delvin Dr, Antioch, TN 37013Off Market
- $275,4002 bd1 ba1.5k sqft246 Townes Dr, Nashville, TN 37211Off Market
- $303,1003 bd1 ba1.4k sqft253 Delvin Dr, Antioch, TN 37013Off Market
- $317,8003 bd1 ba1.6k sqft249 Delvin Dr, Antioch, TN 37013Off Market
- $273,1003 bd1 ba1.5k sqft255 Delvin Dr, Antioch, TN 37013Off Market
A local agent can set up tours, give advice and negotiate with sellers.
Similar homes
- $315,0003 bd2 ba974 sqft217 Flora Maxwell Rd, Nashville, TN 37211For Sale
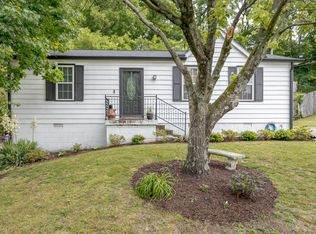
 MLS ID #3223031, Tiffany Fykes. RealTracs MLS as distributed by MLS GRID
 - $450,0003 bd2 ba1.3k sqft345 Cedarmont Dr, Nashville, TN 37211For Sale
 MLS ID #3320062, Giovanna Murillo. RealTracs MLS as distributed by MLS GRID
 - $318,0003 bd3 ba1.2k sqft318A Melvin Jones Dr, Nashville, TN 37217For Sale
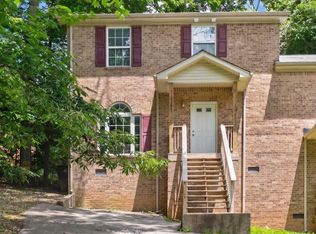 MLS ID #3244899, Lenore Gilbert. RealTracs MLS as distributed by MLS GRID
 - $335,0003 bd2 ba1k sqft2920 Twin Lawn Dr, Nashville, TN 37214For Sale
 MLS ID #3336395, Cindy L Perling. RealTracs MLS as distributed by MLS GRID
 - $417,5003 bd2 ba1.2k sqft4910 Raywood Ln, Nashville, TN 37211For SaleMLS ID #3264241, Tiffany Bippus. RealTracs MLS as distributed by MLS GRID
- $299,0003 bd1 ba1.2k sqft1917 Louanne Dr, Nashville, TN 37217For SaleMLS ID #11899809, Ryan Rakers, DISPOSITION REALTY PARTNERS LLC. My State MLS
- $375,0003 bd2 ba1.3k sqft2918 Wingate Ave, Nashville, TN 37211For SaleMLS ID #3225630, Jason Cox. RealTracs MLS as distributed by MLS GRID
- $289,0002 bd1 ba810 sqft1053 Antioch Pike, Nashville, TN 37211For SaleMLS ID #3148121, Joy Steidl. RealTracs MLS as distributed by MLS GRID
- $300,0003 bd1 ba927 sqft927 Goodbar Dr, Nashville, TN 37217For SaleMLS ID #3251170, Drew Vaughan. RealTracs MLS as distributed by MLS GRID
- $329,0002 bd1 ba825 sqft195 Graylynn Dr, Nashville, TN 37214For SaleMLS ID #3335291, Sarah Butler. RealTracs MLS as distributed by MLS GRID
- $290,0003 bd3 ba1.4k sqft219 Northcrest Commons Cir, Nashville, TN 37211For SaleMLS ID #3145559, Rachel Barry Stinson. RealTracs MLS as distributed by MLS GRID
- $319,0003 bd3 ba1.5k sqft1013 Pleasant View Dr, Nashville, TN 37214For SaleMLS ID #3305166, Aaron Glicken. RealTracs MLS as distributed by MLS GRID
- $299,9003 bd1 ba917 sqft67 Glenrose Ave, Nashville, TN 37210For SaleMLS ID #3208250, Leah Crutchfield. RealTracs MLS as distributed by MLS GRID
- $444,4003 bd2 ba1.5k sqft3731 Valley Ridge Dr, Nashville, TN 37211For SaleMLS ID #3224603, Lacee Fitch. RealTracs MLS as distributed by MLS GRID
- $329,9003 bd2 ba1k sqft160 Haynes Park Dr, Nashville, TN 37218For SaleMLS ID #3312467, Remon Takla. RealTracs MLS as distributed by MLS GRID
- $339,9002 bd1 ba822 sqft335 Tamworth Dr, Nashville, TN 37214For SaleMLS ID #3314701, Seth Campbell. RealTracs MLS as distributed by MLS GRID
- $370,0003 bd2 ba989 sqft207 Theodore Rd, Nashville, TN 37214For SaleMLS ID #3335275, Katie Herndon. RealTracs MLS as distributed by MLS GRID
- $349,9002 bd1 ba875 sqft3140 Crosswood Dr, Nashville, TN 37214For SaleMLS ID #3336224, Vince Coletti. RealTracs MLS as distributed by MLS GRID
- $417,0004 bd3 ba1.5k sqft3614 Floral Dr, Nashville, TN 37211SoldMLS ID #3260603, Jaden Ismael Porto. RealTracs MLS as distributed by MLS GRID
- $330,0003 bd2 ba1k sqft1509 Heritage View Blvd, Madison, TN 37115For SaleMLS ID #3319019, Victoria Moghaddami. RealTracs MLS as distributed by MLS GRID
