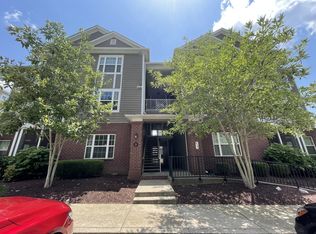
Freshly painted and ready for you to call home. All appliances remain including washer/dryer Convenient location with all amenities quickly available. Immediate occupancy. Flooring allowance to replace LPV. Make this your home today!
Active
Price cut: $11K (8/26)
$299,000
157 Shadow Glen Dr #157, Nashville, TN 37211
2beds
1,216sqft
Single Family Residence, Residential, Condominium
Built in 2005
-- sqft lot
$-- Zestimate®
$246/sqft
$155/mo HOA
What's special
Freshly painted
- 5 days |
- 86 |
- 4 |
Likely to sell faster than
Zillow last checked:
Listing updated:
Listed by:
Corrie J Duty 615-948-8090,
Sutton Properties, LLC 615-773-7856
Source: RealTracs MLS as distributed by MLS GRID,MLS#: 3511169
Facts & features
Interior
Bedrooms & bathrooms
- Bedrooms: 2
- Bathrooms: 3
- Full bathrooms: 2
- 1/2 bathrooms: 1
Bedroom 1
- Features: Full Bath
- Level: Full Bath
- Area: 170 Square Feet
- Dimensions: 17x10
Bedroom 2
- Features: Bath
- Level: Bath
- Area: 143 Square Feet
- Dimensions: 13x11
Primary bathroom
- Features: Suite
- Level: Suite
Dining room
- Area: 165 Square Feet
- Dimensions: 11x15
Kitchen
- Area: 198 Square Feet
- Dimensions: 18x11
Living room
- Features: Great Room
- Level: Great Room
- Area: 165 Square Feet
- Dimensions: 11x15
Other
- Features: Utility Room
- Level: Utility Room
Heating
- Central, Electric
Cooling
- Central Air, Electric
Appliances
- Included: Electric Range
Features
- Built-in Features, Ceiling Fan(s), Extra Closets, Open Floorplan, Pantry, Walk-In Closet(s), High Speed Internet, Kitchen Island
- Flooring: Carpet, Luxury Vinyl
- Basement: Exterior Entry
Interior area
- Total structure area: 1,216
- Total interior livable area: 1,216 sqft
- Finished area above ground: 1,216
Property
Parking
- Total spaces: 2
- Parking features: Open
- Uncovered spaces: 2
Features
- Levels: Two
- Stories: 2
- Patio & porch: Patio
- Fencing: Partial
Lot
- Size: 871 Square Feet
- Features: Zero Lot Line
- Topography: Zero Lot Line
Details
- Additional structures: Storage
- Parcel number: 161160A02900CO
- Special conditions: Standard
Construction
Type & style
- Home type: Condo
- Property subtype: Single Family Residence, Residential, Condominium
- Attached to another structure: Yes
Materials
- Vinyl Siding
Condition
- New construction: No
- Year built: 2005
Utilities & green energy
- Sewer: Public Sewer
- Water: Public
- Utilities for property: Electricity Available, Water Available
Community & HOA
Community
- Security: Smoke Detector(s)
- Subdivision: Townhomes Of Shadow Glen
HOA
- Has HOA: Yes
- Amenities included: Sidewalks
- Services included: Maintenance Grounds, Sewer, Trash
- HOA fee: $155 monthly
Location
- Region: Nashville
Financial & listing details
- Price per square foot: $246/sqft
- Annual tax amount: $2,277
- Date on market: 8/21/2026
- Electric utility on property: Yes
Estimated market value
Not available
Estimated sales range
Not available
Not available
Price history
| Date | Event | Price |
|---|---|---|
| 8/26/2026 | Price change | $299,000-3.5%$246/sqft |
Source:  RealTracs MLS as distributed by MLS GRID #3511169 Report a problem RealTracs MLS as distributed by MLS GRID #3511169 Report a problem | ||
| 8/21/2026 | Listed for sale | $310,000+46.2%$255/sqft |
Source: RealTracs MLS as distributed by MLS GRID #3511169 Report a problem | ||
| 12/28/2018 | Sold | $212,000+40.4%$174/sqft |
Source: RealTracs MLS as distributed by MLS GRID #1991383 Report a problem | ||
| 12/17/2015 | Sold | $151,000$124/sqft |
Source: RealTracs MLS as distributed by MLS GRID #1679164 Report a problem | ||
Public tax history
Tax history is unavailable.
Monthly payment
Est. payment
Payment breakdown
Explore the cost of this home by adjusting the details. Changes won't be saved.Climate risks
Neighborhood: Townhomes of Shadow Glen
Nearby schools
GreatSchools rating
- 8/10May Werthan Shayne Elementary SchoolGrades: PK-5Distance: 1.2 mi
- 5/10William Henry Oliver Middle SchoolGrades: 6-8Distance: 1.2 mi
- 4/10John Overton High SchoolGrades: 9-12Distance: 4.1 mi
Schools provided by the listing agent
- Elementary: May Werthan Shayne Elementary School
- Middle: William Henry Oliver Middle
- High: John Overton Comp High School
Source: RealTracs MLS as distributed by MLS GRID. This data may not be complete. We recommend contacting the local school district to confirm school assignments for this home.
- $281,1002 bd2 ba1.2k sqft159 Shadow Glen Dr, Nashville, TN 37211Off Market

- $290,1002 bd3 ba1.2k sqft157 Shadow Glen Dr, Nashville, TN 37211Off Market
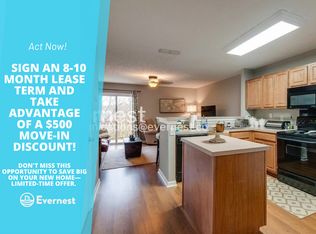
- $284,5002 bd3 ba1.2k sqft155 Shadow Glen Dr, Nashville, TN 37211Off Market
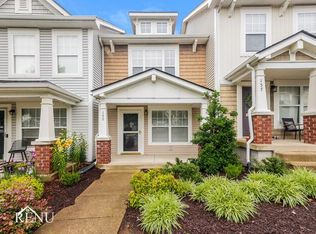
- $299,9002 bd3 ba1.2k sqft161 Shadow Glen Dr, Nashville, TN 37211Sold
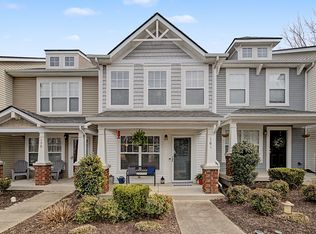
- $287,7002 bd3 ba1.2k sqft163 Shadow Glen Dr, Nashville, TN 37211Off Market
- $268,6002 bd3 ba1.2k sqft5845 Nolensville Pike #UNIT 163, Nashville, TN 37211Off Market
- $277,7002 bd2 ba1.2k sqft153 Shadow Glen Dr, Nashville, TN 37211Off Market
- $290,1002 bd3 ba1.2k sqft165 Shadow Glen Dr, Nashville, TN 37211Off Market
A local agent can set up tours, give advice and negotiate with sellers.
A local lender can help you make sure your offer is ready when you are.
Similar homes
- $--2 bd1 ba988 sqft8501 Burnham Ln Unit 4, Antioch, TN 37013Auction
 Auction.com 2
 - $--2 bd3 ba1.2k sqft442 Flintlock Ct, Nashville, TN 37217Auction
 Auction.com 2
 - $265,0002 bd2 ba1.3k sqft2032 Shaylin Loop, Antioch, TN 37013For Sale
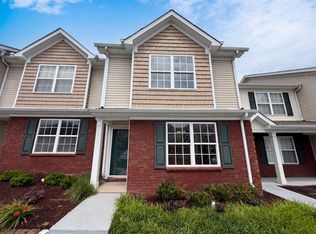
 MLS ID #3225994, Jacquelyn Scott. RealTracs MLS as distributed by MLS GRID
 - $269,9992 bd2 ba1.2k sqft8121 Lenox Creekside Dr #O-13, Antioch, TN 37013For Sale
 MLS ID #3328474, Michelle Minor. RealTracs MLS as distributed by MLS GRID
 - $349,9003 bd2 ba1.6k sqft312 Ocala Cir, Nashville, TN 37211For SaleMLS ID #3231858, Nikki Sanders. RealTracs MLS as distributed by MLS GRID
- $354,0003 bd3 ba1.5k sqft106 Northcrest Commons Cir, Nashville, TN 37211For SaleMLS ID #3309098, Ahmed Ragab. RealTracs MLS as distributed by MLS GRID
- $299,9003 bd3 ba1.4k sqft3245 Luann Dr, Antioch, TN 37013For SaleMLS ID #3514066, Michael M. Adly. RealTracs MLS as distributed by MLS GRID
- $--2 bd3 ba1.6k sqft141 Antler Ridge Cir, Nashville, TN 37214AuctionAuction.com 2
- $--2 bd3 ba1.3k sqft115 Stonecrest Dr, Nashville, TN 37209AuctionAuction.com 2
- $--3 bd2 ba1.2k sqft2944 High Rigger Dr, Nashville, TN 37217AuctionXome
- $299,9003 bd3 ba1.4k sqft4126 Saddlecreek Way, Antioch, TN 37013For SaleMLS ID #3305291, Genie Bean. RealTracs MLS as distributed by MLS GRID
- $296,9002 bd3 ba1.7k sqft2303 Farrington Pl, Antioch, TN 37013For SaleMLS ID #3234839, Tondalanea Scott. RealTracs MLS as distributed by MLS GRID
- $285,0002 bd4 ba1.2k sqft1382 Rural Hill Rd Unit 314, Antioch, TN 37013For SaleMLS ID #3215832, Christina Flournoy. RealTracs MLS as distributed by MLS GRID
- $279,9002 bd3 ba1.2k sqft1382 Rural Hill Rd Unit 364, Antioch, TN 37013For SaleMLS ID #3288331, Flora M Love. RealTracs MLS as distributed by MLS GRID
- $319,0003 bd2 ba1k sqft1204 Lakewalk Dr, Antioch, TN 37013For SaleMLS ID #3513717, Brent Dongas. RealTracs MLS as distributed by MLS GRID
- $290,0003 bd2 ba1.3k sqft523 Forest Pointe Pl, Antioch, TN 37013For SaleMLS ID #3320919, Delayna Keys. RealTracs MLS as distributed by MLS GRID
- $299,9003 bd3 ba1.5k sqft3051 Talisman Way, Antioch, TN 37013For SaleMLS ID #3305978, Robert Salmons. RealTracs MLS as distributed by MLS GRID
- $255,0002 bd1 ba950 sqft623 Hickory Glade Ct, Antioch, TN 37013For SaleMLS ID #3506046, Natalia Isabel Rodriguez. RealTracs MLS as distributed by MLS GRID
- $218,0002 bd2 ba1k sqft460 Claircrest Dr, Antioch, TN 37013For SaleMLS ID #3185166, Jacquelyn Scott. RealTracs MLS as distributed by MLS GRID
- $299,9992 bd2 ba1k sqft1040 Charlie Daniels Pkwy APT 166, Mount Juliet, TN 37122For SaleMLS ID #3312117, Steve Koleno. RealTracs MLS as distributed by MLS GRID
