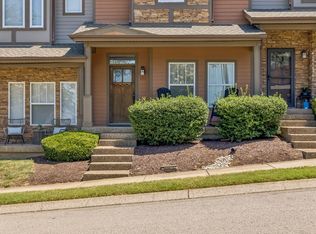
Income-producing quadplex located in an established neighborhood at the end of a cul-de-sac! This property offers a great opportunity for an investor or an owner-occupant looking to offset their mortgage with rental income. With potential opportunity to increase rental income over time, this property offers additional upside for its owner. Numerous improvements have already been completed, including a new roof, windows, exterior balconies and stairs. Conveniently located near Brentwood with easy access to shopping, restaurants, and everyday conveniences in the Nippers Corner/Brentwood area. A unique opportunity to own a multi-unit property in a desirable and convenient location.
Active
$299,950
477 Ellenwood Dr, Nashville, TN 37211
2beds
2baths
1,106sqft
Multi Family
Built in 1983
-- sqft lot
$-- Zestimate®
$271/sqft
$-- HOA
What's special
Exterior balconies and stairsNew roofEnd of a cul-de-sac
- 5 days |
- 375 |
- 41 |
Likely to sell faster than
Zillow last checked:
Listing updated:
Listed by:
Brianna Morant 615-484-9994,
Benchmark Realty, LLC 615-432-2919,
Tara Shea 615-400-6293,
Benchmark Realty, LLC
Source: RealTracs MLS as distributed by MLS GRID,MLS#: 3518389
Facts & features
Interior
Bedrooms & bathrooms
- Bedrooms: 2
- Bathrooms: 2
Heating
- Electric
Cooling
- Electric
Features
- Flooring: Carpet, Tile, Vinyl
Interior area
- Total structure area: 1,106
- Total interior livable area: 1,106 sqft
- Finished area above ground: 1,106
Property
Features
- Levels: Two
- Stories: 2
Lot
- Size: 7,965 Square Feet
- Dimensions: 45 x 177
Details
- Parcel number: 16102017800
- Zoning: R10
- Special conditions: Standard
Construction
Type & style
- Home type: MultiFamily
- Property subtype: Multi Family
- Attached to another structure: Yes
Materials
- Brick, Vinyl Siding
Condition
- New construction: No
- Year built: 1983
Utilities & green energy
- Sewer: Public Sewer
- Water: Public
- Utilities for property: Electricity Available, Water Available
Community & HOA
Community
- Subdivision: Mcmurray Place
HOA
- Has HOA: No
Location
- Region: Nashville
Financial & listing details
- Price per square foot: $271/sqft
- Tax assessed value: $314,300
- Annual tax amount: $3,538
- Date on market: 8/20/2026
- Inclusions: Appliances
- Total actual rent: 2065
- Tenant pays: Electricity, Water
- Electric utility on property: Yes
Estimated market value
Not available
Estimated sales range
Not available
Not available
Price history
| Date | Event | Price |
|---|---|---|
| 8/20/2026 | Listed for sale | $299,950-18.9%$271/sqft |
Source:  RealTracs MLS as distributed by MLS GRID #3518389 Report a problem RealTracs MLS as distributed by MLS GRID #3518389 Report a problem | ||
| 12/18/2018 | Sold | $370,000+252.5%$335/sqft |
Source: Agent Provided Report a problem | ||
| 10/4/2004 | Sold | $104,950$95/sqft |
Source: Public Record Report a problem | ||
Public tax history
| Year | Property taxes | Tax assessment |
|---|---|---|
| 2025 | $3,538 +60.8% | $125,720 +86% |
| 2024 | $2,200 | $67,600 |
| 2023 | $2,200 | $67,600 |
| 2022 | $2,200 -1% | $67,600 |
| 2021 | $2,223 -0.2% | $67,600 +28.1% |
| 2020 | $2,227 +33.8% | $52,760 |
| 2019 | $1,665 | $52,760 |
| 2018 | $1,665 | $52,760 |
| 2017 | -- | $52,760 +42.1% |
| 2016 | $1,665 -0.7% | $37,120 |
| 2015 | $1,676 | $37,120 |
| 2014 | $1,676 | $37,120 |
| 2013 | -- | $37,120 -4.3% |
| 2012 | -- | $38,800 |
| 2011 | -- | $38,800 |
| 2010 | -- | $38,800 |
| 2009 | -- | $38,800 -3.4% |
| 2008 | -- | $40,160 |
| 2007 | -- | $40,160 |
| 2006 | -- | -- |
| 2005 | -- | -- |
| 2004 | -- | -- |
| 2003 | -- | -- |
| 2002 | -- | -- |
| 2001 | -- | -- |
| 2000 | -- | -- |
Find assessor info on the county website
Monthly payment
Est. payment
Payment breakdown
Explore the cost of this home by adjusting the details. Changes won't be saved.Climate risks
Neighborhood: McMurray - Huntingdon
Nearby schools
GreatSchools rating
- 7/10Crieve Hall Elementary SchoolGrades: K-5Distance: 1.5 mi
- 6/10Croft Design Center Middle PrepGrades: 6-8Distance: 2.1 mi
- 4/10John Overton High SchoolGrades: 9-12Distance: 2.5 mi
Schools provided by the listing agent
- Elementary: Crieve Hall Elementary
- Middle: Croft Design Center
- High: John Overton Comp High School
Source: RealTracs MLS as distributed by MLS GRID. This data may not be complete. We recommend contacting the local school district to confirm school assignments for this home.
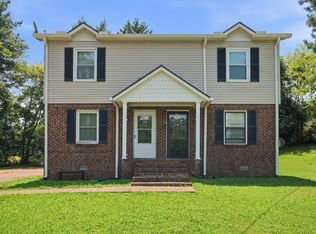
- $599,9004 bd4 ba2.2k sqft473 Ellenwood Dr, Nashville, TN 37211For Sale
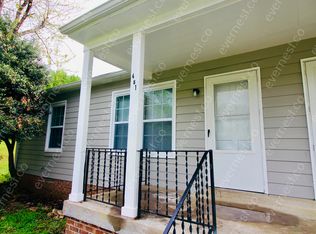
- $394,2002 bd1 ba960 sqft481 Ellenwood Dr, Nashville, TN 37211Off Market
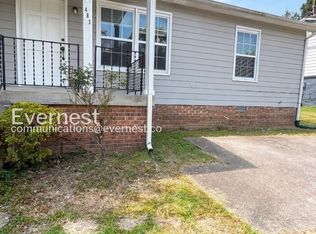
- $1,2752 bd1 ba960 sqft483 Ellenwood Dr, Nashville, TN 37211For Rent
- $474,9003 bd3 ba1.6k sqft5052 Meta Dr, Nashville, TN 37211Sold
- $441,7003 bd3 ba1.6k sqft5048 Meta Dr, Nashville, TN 37211Off Market
- $466,3003 bd2 ba1.6k sqft5056 Meta Dr, Nashville, TN 37211Off Market
- $173,0001 bd1 ba600 sqft475 Ellenwood Dr, Nashville, TN 37211Off Market
- $173,0001 bd1 ba600 sqft479 Ellenwood Dr, Nashville, TN 37211Off Market
A local agent can set up tours, give advice and negotiate with sellers.
A local lender can help you make sure your offer is ready when you are.
Similar homes
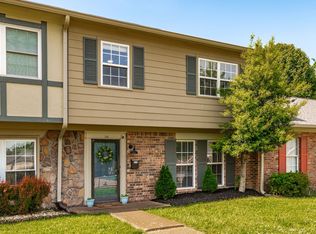
- $299,9903 bd3 ba1.5k sqft5600 Country Dr APT 164, Nashville, TN 37211For Sale
 MLS ID #3520957, Foster Phillips. RealTracs MLS as distributed by MLS GRID
 - $319,9002 bd3 ba1.2k sqft505 Swiss Ave, Nashville, TN 37211For Sale
 MLS ID #3525988, Pamela Lash. RealTracs MLS as distributed by MLS GRID
 - $289,9002 bd3 ba1.2k sqft121 Shadow Glen Dr, Nashville, TN 37211For Sale
 MLS ID #3519193, Sherri Hoskins. RealTracs MLS as distributed by MLS GRID
 - $310,0002 bd3 ba1.2k sqft157 Shadow Glen Dr #157, Nashville, TN 37211For Sale
 MLS ID #3511169, Corrie J Duty. RealTracs MLS as distributed by MLS GRID
 - $349,9003 bd2 ba1.3k sqft654 Huntington Pkwy, Nashville, TN 37211For SaleMLS ID #3514297, Chad Wohlers. RealTracs MLS as distributed by MLS GRID
- $290,0002 bd3 ba1.2k sqft522 Shadow Glen Dr, Nashville, TN 37211For SaleMLS ID #3514224, Sam Mahtani. RealTracs MLS as distributed by MLS GRID
- $234,9002 bd2 ba1k sqft5322 Edmondson Pike APT 2, Nashville, TN 37211For SaleMLS ID #3519057, Jennifer Wilson. RealTracs MLS as distributed by MLS GRID
- $299,0002 bd2 ba1.1k sqft357 Yorkshire Cir, Nashville, TN 37211For SaleMLS ID #3255720, Amy McLendon. RealTracs MLS as distributed by MLS GRID
- $399,9003 bd2 ba1.3k sqft453 Tusculum Rd, Nashville, TN 37211For SaleMLS ID #3518210, Happy Fulk. RealTracs MLS as distributed by MLS GRID
- $375,0002 bd2 ba1.2k sqft310 Melpar Dr, Nashville, TN 37211For SaleMLS ID #3525679, Bobby Hite. RealTracs MLS as distributed by MLS GRID
- $300,0003 bd1 ba1k sqft5053 Luker Ln, Antioch, TN 37013For SaleMLS ID #3520581, Jimmy L Deatrick Jr.. RealTracs MLS as distributed by MLS GRID
- $310,0002 bd1 ba950 sqft5017 Madeline Dr, Nashville, TN 37211For SaleMLS ID #3322421, Nancy Molina Sharber. RealTracs MLS as distributed by MLS GRID
- $309,9002 bd2 ba1.1k sqft4848 Bevendean Dr Unit D9, Nashville, TN 37211For SaleMLS ID #3170191, Arezoo Delaram. RealTracs MLS as distributed by MLS GRID
- $299,9003 bd3 ba1.4k sqft933 Ilawood Dr, Nashville, TN 37211For SaleMLS ID #3168008, Darbi Bolton. RealTracs MLS as distributed by MLS GRID
- $289,0002 bd3 ba1.2k sqft141 Shadow Glen Dr, Nashville, TN 37211For SaleMLS ID #3513228, Gary Ashton. RealTracs MLS as distributed by MLS GRID
- $283,9902 bd2 ba1k sqft123 McMurray Cir, Nashville, TN 37211For SaleMLS ID #3171009, Isam Aziz. RealTracs MLS as distributed by MLS GRID
- $409,9003 bd2 ba1.4k sqft5004 W Durrett Dr, Nashville, TN 37211For SaleMLS ID #3520303, J. Daniel Long. RealTracs MLS as distributed by MLS GRID
- $339,9002 bd3 ba1.2k sqft386 Huntington Ridge Dr, Nashville, TN 37211For SaleMLS ID #3319785, Kent Patterson. RealTracs MLS as distributed by MLS GRID
- $315,0003 bd2 ba974 sqft217 Flora Maxwell Rd, Nashville, TN 37211For SaleMLS ID #3223031, Tiffany Fykes. RealTracs MLS as distributed by MLS GRID
- $244,0002 bd2 ba1k sqft5312 Edmondson Pike APT 5, Nashville, TN 37211For SaleMLS ID #3333813, Mary Snyder. RealTracs MLS as distributed by MLS GRID
