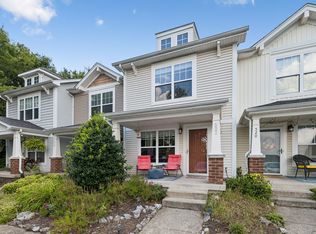
Beautifully maintained townhome in the desirable Rosemonte Townhomes community! The property features a functional floor plan with open-concept living, ideal for both everyday living and entertaining.The main living area flows seamlessly into the kitchen and dining space, providing ample natural light and comfortable gathering areas.Enjoy outdoor living with patio directly off kitchen. Located in a prime Southeast Nashville location with easy access to I-24, I-65, Nolensville, and Lenox Village, plus nearby shopping, dining, and everyday conveniences. Recent updates provide added value and peace of mind, including a new roof (2025),custom blinds (2024), new water heater (2021), and new oven (2020). Seller has a quote to replace the carpet and will give a $2400 credit towards carpet replacement with acceptable offer.
Active
Price cut: $7K (7/18)
$313,000
3521 Steffisburg Dr, Nashville, TN 37211
3beds
1,426sqft
Townhouse, Residential, Condominium
Built in 2010
435 Square Feet Lot
$-- Zestimate®
$219/sqft
$208/mo HOA
What's special
Beautifully maintained townhomeAmple natural lightComfortable gathering areas
- 163 days
- 260
- 13
Zillow last checked:
Listing updated:
Listed by:
Juliana Cox 310-719-5338,
Compass RE 615-475-5616,
Sara Hunter 407-453-3235,
Compass RE
Source: RealTracs MLS as distributed by MLS GRID,MLS#: 3152592
Facts & features
Interior
Bedrooms & bathrooms
- Bedrooms: 3
- Bathrooms: 3
- Full bathrooms: 2
- 1/2 bathrooms: 1
Bedroom 1
- Features: Suite
- Level: Suite
- Area: 168 Square Feet
- Dimensions: 12x14
Bedroom 2
- Features: Bath
- Level: Bath
- Area: 110 Square Feet
- Dimensions: 10x11
Bedroom 3
- Area: 238 Square Feet
- Dimensions: 14x17
Primary bathroom
- Features: Primary Bedroom
- Level: Primary Bedroom
Dining room
- Features: Combination
- Level: Combination
- Area: 140 Square Feet
- Dimensions: 10x14
Kitchen
- Features: Pantry
- Level: Pantry
- Area: 140 Square Feet
- Dimensions: 10x14
Living room
- Features: Great Room
- Level: Great Room
- Area: 182 Square Feet
- Dimensions: 13x14
Heating
- Central, Electric
Cooling
- Central Air, Electric
Appliances
- Included: Electric Oven, Electric Range, Dishwasher, Disposal, Microwave, Refrigerator
Features
- Ceiling Fan(s), Pantry, Walk-In Closet(s)
- Flooring: Carpet, Wood, Tile, Vinyl
- Basement: Crawl Space,None
- Has fireplace: No
- Common walls with other units/homes: End Unit
Interior area
- Total structure area: 1,426
- Total interior livable area: 1,426 sqft
- Finished area above ground: 1,426
Property
Parking
- Parking features: Parking Lot
Features
- Levels: One
- Stories: 3
- Patio & porch: Porch, Covered, Deck, Patio
- Exterior features: Balcony
Lot
- Size: 435 Square Feet
Details
- Parcel number: 161150B07900CO
- Special conditions: Standard
Construction
Type & style
- Home type: Townhouse
- Property subtype: Townhouse, Residential, Condominium
- Attached to another structure: Yes
Materials
- Fiber Cement
- Roof: Shingle
Condition
- New construction: No
- Year built: 2010
Utilities & green energy
- Sewer: Public Sewer
- Water: Public
- Utilities for property: Electricity Available, Water Available
Community & HOA
Community
- Subdivision: Rosemonte Townhomes
HOA
- Has HOA: Yes
- Services included: Maintenance Structure, Maintenance Grounds, Insurance
- HOA fee: $208 monthly
Location
- Region: Nashville
Financial & listing details
- Price per square foot: $219/sqft
- Tax assessed value: $361,200
- Annual tax amount: $2,801
- Date on market: 3/17/2026
- Electric utility on property: Yes
Estimated market value
Not available
Estimated sales range
Not available
Not available
Price history
| Date | Event | Price |
|---|---|---|
| 7/18/2026 | Price change | $313,000-2.2%$219/sqft |
Source:  RealTracs MLS as distributed by MLS GRID #3152592 Report a problem RealTracs MLS as distributed by MLS GRID #3152592 Report a problem | ||
| 7/7/2026 | Price change | $320,000-1.2%$224/sqft |
Source: RealTracs MLS as distributed by MLS GRID #3152592 Report a problem | ||
| 4/14/2026 | Price change | $324,000-1.5%$227/sqft |
Source: RealTracs MLS as distributed by MLS GRID #3152592 Report a problem | ||
| 3/18/2026 | Listed for sale | $329,000+26.6%$231/sqft |
Source: RealTracs MLS as distributed by MLS GRID #3152592 Report a problem | ||
| 7/13/2020 | Sold | $259,900+0.9%$182/sqft |
Source: RealTracs MLS as distributed by MLS GRID #2157770 Report a problem | ||
| 6/8/2020 | Listed for sale | $257,500+58.4%$181/sqft |
Source: VILLAGE #2157770 Report a problem | ||
| 6/8/2010 | Sold | $162,547$114/sqft |
Source: Public Record Report a problem | ||
Public tax history
| Year | Property taxes | Tax assessment |
|---|---|---|
| 2025 | $2,541 +20.9% | $90,300 +39.8% |
| 2024 | $2,101 | $64,575 |
| 2023 | $2,101 | $64,575 |
| 2022 | $2,101 -1% | $64,575 |
| 2021 | $2,123 +1.4% | $64,575 +30.2% |
| 2020 | $2,094 +33.8% | $49,600 |
| 2019 | $1,565 | $49,600 |
| 2018 | $1,565 | $49,600 |
| 2017 | $1,565 | $49,600 +28.8% |
| 2016 | $1,565 -10% | $38,500 |
| 2015 | $1,739 | $38,500 |
| 2014 | $1,739 | $38,500 |
| 2013 | -- | $38,500 -2.9% |
| 2012 | -- | $39,650 |
| 2011 | -- | $39,650 +353.1% |
| 2010 | -- | $8,750 |
| 2009 | -- | $8,750 +75% |
| 2008 | -- | $5,000 |
Find assessor info on the county website
Monthly payment
Est. payment
Payment breakdown
Explore the cost of this home by adjusting the details. Changes won't be saved.Climate risks
Neighborhood: 37211
Nearby schools
Schools provided by the listing agent
- Elementary: May Werthan Shayne Elementary School
- Middle: William Henry Oliver Middle
- High: John Overton Comp High School
Source: RealTracs MLS as distributed by MLS GRID. This data may not be complete. We recommend contacting the local school district to confirm school assignments for this home.
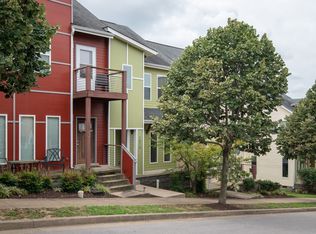


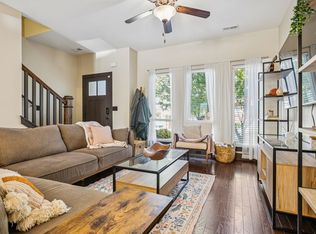
Similar homes
- $319,9002 bd3 ba1.2k sqft505 Swiss Ave, Nashville, TN 37211For Sale
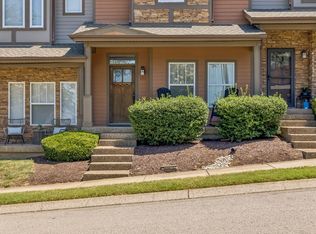
 MLS ID #3525988, Pamela Lash. RealTracs MLS as distributed by MLS GRID
 - $314,0003 bd3 ba1.4k sqft2318 Zermatt Ave, Nashville, TN 37211For Sale
 MLS ID #3242428, Gary Ashton. RealTracs MLS as distributed by MLS GRID
 - $299,9903 bd3 ba1.5k sqft5600 Country Dr APT 164, Nashville, TN 37211For Sale
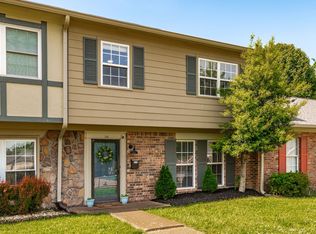 MLS ID #3520957, Foster Phillips. RealTracs MLS as distributed by MLS GRID
 - $290,0002 bd3 ba1.2k sqft522 Shadow Glen Dr, Nashville, TN 37211For Sale
 MLS ID #3514224, Sam Mahtani. RealTracs MLS as distributed by MLS GRID
 - $289,9002 bd3 ba1.2k sqft121 Shadow Glen Dr, Nashville, TN 37211For SaleMLS ID #3519193, Sherri Hoskins. RealTracs MLS as distributed by MLS GRID
- $385,0003 bd3 ba1.6k sqft1407 Beech Grove Way, Nashville, TN 37211For SaleMLS ID #3527881, Tara Braun. RealTracs MLS as distributed by MLS GRID
- $324,9003 bd3 ba1.5k sqft112 Northcrest Commons Cir, Nashville, TN 37211For SaleMLS ID #3316012, Patricia (Trish) Ely. RealTracs MLS as distributed by MLS GRID
- $289,0002 bd3 ba1.2k sqft141 Shadow Glen Dr, Nashville, TN 37211For SaleMLS ID #3513228, Gary Ashton. RealTracs MLS as distributed by MLS GRID
- $359,0002 bd3 ba1.2k sqft2366 Zermatt Ave, Nashville, TN 37211For SaleMLS ID #3262020, Tammi Weed. RealTracs MLS as distributed by MLS GRID
- $368,9003 bd3 ba1.3k sqft2686 Avery Park Dr, Nashville, TN 37211For SaleMLS ID #3501009, Adam Spivey. RealTracs MLS as distributed by MLS GRID
- $324,9003 bd3 ba1.2k sqft1016 Loxley Dr, Nashville, TN 37211For SaleMLS ID #3309497, Skip Stevens. RealTracs MLS as distributed by MLS GRID
- $299,0002 bd3 ba1.2k sqft157 Shadow Glen Dr #157, Nashville, TN 37211For SaleMLS ID #3511169, Corrie J Duty. RealTracs MLS as distributed by MLS GRID
- $299,0002 bd2 ba1.1k sqft357 Yorkshire Cir, Nashville, TN 37211For SaleMLS ID #3255720, Amy McLendon. RealTracs MLS as distributed by MLS GRID
- $374,9902 bd3 ba1.6k sqft817 Hobbit Ln, Nashville, TN 37211For SaleMLS ID #3221912, Victor Furdui. RealTracs MLS as distributed by MLS GRID
- $299,9003 bd3 ba1.4k sqft933 Ilawood Dr, Nashville, TN 37211For SaleMLS ID #3168008, Darbi Bolton. RealTracs MLS as distributed by MLS GRID
- $290,0003 bd3 ba1.4k sqft219 Northcrest Commons Cir, Nashville, TN 37211For SaleMLS ID #3145559, Rachel Barry Stinson. RealTracs MLS as distributed by MLS GRID
- $309,9002 bd2 ba1.1k sqft4848 Bevendean Dr Unit D9, Nashville, TN 37211For SaleMLS ID #3170191, Arezoo Delaram. RealTracs MLS as distributed by MLS GRID
- $339,9002 bd3 ba1.2k sqft386 Huntington Ridge Dr, Nashville, TN 37211For SaleMLS ID #3319785, Kent Patterson. RealTracs MLS as distributed by MLS GRID
