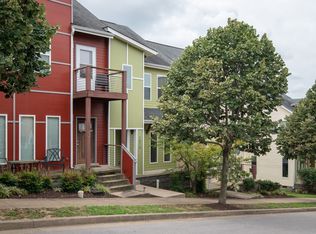
Stylish & Convenient Southeast Nashville Townhome! Well-maintained 3 bed, 2.5 bath home with 1,614 sq ft in Rosemonte Townhomes. Bright, open-concept layout features new front railing, fresh paint, hardwood floors, high ceilings, and natural light throughout. Spacious living room flows into the dining area and kitchen with granite countertops, stainless steel appliances, and ample cabinetry (kitchen opens to a covered balcony/deck). Upstairs, two large ensuite bedrooms each offer privacy and comfort, and the primary suite includes a walk-in closet, double vanity bath, and French doors opening to an additional private balcony. Large bonus room on the third level with space for optional third bedroom, work, play, or entertaining. Enjoy morning coffee on the covered front porch, and walkability (LESS than one mile) to nearby favorites like Prince's Hot Chicken, Bar-B-Cutie Smokehouse, Sprouts, Publix, William A. Pitts Park, and more. Additional highlights include a laundry closet, half bathroom on the main level, and designated parking. Just minutes from Nippers Corner, I-65, and Brentwood amenities! HOA includes Grounds Maintenance, Sidewalks, and Roof. All appliances remain.
Closed
Zillow last checked:
Listing updated:
Bought with:
Eric Shadrick, 386448
Red Realty, LLC
Source: RealTracs MLS as distributed by MLS GRID,MLS#: 3166528
Price history
| Date | Event | Price |
|---|---|---|
| 7/1/2026 | Sold | $309,000-0.3%$191/sqft |
Source:  RealTracs MLS as distributed by MLS GRID #3166528 Report a problem RealTracs MLS as distributed by MLS GRID #3166528 Report a problem | ||
| 5/24/2026 | Contingent | $310,000$192/sqft |
Source: RealTracs MLS as distributed by MLS GRID #3166528 Report a problem | ||
| 5/14/2026 | Price change | $310,000-1.6%$192/sqft |
Source: RealTracs MLS as distributed by MLS GRID #3166528 Report a problem | ||
| 5/8/2026 | Price change | $315,000-1.6%$195/sqft |
Source: RealTracs MLS as distributed by MLS GRID #3166528 Report a problem | ||
| 4/22/2026 | Price change | $320,000-0.9%$198/sqft |
Source: RealTracs MLS as distributed by MLS GRID #3166528 Report a problem | ||
| 4/10/2026 | Price change | $323,000-1.2%$200/sqft |
Source: RealTracs MLS as distributed by MLS GRID #3166528 Report a problem | ||
| 4/2/2026 | Listed for sale | $327,000-0.3%$203/sqft |
Source: RealTracs MLS as distributed by MLS GRID #3166528 Report a problem | ||
| 2/27/2026 | Listing removed | $328,000$203/sqft |
Source: RealTracs MLS as distributed by MLS GRID #3035657 Report a problem | ||
| 2/18/2026 | Listed for sale | $328,000$203/sqft |
Source: RealTracs MLS as distributed by MLS GRID #3035657 Report a problem | ||
| 2/11/2026 | Pending sale | $328,000$203/sqft |
Source: RealTracs MLS as distributed by MLS GRID #3035657 Report a problem | ||
| 2/5/2026 | Price change | $328,000-1.5%$203/sqft |
Source: RealTracs MLS as distributed by MLS GRID #3035657 Report a problem | ||
| 1/8/2026 | Price change | $333,000-2%$206/sqft |
Source: RealTracs MLS as distributed by MLS GRID #3035657 Report a problem | ||
| 10/30/2025 | Listed for sale | $339,900+45.3%$211/sqft |
Source: RealTracs MLS as distributed by MLS GRID #3035657 Report a problem | ||
| 4/30/2019 | Sold | $234,000$145/sqft |
Source: RealTracs MLS as distributed by MLS GRID #2009684 Report a problem | ||
| 2/9/2019 | Pending sale | $234,000$145/sqft |
Source: Reliant Realty ERA Powered #2009684 Report a problem | ||
| 2/7/2019 | Listed for sale | $234,000+8.8%$145/sqft |
Source: Reliant Realty ERA Powered #2009684 Report a problem | ||
| 5/12/2017 | Sold | $215,000+7.6%$133/sqft |
Source: Public Record Report a problem | ||
| 4/11/2017 | Pending sale | $199,900$124/sqft |
Source: Realty Trust Residential, LLC #1815813 Report a problem | ||
| 4/6/2017 | Listed for sale | $199,900+18.3%$124/sqft |
Source: Realty Trust Residential, LLC #1815813 Report a problem | ||
| 12/5/2013 | Listing removed | $169,000$105/sqft |
Source: Zeitlin & Co., Realtors #1487452 Report a problem | ||
| 9/30/2013 | Listed for sale | $169,000+6.7%$105/sqft |
Source: Zeitlin & Co., Realtors #1487452 Report a problem | ||
| 10/13/2010 | Sold | $158,400$98/sqft |
Source: Public Record Report a problem | ||
Nearby homes



Get a cash offer in 3 minutes
Find out how much your home could sell for in as little as 3 minutes with a no-obligation cash offer.
Estimated market value
$309,500
