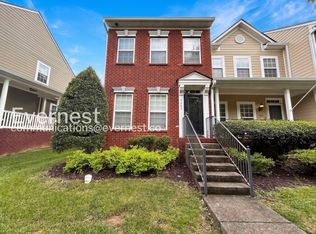
Fresh to the rental market, this pet-friendly 3-bedroom, 2.5-bath end-unit townhome offers approximately 1,570 square feet across three levels, abundant natural light, and far-reaching sunset views. The open main level features rich wood flooring, generous living and dining areas, and a well-appointed kitchen with granite counters, a breakfast bar, warm wood cabinetry, and stainless-steel appliances. The upper levels include three bedrooms, with the expansive top-floor room offering flexibility for an office, media room, studio, or bonus space. Wood and durable hard-surface flooring in multiple rooms, ceiling fans, carpeted stairs, and neutral finishes make the home easy to personalize. Step onto the upper-level balcony to enjoy scenic hillside views and memorable evening sunsets. Conveniently positioned near grocery stores, cafes, restaurants, and everyday services, with access to both I-65 and I-24 for travel throughout the Nashville area. Available NOW!
Tenant pays utilities - Electric, water, trash, internet/cable
Townhouse for rent
$2,225/moFees may apply
3523 Steffisburg Dr, Nashville, TN 37211
3beds
1,570sqft
Price may not include required fees and charges. Price shown reflects the lease term provided. Learn more|
Townhouse
Available now
Small dogs OK
Air conditioner, central air
Hookups laundry
Off street parking
Central, forced air
What's special
Upper-level balconyExpansive top-floor roomFar-reaching sunset viewsStainless-steel appliancesMemorable evening sunsetsScenic hillside viewsBreakfast bar
- 17 days |
- -- |
- -- |
Zillow last checked:
Listing updated:
Travel times

Let’s turn your rent into credit progress
Build credit history with every on-time payment and get credit for the payment you’re already making.
Facts & features
Interior
Bedrooms & bathrooms
- Bedrooms: 3
- Bathrooms: 3
- Full bathrooms: 3
Heating
- Central, Forced Air
Cooling
- Air Conditioner, Central Air
Appliances
- Laundry: Hookups
Features
- Flooring: Carpet
Interior area
- Total interior livable area: 1,570 sqft
Property
Parking
- Parking features: Off Street
- Details: Contact manager
Details
- Parcel number: 161150B07800CO
Construction
Type & style
- Home type: Townhouse
- Property subtype: Townhouse
Building
Management
- Pets allowed: Yes
Community & HOA
HOA
- Amenities included: Parking
Location
- Region: Nashville
Financial & listing details
- Lease term: 1 Year
Nearby apartments for rent


Price history
| Date | Event | Price |
|---|---|---|
| 8/12/2026 | Listed for rent | $2,225$1/sqft |
Source: Zillow Rentals Report a problem | ||
| 4/26/2019 | Sold | $237,400+1.1%$151/sqft |
Source:  RealTracs MLS as distributed by MLS GRID #2023273 Report a problem RealTracs MLS as distributed by MLS GRID #2023273 Report a problem | ||
| 3/25/2019 | Price change | $234,9000%$150/sqft |
Source: Keller Williams Realty #2023273 Report a problem | ||
| 3/11/2019 | Listed for sale | $235,000$150/sqft |
Source: Owner Report a problem | ||
| 3/8/2019 | Pending sale | $235,000$150/sqft |
Source: Owner Report a problem | ||
| 3/6/2019 | Listed for sale | $235,000+16.9%$150/sqft |
Source: Owner Report a problem | ||
| 12/16/2016 | Sold | $201,000+4.4%$128/sqft |
Source: RealTracs MLS as distributed by MLS GRID #1767784 Report a problem | ||
| 9/24/2016 | Listed for sale | $192,500+14.6%$123/sqft |
Source: Coldwell Banker Barnes #1767784 Report a problem | ||
| 6/10/2010 | Sold | $167,968$107/sqft |
Source: Public Record Report a problem | ||
Neighborhood: 37211
Nearby schools
GreatSchools rating
- 8/10May Werthan Shayne Elementary SchoolGrades: PK-5Distance: 1.6 mi
- 5/10William Henry Oliver Middle SchoolGrades: 6-8Distance: 1.6 mi
- 4/10John Overton High SchoolGrades: 9-12Distance: 3.7 mi