Check out the virtual video tour for a deep dive! Link is located next to the photo gallery. This adorable 3-bedroom, 2-bath home was taken down to the studs and rebuilt, so it’s completely move-in ready and packed with charm from top to bottom. Everything is new: roof, windows, water heater, luxury scratch resistant vinyl plank flooring throughout, granite countertops with backsplash, paint, light fixtures and a complete suite of brand-new appliances. 🏡 Why You’ll Fall in Love: bright, airy layout includes a spacious second-floor bonus room, perfect for movie nights, a home office or a game room, plus a fully fenced backyard ready for summer BBQs, pets and outdoor fun. Located in Priest Lake Park, you’re just minutes from Percy Priest Lake for weekend boat days and lakeside trails, and only a 15-minute drive from Nashville International Airport (BNA), with dining, shopping and downtown close by. 1,686 sq ft per tax records. See the attached list of renovations for every fresh detail. Pack your bags and start living your best life—all the hard work has already been done for you!
Active
$375,000
157 Timber Ridge Dr, Nashville, TN 37217
3beds
1,686sqft
Single Family Residence, Residential
Built in 1970
0.32 Acres Lot
$-- Zestimate®
$222/sqft
$-- HOA
What's special
Spacious second-floor bonus roomBrand-new appliancesGranite countertops with backsplash
- 1 day
- 139
- 38
Likely to sell faster than
Zillow last checked:
Listing updated:
Listed by:
William Johnson 615-420-0417,
eXp Realty 888-519-5113,
Philip Fallin 615-473-7928,
eXp Realty
Source: RealTracs MLS as distributed by MLS GRID,MLS#: 3623041
Facts & features
Interior
Bedrooms & bathrooms
- Bedrooms: 3
- Bathrooms: 2
- Full bathrooms: 2
- Main level bedrooms: 3
Primary bathroom
- Features: Suite
- Level: Suite
Kitchen
- Features: Pantry
- Level: Pantry
Living room
- Features: Separate
- Level: Separate
Recreation room
- Features: Second Floor
- Level: Second Floor
Heating
- Central
Cooling
- Electric
Appliances
- Included: Electric Oven, Oven, Cooktop, Electric Range, Dishwasher, Dryer, ENERGY STAR Qualified Appliances, Freezer, Ice Maker, Microwave, Refrigerator, Washer
- Laundry: Electric Dryer Hookup, Washer Hookup
Features
- Ceiling Fan(s), Entrance Foyer, Pantry
- Flooring: Luxury Vinyl
- Basement: Crawl Space
- Has fireplace: No
Interior area
- Total structure area: 1,686
- Total interior livable area: 1,686 sqft
- Finished area above ground: 1,686
Video & virtual tour
Property
Parking
- Total spaces: 1
- Parking features: Garage Faces Rear, Concrete, Driveway, Parking Pad
- Attached garage spaces: 1
- Has uncovered spaces: Yes
Features
- Levels: One
- Stories: 1
- Fencing: Back Yard
Lot
- Size: 0.32 Acres
- Dimensions: 98 x 152
- Features: Level
- Topography: Level
Details
- Parcel number: 13607004000
- Special conditions: Standard
Construction
Type & style
- Home type: SingleFamily
- Property subtype: Single Family Residence, Residential
Materials
- Brick, Vinyl Siding
- Roof: Shingle
Condition
- New construction: No
- Year built: 1970
Utilities & green energy
- Sewer: Public Sewer
- Water: Public
- Utilities for property: Electricity Available, Water Available
Community & HOA
Community
- Subdivision: Priest Lake Park
HOA
- Has HOA: No
Location
- Region: Nashville
Financial & listing details
- Price per square foot: $222/sqft
- Tax assessed value: $314,200
- Annual tax amount: $2,210
- Date on market: 10/24/2026
- Electric utility on property: Yes
Estimated market value
Not available
Estimated sales range
Not available
Not available
Price history
| Date | Event | Price |
|---|---|---|
| 10/24/2026 | Listed for sale | $375,000$222/sqft |
Source:  RealTracs MLS as distributed by MLS GRID #3623041 Report a problem | ||
Public tax history
| Year | Property taxes | Tax assessment |
|---|---|---|
| 2025 | $2,210 +28.5% | $78,550 +48.6% |
| 2024 | $1,720 | $52,850 |
| 2023 | $1,720 | $52,850 |
| 2022 | $1,720 -1% | $52,850 |
| 2021 | $1,738 +3.6% | $52,850 +33% |
| 2020 | $1,678 +33.8% | $39,750 |
| 2019 | $1,254 | $39,750 |
| 2018 | $1,254 | $39,750 |
| 2017 | -- | $39,750 +39.4% |
| 2016 | $1,003 -2.6% | $28,525 |
| 2015 | $1,031 -20% | $28,525 |
| 2014 | $1,288 | $28,525 |
| 2013 | -- | $28,525 -9.8% |
| 2012 | -- | $31,625 |
| 2011 | -- | $31,625 |
| 2010 | -- | $31,625 |
| 2009 | -- | $31,625 +10% |
| 2008 | -- | $28,750 |
| 2007 | -- | $28,750 |
| 2006 | -- | -- |
| 2005 | -- | -- |
| 2004 | -- | -- |
| 2003 | -- | -- |
| 2002 | -- | -- |
| 2001 | -- | -- |
| 2000 | -- | -- |
Find assessor info on the county website
Monthly payment
Est. payment
Payment breakdown
Explore the cost of this home by adjusting the details. Changes won't be saved.Climate risks
Neighborhood: Priest Lake Park
Nearby schools
Schools provided by the listing agent
- Elementary: Smith Springs Elementary School
- Middle: John F. Kennedy Middle
- High: Antioch High School
Source: RealTracs MLS as distributed by MLS GRID. This data may not be complete. We recommend contacting the local school district to confirm school assignments for this home.
Similar homes
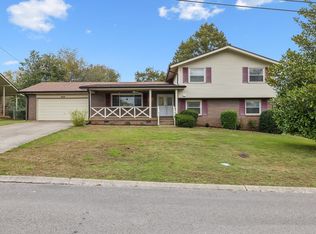
- $429,9005 bd4 ba2.1k sqft3032 Runabout Dr, Nashville, TN 37217For Sale
 MLS ID #3621903, Madona Mabrok. RealTracs MLS as distributed by MLS GRID
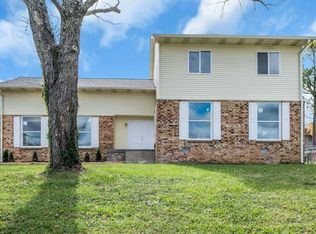
- $324,9003 bd2 ba1.4k sqft1305 Joust Ct, Antioch, TN 37013For Sale
 MLS ID #3620967, Grace Graves. RealTracs MLS as distributed by MLS GRID
- $375,0004 bd3 ba1.8k sqft4321 Valley Grove Dr, Hermitage, TN 37076For Sale
 MLS ID #3621867, Mariam A Makar. RealTracs MLS as distributed by MLS GRID
- $314,8993 bd2 ba1.1k sqft3303 Chatterly Ct, Antioch, TN 37013For Sale
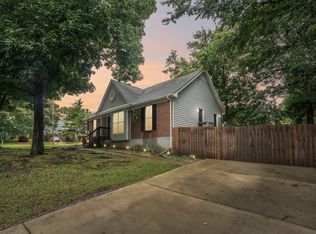 MLS ID #3318699, Gabriela Fletcher. RealTracs MLS as distributed by MLS GRID
- $429,0004 bd3 ba2.1k sqft4208 New Hope Meadow Rd, Hermitage, TN 37076For SaleMLS ID #3333895, Gary Ashton. RealTracs MLS as distributed by MLS GRID
- $429,9005 bd2 ba2.4k sqft5007 Bonnameade Dr, Hermitage, TN 37076For SaleMLS ID #3626368, Mariam A Makar. RealTracs MLS as distributed by MLS GRID
- $400,0003 bd3 ba1.8k sqft3337 Falls Creek Dr, Nashville, TN 37214For SaleMLS ID #3592039, Windy Mitchell. RealTracs MLS as distributed by MLS GRID
- $439,9003 bd3 ba1.6k sqft5053 English Village Dr, Nashville, TN 37211For SaleMLS ID #3624005, Jon Schumm. RealTracs MLS as distributed by MLS GRID
- $389,9003 bd2 ba1.3k sqft419 Harwell Ct, Hermitage, TN 37076For SaleMLS ID #3545009, Lindsey Farmer. RealTracs MLS as distributed by MLS GRID
- $415,0003 bd2 ba1.9k sqft3320 Milbridge Dr, Antioch, TN 37013For SaleMLS ID #3510672, Alex Mindaga. RealTracs MLS as distributed by MLS GRID
- $414,9004 bd2 ba1.6k sqft3245 Niagara Dr, Nashville, TN 37214For SaleMLS ID #3306213, Jack Costigan. RealTracs MLS as distributed by MLS GRID
- $383,9004 bd2 ba1.5k sqft227 Bonnaridge Dr, Hermitage, TN 37076For SaleMLS ID #3242039, Ann McConnell. RealTracs MLS as distributed by MLS GRID
- $379,9004 bd2 ba1.7k sqft218 Cedarview Dr, Antioch, TN 37013For SaleMLS ID #3530402, Debbie Matthews. RealTracs MLS as distributed by MLS GRID
- $399,9003 bd2 ba1.4k sqft4893 Rainer Dr, Old Hickory, TN 37138For SaleMLS ID #3602487, Lisa Chambers. RealTracs MLS as distributed by MLS GRID
- $364,9003 bd2 ba1.3k sqft147 Medearis Dr, Old Hickory, TN 37138For SaleMLS ID #3612881, Bernie Gallerani. RealTracs MLS as distributed by MLS GRID
- $335,0003 bd2 ba1.3k sqft3364 Calais Cir, Antioch, TN 37013For SaleMLS ID #3593143, Brian Mosbaugh / 615-762-7375. RealTracs MLS as distributed by MLS GRID
- $349,0003 bd2 ba1.3k sqft772 Dover Glen Dr, Antioch, TN 37013For SaleMLS ID #3511235, Doug Lesky. RealTracs MLS as distributed by MLS GRID
- $349,9003 bd2 ba1.2k sqft4122 Boyd Dr, Nashville, TN 37218For SaleMLS ID #3623202, Beshoy Hana. RealTracs MLS as distributed by MLS GRID
- $419,0003 bd3 ba1.7k sqft4845 Shasta Dr, Old Hickory, TN 37138For SaleMLS ID #3529397, Judy Knapp. RealTracs MLS as distributed by MLS GRID
- $375,0003 bd1 ba1.3k sqft405 McIver St, Nashville, TN 37211For SaleMLS ID #3244091, Marnie Hendley. RealTracs MLS as distributed by MLS GRID
