Motivated seller: Great, convenient location in Nashville, TN, with easy access to I-24, downtown, and nearby shopping centers. This property offers excellent investment potential, including the possibility of redevelopment or reconstruction in conjunction with the property at 273 Richbriar Rd. Freshly painted throughout the entire home with new gutters recently installed in August 2026. All exterior windows were replaced in around 2018. Buyers and agents are encouraged to independently verify warranty coverage, transferability, and all other pertinent information.
Active
$395,900
271 Richbriar Rd, Nashville, TN 37211
4beds
1,816sqft
Single Family Residence, Residential
Built in 1967
10,018 Square Feet Lot
$-- Zestimate®
$218/sqft
$-- HOA
What's special
New gutters recently installed
- 29 days
- 537
- 58
Zillow last checked:
Listing updated:
Listed by:
Kok Hai Tan 陈国海 615-943-7942,
Century 21 Premier 615-859-9500
Source: RealTracs MLS as distributed by MLS GRID,MLS#: 3528996
Facts & features
Interior
Bedrooms & bathrooms
- Bedrooms: 4
- Bathrooms: 2
- Full bathrooms: 2
- Main level bedrooms: 1
Bedroom 1
- Features: Full Bath
- Level: Full Bath
- Area: 132 Square Feet
- Dimensions: 11x12
Bedroom 2
- Area: 154 Square Feet
- Dimensions: 14x11
Bedroom 3
- Area: 168 Square Feet
- Dimensions: 14x12
Primary bathroom
- Features: Primary Bedroom
- Level: Primary Bedroom
Dining room
- Features: Combination
- Level: Combination
- Area: 99 Square Feet
- Dimensions: 9x11
Kitchen
- Features: Pantry
- Level: Pantry
- Area: 108 Square Feet
- Dimensions: 9x12
Living room
- Features: Separate
- Level: Separate
- Area: 216 Square Feet
- Dimensions: 18x12
Recreation room
- Features: Main Level
- Level: Main Level
- Area: 312 Square Feet
- Dimensions: 26x12
Heating
- Central, Forced Air, Natural Gas
Cooling
- Central Air, Electric
Appliances
- Included: Gas Oven, Gas Range, Dishwasher, Dryer, Microwave, Refrigerator, Washer
- Laundry: Electric Dryer Hookup, Gas Dryer Hookup, Washer Hookup
Features
- Flooring: Wood, Laminate, Tile, Vinyl
- Basement: Crawl Space
Interior area
- Total structure area: 1,816
- Total interior livable area: 1,816 sqft
- Finished area above ground: 1,816
Property
Parking
- Total spaces: 9
- Parking features: Attached, Concrete
- Attached garage spaces: 1
- Uncovered spaces: 8
Features
- Levels: Three Or More
- Stories: 3
- Patio & porch: Patio
Lot
- Size: 10,018 Square Feet
- Dimensions: 75 x 150
Details
- Parcel number: 14704016000
- Special conditions: Standard
Construction
Type & style
- Home type: SingleFamily
- Architectural style: Split Level
- Property subtype: Single Family Residence, Residential
Materials
- Brick
Condition
- New construction: No
- Year built: 1967
Utilities & green energy
- Sewer: Public Sewer
- Water: Public
- Utilities for property: Electricity Available, Natural Gas Available, Water Available
Community & HOA
Community
- Subdivision: Hillbrook
HOA
- Has HOA: No
Location
- Region: Nashville
Financial & listing details
- Price per square foot: $218/sqft
- Tax assessed value: $372,000
- Annual tax amount: $2,617
- Date on market: 9/1/2026
- Electric utility on property: Yes
Estimated market value
Not available
Estimated sales range
Not available
Not available
Price history
| Date | Event | Price |
|---|---|---|
| 9/1/2026 | Listed for sale | $395,900+137.1%$218/sqft |
Source:  RealTracs MLS as distributed by MLS GRID #3528996 Report a problem RealTracs MLS as distributed by MLS GRID #3528996 Report a problem | ||
| 10/5/2015 | Sold | $167,000+42.7%$92/sqft |
Source: Public Record Report a problem | ||
| 9/29/2006 | Sold | $117,000-6.4%$64/sqft |
Source: Public Record Report a problem | ||
| 7/19/2000 | Sold | $125,000$69/sqft |
Source: Public Record Report a problem | ||
Public tax history
| Year | Property taxes | Tax assessment |
|---|---|---|
| 2025 | $2,617 +43.8% | $93,000 +66.3% |
| 2024 | $1,820 | $55,925 |
| 2023 | $1,820 | $55,925 |
| 2022 | $1,820 -1% | $55,925 |
| 2021 | $1,839 +5.6% | $55,925 +35.6% |
| 2020 | $1,741 +33.8% | $41,250 |
| 2019 | $1,301 | $41,250 |
| 2018 | $1,301 0% | $41,250 |
| 2017 | $1,301 | $41,250 +36% |
| 2016 | $1,301 -5% | $30,325 |
| 2015 | $1,369 | $30,325 |
| 2014 | $1,369 | $30,325 |
| 2013 | -- | $30,325 -13% |
| 2012 | -- | $34,850 |
| 2011 | -- | $34,850 |
| 2010 | -- | $34,850 |
| 2009 | -- | $34,850 +15.5% |
| 2008 | -- | $30,175 |
| 2007 | -- | $30,175 |
| 2006 | -- | -- |
| 2005 | -- | -- |
| 2004 | -- | -- |
| 2003 | -- | -- |
| 2002 | -- | -- |
| 2001 | -- | -- |
| 2000 | -- | -- |
Find assessor info on the county website
Monthly payment
Est. payment
Payment breakdown
Explore the cost of this home by adjusting the details. Changes won't be saved.Climate risks
Neighborhood: Hillbrook
Nearby schools
Schools provided by the listing agent
- Elementary: Haywood Elementary
- Middle: McMurray Middle
- High: John Overton Comp High School
Source: RealTracs MLS as distributed by MLS GRID. This data may not be complete. We recommend contacting the local school district to confirm school assignments for this home.
Similar homes
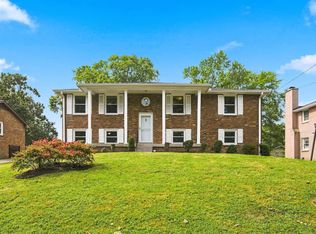
- $424,9003 bd2 ba1.5k sqft3731 Valley Ridge Dr, Nashville, TN 37211For Sale

 MLS ID #3545880, Lacee Fitch. RealTracs MLS as distributed by MLS GRID
 - $394,9003 bd2 ba1.2k sqft223 Ash Grove Dr, Nashville, TN 37211For Sale
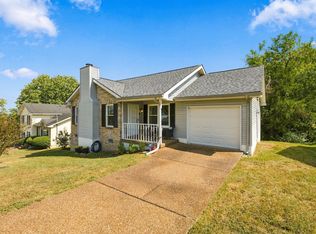 MLS ID #3546602, Jack Patrick. RealTracs MLS as distributed by MLS GRID
 - $399,9994 bd2 ba1.9k sqft133 Shihmen Ct, Antioch, TN 37013For Sale
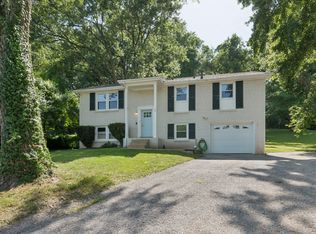 MLS ID #3256453, Nancy Renee Parker. RealTracs MLS as distributed by MLS GRID
 - $349,0003 bd1 ba1k sqft278 Garry Dr, Nashville, TN 37211For Sale
 MLS ID #3527817, Chris Billingslea, ABR®, SRS, PSA. RealTracs MLS as distributed by MLS GRID
 - $449,9003 bd2 ba1.8k sqft604 Harding Pl, Nashville, TN 37211For SaleMLS ID #3501021, Flor Melgar, Managing Broker, Realtor®. RealTracs MLS as distributed by MLS GRID
- $430,0005 bd2 ba2k sqft890 Irma Ct, Antioch, TN 37013For SaleMLS ID #3593197, Zitlali Mejia. RealTracs MLS as distributed by MLS GRID
- $350,0003 bd2 ba1.3k sqft2918 Wingate Ave, Nashville, TN 37211For SaleMLS ID #3598578, Jason Cox. RealTracs MLS as distributed by MLS GRID
- $399,9004 bd4 ba2.1k sqft2516 Glenrose Ave, Nashville, TN 37210For SaleMLS ID #3510704, Courtney Lovell. RealTracs MLS as distributed by MLS GRID
- $499,9003 bd3 ba2.5k sqft4824 Blue Springs Dr, Nashville, TN 37211For SaleMLS ID #3248448, Fo Abdullah. RealTracs MLS as distributed by MLS GRID
- $349,0004 bd2 ba1.8k sqft1216 Vultee Blvd, Nashville, TN 37217For SaleMLS ID #3545534, Hany Attaallah. RealTracs MLS as distributed by MLS GRID
- $359,0003 bd2 ba2.2k sqft312 Honeyhill Dr, Nashville, TN 37217For SaleMLS ID #3545816, Becky Holtzclaw. RealTracs MLS as distributed by MLS GRID
- $565,0004 bd2 ba1.8k sqft318 Binkley Dr, Nashville, TN 37211For SaleMLS ID #3528519, Gary Oakes. RealTracs MLS as distributed by MLS GRID
- $425,0004 bd3 ba2.3k sqft312 Bristol Mountain Ct, Antioch, TN 37013For SaleMLS ID #3319253, Ironelly Mora. RealTracs MLS as distributed by MLS GRID
- $499,9004 bd3 ba2.6k sqft338 Lynn Dr, Nashville, TN 37211For SaleMLS ID #3146378, Sam Mahtani. RealTracs MLS as distributed by MLS GRID
- $525,0003 bd2 ba1.8k sqft4808 Overcrest Dr, Nashville, TN 37211For SaleMLS ID #3181254, Ashley Cline. RealTracs MLS as distributed by MLS GRID
- $424,9003 bd3 ba1.8k sqft117 Saxon Mist Dr, Nashville, TN 37217For SaleMLS ID #3546301, MELODY HOLT. RealTracs MLS as distributed by MLS GRID
- $387,0003 bd2 ba2.3k sqft524 Michele Dr, Antioch, TN 37013For SaleMLS ID #3228379, Amanda L. Bell. RealTracs MLS as distributed by MLS GRID
- $575,0003 bd2 ba1.4k sqft210 Wauford Dr, Nashville, TN 37211For SaleMLS ID #3544498, Diane Ralph. RealTracs MLS as distributed by MLS GRID
- $485,0003 bd2 ba1.2k sqft705 Drummond Dr, Nashville, TN 37211For SaleMLS ID #3262082, Gary Ashton. RealTracs MLS as distributed by MLS GRID
- $509,9004 bd2 ba1.9k sqft608 Vinson Dr, Nashville, TN 37217For SaleMLS ID #3263962, Penny Tenpenny. RealTracs MLS as distributed by MLS GRID
