Bring your buyers to this freshly renovated 3-bedroom, 2-bathroom zero lot line home, offering 1,342 square feet of comfortable living! The property has been thoughtfully updated, ensuring a modern living experience. Updates include: All NEW paint and NEW flooring throughout. Both bathrooms have been FULLY UPDATED with tile showers. Completely remodeled kitchen with ALL NEW cabinets, countertops, and appliances! NEW Water Heater. NEW HVAC. Outside, enjoy the large deck that backs up to a quiet tree line and a privacy wall to provide peaceful relaxation! HOA covers lawn maintenance & trash pickup.
Closed
$293,500
1024 Rachels Square Dr, Hermitage, TN 37076
3beds
1,342sqft
Zero Lot Line, Residential
Built in 1985
5,662 Square Feet Lot
$312,700 Zestimate®
$219/sqft
$1,851 Estimated rent
Home value
$312,700
$297,000 - $328,000
$1,851/mo
Zestimate® history
Owner options
List your home for rent
$1,851/mo
Rent Zestimate®
Find your next renter with Zillow Rental Manager. Plus, with online applications, you can quickly screen prospective tenants – for free.
$1,851/mo
Rent Zestimate®
Refinance and save
$1,786/mo
Est. payment
Refinancing to a lower rate could help reduce your monthly payments and save thousands over the life of the loan.
$1,786/mo
Est. payment
Explore your selling options
Work with a Zillow partner agent
Leverage their expertise and Zillow's premium Showcase listings to get your home seen by more buyers.
Get startedList with your own agent
Get your home in front of millions of buyers by listing it on Zillow.
Learn how to do itSell it yourself
Take full control of how buyers see your home on Zillow by listing For Sale by Owner (FSBO).
List your homeWhat's special
Large deckNew paintNew hvacNew water heaterNew cabinetsNew flooring throughoutPrivacy wall
Zillow last checked:
Listing updated:
Listed by:
John Pickle 731-610-5476,
Parks Compass
Bought with:
Barbara Bearss, 339939
Keller Williams Realty
Source: RealTracs MLS as distributed by MLS GRID,MLS#: 2599210
Facts & features
Interior
Bedrooms & bathrooms
- Bedrooms: 3
- Bathrooms: 2
- Full bathrooms: 2
- Main level bedrooms: 1
Bedroom 2
- Features: Walk-In Closet(s)
- Level: Walk-In Closet(s)
Bedroom 3
- Features: Walk-In Closet(s)
- Level: Walk-In Closet(s)
Heating
- Central, Electric
Cooling
- Central Air, Electric
Appliances
- Included: Dishwasher, Refrigerator, Electric Oven, Electric Range
Features
- Ceiling Fan(s), Walk-In Closet(s), High Speed Internet
- Flooring: Carpet, Tile, Vinyl
- Basement: Crawl Space
- Has fireplace: No
- Common walls with other units/homes: 2+ Common Walls
Interior area
- Total structure area: 1,342
- Total interior livable area: 1,342 sqft
- Finished area above ground: 1,342
Property
Parking
- Total spaces: 2
- Parking features: Asphalt, Shared Driveway
- Uncovered spaces: 2
Features
- Levels: Two
- Stories: 2
- Patio & porch: Deck
Lot
- Size: 5,662 Square Feet
- Dimensions: 24 x 272
- Features: Level
Details
- Parcel number: 07511027100
- Special conditions: Standard
- Other equipment: Air Purifier
Construction
Type & style
- Home type: SingleFamily
- Architectural style: Other
- Property subtype: Zero Lot Line, Residential
- Attached to another structure: Yes
Materials
- Frame, Vinyl Siding
- Roof: Asphalt
Condition
- New construction: No
- Year built: 1985
Utilities & green energy
- Sewer: Public Sewer
- Water: Public
- Utilities for property: Electricity Available, Water Available
Green energy
- Energy efficient items: Thermostat
Community & HOA
Community
- Security: Smoke Detector(s)
- Subdivision: Rachels Square
HOA
- Has HOA: Yes
- Services included: Maintenance Grounds, Trash
- HOA fee: $51 monthly
- Second HOA fee: $150 one time
Location
- Region: Hermitage
Financial & listing details
- Price per square foot: $219/sqft
- Tax assessed value: $295,500
- Annual tax amount: $1,427
- Date on market: 12/6/2023
- Electric utility on property: Yes
Price history
| Date | Event | Price |
|---|---|---|
| 3/4/2024 | Sold | $293,500-2.1%$219/sqft |
Source:  RealTracs MLS as distributed by MLS GRID #2599210 Report a problem RealTracs MLS as distributed by MLS GRID #2599210 Report a problem | ||
| 1/25/2024 | Contingent | $299,900$223/sqft |
Source: RealTracs MLS as distributed by MLS GRID #2599210 Report a problem | ||
| 1/23/2024 | Price change | $299,900-1.7%$223/sqft |
Source: RealTracs MLS as distributed by MLS GRID #2599210 Report a problem | ||
| 12/6/2023 | Listed for sale | $305,000+2%$227/sqft |
Source: RealTracs MLS as distributed by MLS GRID #2599210 Report a problem | ||
| 12/5/2023 | Listing removed | -- |
Source: RealTracs MLS as distributed by MLS GRID #2595973 Report a problem | ||
| 11/25/2023 | Contingent | $299,000$223/sqft |
Source: RealTracs MLS as distributed by MLS GRID #2595973 Report a problem | ||
| 11/24/2023 | Listed for sale | $299,000$223/sqft |
Source: RealTracs MLS as distributed by MLS GRID #2595973 Report a problem | ||
| 11/21/2023 | Listing removed | -- |
Source: RealTracs MLS as distributed by MLS GRID #2571707 Report a problem | ||
| 9/21/2023 | Listed for sale | $299,000+49.5%$223/sqft |
Source: RealTracs MLS as distributed by MLS GRID #2571707 Report a problem | ||
| 8/17/2023 | Sold | $200,000+166.7%$149/sqft |
Source: RealTracs MLS as distributed by MLS GRID #2561536 Report a problem | ||
| 4/7/2000 | Sold | $75,000+19.1%$56/sqft |
Source: Public Record Report a problem | ||
| 4/28/1995 | Sold | $62,950$47/sqft |
Source: Public Record Report a problem | ||
Public tax history
| Year | Property taxes | Tax assessment |
|---|---|---|
| 2025 | $2,055 +44% | $73,875 +51.2% |
| 2024 | $1,427 | $48,850 |
| 2023 | $1,427 | $48,850 |
| 2022 | $1,427 -1% | $48,850 |
| 2021 | $1,443 +18.3% | $48,850 +51.7% |
| 2020 | $1,220 +37.5% | $32,200 |
| 2019 | $887 | $32,200 |
| 2018 | $887 | $32,200 |
| 2017 | $887 | $32,200 +48.6% |
| 2016 | $887 +4.3% | $21,675 |
| 2015 | $851 | $21,675 |
| 2014 | $851 | $21,675 |
| 2013 | -- | $21,675 -8.8% |
| 2012 | -- | $23,775 |
| 2011 | -- | $23,775 |
| 2010 | -- | $23,775 |
| 2009 | -- | $23,775 +14.9% |
| 2008 | -- | $20,700 |
| 2007 | -- | $20,700 |
| 2006 | -- | -- |
| 2005 | -- | -- |
| 2004 | -- | -- |
| 2003 | -- | -- |
| 2002 | -- | -- |
| 2001 | -- | -- |
| 2000 | -- | -- |
Find assessor info on the county website
Neighborhood: 37076
Nearby homes
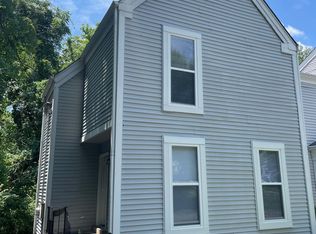
- $190,0002 bd2 ba1k sqft1026 Rachels Square Dr, Hermitage, TN 37076Sold
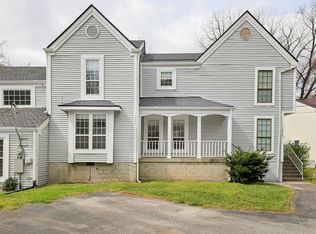
- $245,0003 bd3 ba1.3k sqft1022 Rachels Square Dr, Hermitage, TN 37076For Sale
- $243,0002 bd1 ba1k sqft1020 Rachels Square Dr, Hermitage, TN 37076Off Market
- $223,4002 bd1 ba1.2k sqft1018 Rachels Square Dr, Hermitage, TN 37076Off Market
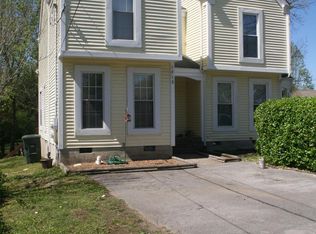
- $235,8002 bd1 ba1.2k sqft1016 Rachels Square Dr, Hermitage, TN 37076Off Market
- $446,0003 bd3 ba2.5k sqft4217 Rachel Donelson Pass, Hermitage, TN 37076Off Market
- $440,0003 bd3 ba2.2k sqft4221 Rachel Donelson Pass, Hermitage, TN 37076Sold
- $433,1003 bd3 ba1.9k sqft4225 Rachel Donelson Pass, Hermitage, TN 37076Off Market
Nearby schools
GreatSchools rating
- 4/10Tulip Grove Elementary SchoolGrades: PK-5Distance: 0.3 mi
- 5/10Dupont Tyler Middle SchoolGrades: 6-8Distance: 0.3 mi
- 3/10McGavock High SchoolGrades: 9-12Distance: 4.1 mi
Schools provided by the listing agent
- Elementary: Tulip Grove Elementary
- Middle: DuPont Tyler Middle
- High: McGavock Comp High School
Source: RealTracs MLS as distributed by MLS GRID. This data may not be complete. We recommend contacting the local school district to confirm school assignments for this home.
Get a cash offer in 3 minutes
Find out how much your home could sell for in as little as 3 minutes with a no-obligation cash offer.
Estimated market value
$312,700
Get a cash offer in 3 minutes
Find out how much your home could sell for in as little as 3 minutes with a no-obligation cash offer.
Estimated market value
$312,700
- Tennessee
- Davidson County
- Nashville
- 37076
- 1024 Rachels Square Dr
Nearby cities
Nearby neighborhoods
Nearby zip codes
Other Nashville Topics
