Make this beautiful condo home, or allow it to produce income for you. Appliances have been updated and tenants have kept the condo in great condition.
Active
$199,900
804 Apple Dr, Nashville, TN 37211
2beds
768sqft
:
Get pre-qualified$1,386/mo
Condominium, Residential
Built in 1980
-- sqft lot
$-- Zestimate®
$260/sqft
$125/mo HOA
What's special
- 17 hours |
- 56 |
- 3 |
Zillow last checked:
Listing updated:
Listed by:
Santana Jones 815-557-5919,
Compass RE 615-475-5616
Source: RealTracs MLS as distributed by MLS GRID,MLS#: 3312165
Facts & features
Interior
Bedrooms & bathrooms
- Bedrooms: 2
- Bathrooms: 1
- Full bathrooms: 1
- Main level bedrooms: 2
Bedroom 1
- Features: Walk-In Closet(s)
- Level: Walk-In Closet(s)
- Area: 120 Square Feet
- Dimensions: 12x10
Bedroom 2
- Features: Extra Large Closet
- Level: Extra Large Closet
- Area: 100 Square Feet
- Dimensions: 10x10
Kitchen
- Features: Eat-in Kitchen
- Level: Eat-in Kitchen
- Area: 120 Square Feet
- Dimensions: 12x10
Living room
- Features: Great Room
- Level: Great Room
- Area: 121 Square Feet
- Dimensions: 11x11
Heating
- Central, Electric
Cooling
- Ceiling Fan(s), Central Air, Electric
Appliances
- Included: Electric Oven, Cooktop, Electric Range, Trash Compactor, Dishwasher, Disposal, Dryer, Refrigerator, Washer
- Laundry: Electric Dryer Hookup, Washer Hookup
Features
- Ceiling Fan(s), High Speed Internet
- Flooring: Vinyl
- Basement: Crawl Space
Interior area
- Total structure area: 768
- Total interior livable area: 768 sqft
- Finished area above ground: 768
Property
Parking
- Total spaces: 2
- Parking features: Aggregate
- Uncovered spaces: 2
Features
- Levels: One
- Stories: 1
Lot
- Size: 871 Square Feet
- Features: Cul-De-Sac
- Topography: Cul-De-Sac
Details
- Parcel number: 162090C80400CO
- Special conditions: Standard
Construction
Type & style
- Home type: Condo
- Architectural style: Traditional
- Property subtype: Condominium, Residential
- Attached to another structure: Yes
Materials
- Vinyl Siding
- Roof: Shingle
Condition
- New construction: No
- Year built: 1980
Utilities & green energy
- Sewer: Public Sewer
- Water: Public
- Utilities for property: Electricity Available, Water Available, Cable Connected
Community & HOA
Community
- Subdivision: Cedarwood
HOA
- Has HOA: Yes
- Services included: Maintenance Grounds
- HOA fee: $125 monthly
Location
- Region: Nashville
Financial & listing details
- Price per square foot: $260/sqft
- Tax assessed value: $152,000
- Annual tax amount: $1,069
- Date on market: 7/29/2026
- Electric utility on property: Yes
Estimated market value
Not available
Estimated sales range
Not available
Not available
Price history
| Date | Event | Price |
|---|---|---|
| 7/30/2026 | Listed for sale | $199,900+245.8%$260/sqft |
Source:  RealTracs MLS as distributed by MLS GRID #3312165 Report a problem RealTracs MLS as distributed by MLS GRID #3312165 Report a problem | ||
| 10/19/2005 | Sold | $57,800$75/sqft |
Source: Public Record Report a problem | ||
Public tax history
| Year | Property taxes | Tax assessment |
|---|---|---|
| 2025 | $1,069 +42.4% | $38,000 +64.7% |
| 2024 | $751 | $23,075 |
| 2023 | $751 | $23,075 |
| 2022 | $751 -1% | $23,075 |
| 2021 | $759 +23.7% | $23,075 +58.9% |
| 2020 | $613 +33.8% | $14,525 |
| 2019 | $458 | $14,525 |
| 2018 | $458 | $14,525 |
| 2017 | $458 | $14,525 +13.7% |
| 2016 | $458 -20.6% | $12,775 |
| 2015 | $577 | $12,775 |
| 2014 | $577 | $12,775 |
| 2013 | -- | $12,775 -18% |
| 2012 | -- | $15,575 |
| 2011 | -- | $15,575 |
| 2010 | -- | $15,575 |
| 2009 | -- | $15,575 +13.3% |
| 2008 | -- | $13,750 |
| 2007 | -- | $13,750 |
| 2006 | -- | -- |
| 2005 | -- | -- |
| 2004 | -- | -- |
| 2003 | -- | -- |
| 2002 | -- | -- |
| 2001 | -- | -- |
| 2000 | -- | -- |
Find assessor info on the county website
Monthly payment
Est. payment
Payment breakdown
Explore the cost of this home by adjusting the details. Changes won't be saved.Climate risks
Neighborhood: 37211
Nearby schools
GreatSchools rating
- 6/10Henry Maxwell Elementary SchoolGrades: PK-5Distance: 2 mi
- 4/10Thurgood Marshall Middle SchoolGrades: 6-8Distance: 3 mi
- 2/10Cane Ridge High SchoolGrades: 9-12Distance: 4.9 mi
Schools provided by the listing agent
- Elementary: Henry C. Maxwell Elementary
- Middle: Antioch Middle
- High: Antioch High School
Source: RealTracs MLS as distributed by MLS GRID. This data may not be complete. We recommend contacting the local school district to confirm school assignments for this home.
- $153,8002 bd1 ba768 sqft806 Apple Dr, Nashville, TN 37211Off Market
- $144,9002 bd1 ba768 sqft808 Apple Dr, Nashville, TN 37211Off Market
- $140,2002 bd1 ba768 sqft810 Apple Dr, Nashville, TN 37211Off Market
- $156,4002 bd1 ba768 sqft705 Apple Ct, Nashville, TN 37211Off Market

- $152,0002 bd1 ba768 sqft707 Apple Ct, Nashville, TN 37211Sold
- $210,0002 bd1 ba768 sqft548 Cedar Dr, Nashville, TN 37211Sold
- $139,9002 bd1 ba768 sqft709 Apple Ct, Nashville, TN 37211Off Market
- $35,000-- bd-- ba-- sqftApple Dr, NASHVILLE, TN 37211Off Market
A local agent can set up tours, give advice and negotiate with sellers.
Similar homes
- $220,0002 bd1 ba842 sqft5505 Eulala Dr, Nashville, TN 37211For Sale
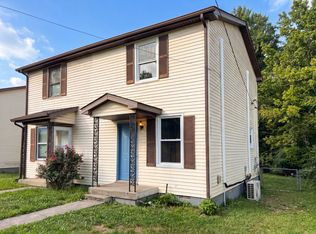
 MLS ID #3304664, Karen Albright. RealTracs MLS as distributed by MLS GRID
 - $199,0002 bd2 ba1k sqft5515 Country Dr APT 30, Nashville, TN 37211For Sale
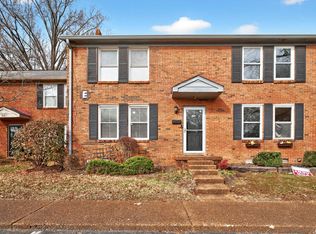 MLS ID #3080048, Cassidy McGugan. RealTracs MLS as distributed by MLS GRID
 - $199,0002 bd2 ba1k sqft370 Wallace Rd APT C9, Nashville, TN 37211For Sale
 MLS ID #3298152, Raimundo Ferrer. RealTracs MLS as distributed by MLS GRID
 - $218,0002 bd1 ba972 sqft370 Wallace Rd APT D27, Nashville, TN 37211For Sale By Owner

- $188,0002 bd2 ba939 sqft420 Elysian Fields Rd APT E5, Nashville, TN 37211For SaleMLS ID #3189496, Drew Vaughan. RealTracs MLS as distributed by MLS GRID
- $175,0002 bd1 ba918 sqft707 Ashlawn Pl, Nashville, TN 37211For SaleMLS ID #3182532, Jason Cox. RealTracs MLS as distributed by MLS GRID
- $--2 bd1 ba988 sqft8501 Burnham Ln Unit 4, Antioch, TN 37013AuctionAuction.com 2
- $225,0002 bd2 ba1k sqft430 Claircrest Dr, Antioch, TN 37013For SaleMLS ID #3305407, Fulong (Kintar) Qiao. RealTracs MLS as distributed by MLS GRID
- $206,0002 bd2 ba1.1k sqft4958 Edmondson Pike APT B-9, Nashville, TN 37211For SaleMLS ID #3270614, Pam Bradshaw. RealTracs MLS as distributed by MLS GRID
- $169,9992 bd2 ba1k sqft370 Wallace Rd APT F11, Nashville, TN 37211For SaleMLS ID #3226076, Brittany Hilson. RealTracs MLS as distributed by MLS GRID
- $210,0002 bd2 ba1k sqft2929 Selena Dr #108, Nashville, TN 37211For SaleMLS ID #3050831, Samuel C Lannom. RealTracs MLS as distributed by MLS GRID
- $195,0002 bd2 ba1k sqft370 Wallace Rd APT F9, Nashville, TN 37211For SaleMLS ID #3156480, Emine' (Amy) Kempf. RealTracs MLS as distributed by MLS GRID
- $159,9002 bd2 ba939 sqft420 Elysian Fields Rd APT E9, Nashville, TN 37211For SaleMLS ID #3262994, Drew Vaughan. RealTracs MLS as distributed by MLS GRID
- $205,0001 bd1 ba761 sqft8205 Lenox Creekside Dr Unit 5, Antioch, TN 37013For SaleMLS ID #3304765, Brandon Wood. RealTracs MLS as distributed by MLS GRID
- $189,9002 bd2 ba1k sqft370 Wallace Rd APT G3, Nashville, TN 37211For SaleMLS ID #3233015, Badawi M. Hindiyeh. RealTracs MLS as distributed by MLS GRID
- $179,9001 bd1 ba648 sqft500 Paragon Mills Rd APT N15, Nashville, TN 37211For SaleMLS ID #3218231, Jennifer L DeMasis. RealTracs MLS as distributed by MLS GRID
- $164,9001 bd1 ba775 sqft523 Harding Pl #12, Nashville, TN 37211For SaleMLS ID #3262111, Alexa Akbari. RealTracs MLS as distributed by MLS GRID
- $248,9002 bd2 ba1k sqft5322 Edmondson Pike APT 2, Nashville, TN 37211For SaleMLS ID #3214557, Jennifer Wilson. RealTracs MLS as distributed by MLS GRID
- $135,0002 bd2 ba1k sqft550 Harding Pl APT B105, Nashville, TN 37211For SaleMLS ID #3305637, Stephen Poteet. RealTracs MLS as distributed by MLS GRID
- $245,0002 bd1 ba1k sqft8043 Bienville Dr #6, Nashville, TN 37211For SaleMLS ID #3214078, Joey McCloskey. RealTracs MLS as distributed by MLS GRID
