End unit townhome in quiet McMurray Circle. Located in back of the development adjacent to the common area. Property has new flooring throughout, all new paint, and deep cleaned. The unit will be sold as is, no repairs. Fireplace not warranted
Active
$249,000
134 McMurray Cir, Nashville, TN 37211
2beds
1,088sqft
:
Get pre-qualified$1,686/mo
Single Family Residence, Residential
Built in 1985
435 Square Feet Lot
$-- Zestimate®
$229/sqft
$150/mo HOA
What's special
Deep cleanedAll new paintNew flooring throughout
- 2 days |
- 182 |
- 6 |
Likely to sell faster than
Zillow last checked:
Listing updated:
Listed by:
Mindy Orman 615-972-4836,
Berkshire Hathaway HomeServices Woodmont Realty 615-661-7800
Source: RealTracs MLS as distributed by MLS GRID,MLS#: 3318535
Facts & features
Interior
Bedrooms & bathrooms
- Bedrooms: 2
- Bathrooms: 2
- Full bathrooms: 1
- 1/2 bathrooms: 1
Bedroom 1
- Features: Extra Large Closet
- Level: Extra Large Closet
- Area: 154 Square Feet
- Dimensions: 14x11
Bedroom 2
- Features: Extra Large Closet
- Level: Extra Large Closet
- Area: 143 Square Feet
- Dimensions: 13x11
Den
- Features: Combination
- Level: Combination
Dining room
- Features: None
- Level: None
Kitchen
- Features: Eat-in Kitchen
- Level: Eat-in Kitchen
- Area: 156 Square Feet
- Dimensions: 13x12
Living room
- Features: Great Room
- Level: Great Room
- Area: 288 Square Feet
- Dimensions: 18x16
Other
- Features: Utility Room
- Level: Utility Room
Heating
- Central, Electric
Cooling
- Central Air, Electric
Appliances
- Included: Built-In Electric Oven
- Laundry: Electric Dryer Hookup, Washer Hookup
Features
- High Ceilings, Pantry
- Flooring: Laminate
- Basement: None
- Number of fireplaces: 1
- Fireplace features: Living Room, Wood Burning
- Common walls with other units/homes: End Unit
Interior area
- Total structure area: 1,088
- Total interior livable area: 1,088 sqft
- Finished area above ground: 1,088
Property
Parking
- Total spaces: 2
- Parking features: Asphalt
- Uncovered spaces: 2
Accessibility
- Accessibility features: Accessible Entrance
Features
- Levels: Two
- Stories: 2
- Patio & porch: Patio
Lot
- Size: 435 Square Feet
- Features: Level
- Topography: Level
Details
- Parcel number: 147160A03400CO
- Special conditions: Standard
Construction
Type & style
- Home type: SingleFamily
- Architectural style: Traditional
- Property subtype: Single Family Residence, Residential
- Attached to another structure: Yes
Materials
- Brick
- Roof: Shingle
Condition
- New construction: No
- Year built: 1985
Utilities & green energy
- Sewer: Public Sewer
- Water: Public
- Utilities for property: Electricity Available, Water Available
Community & HOA
Community
- Subdivision: Mcmurray Court
HOA
- Has HOA: Yes
- Services included: Maintenance Structure, Maintenance Grounds, Trash
- HOA fee: $150 monthly
- Second HOA fee: $450 one time
Location
- Region: Nashville
Financial & listing details
- Price per square foot: $229/sqft
- Tax assessed value: $256,100
- Annual tax amount: $1,802
- Date on market: 8/1/2026
- Electric utility on property: Yes
Estimated market value
Not available
Estimated sales range
Not available
Not available
Price history
| Date | Event | Price |
|---|---|---|
| 8/1/2026 | Listed for sale | $249,000+304.9%$229/sqft |
Source:  RealTracs MLS as distributed by MLS GRID #3318535 Report a problem RealTracs MLS as distributed by MLS GRID #3318535 Report a problem | ||
| 7/27/1994 | Sold | $61,500$57/sqft |
Source: Public Record Report a problem | ||
Public tax history
| Year | Property taxes | Tax assessment |
|---|---|---|
| 2025 | $1,802 +26.1% | $64,025 +45.8% |
| 2024 | $1,429 | $43,900 |
| 2023 | $1,429 | $43,900 |
| 2022 | $1,429 -1% | $43,900 |
| 2021 | $1,443 +18.2% | $43,900 +51.8% |
| 2020 | $1,221 +33.8% | $28,925 |
| 2019 | $913 | $28,925 |
| 2018 | $913 | $28,925 |
| 2017 | $913 | $28,925 +35.6% |
| 2016 | $913 -5.2% | $21,325 |
| 2015 | $963 | $21,325 |
| 2014 | $963 | $21,325 |
| 2013 | -- | $21,325 -12.4% |
| 2012 | -- | $24,350 |
| 2011 | -- | $24,350 |
| 2010 | -- | $24,350 |
| 2009 | -- | $24,350 +9.8% |
| 2008 | -- | $22,175 |
| 2007 | -- | $22,175 |
| 2006 | -- | -- |
| 2005 | -- | -- |
| 2004 | -- | -- |
| 2003 | -- | -- |
| 2002 | -- | -- |
| 2001 | -- | -- |
| 2000 | -- | -- |
Find assessor info on the county website
Monthly payment
Est. payment
Payment breakdown
Explore the cost of this home by adjusting the details. Changes won't be saved.Climate risks
Neighborhood: 37211
Nearby schools
GreatSchools rating
- 7/10Tusculum Elementary SchoolGrades: PK-5Distance: 0.1 mi
- 4/10McMurray Middle SchoolGrades: 5-8Distance: 0.4 mi
- 4/10John Overton High SchoolGrades: 9-12Distance: 3.1 mi
Schools provided by the listing agent
- Elementary: Tusculum Elementary
- Middle: McMurray Middle
- High: John Overton Comp High School
Source: RealTracs MLS as distributed by MLS GRID. This data may not be complete. We recommend contacting the local school district to confirm school assignments for this home.
- $243,2002 bd1 ba1.1k sqft135 McMurray Cir, Nashville, TN 37211Off Market

- $238,9002 bd2 ba1.1k sqft135 McMurray Circle #135, Nashville, TN 37211Off Market
- $236,2002 bd2 ba1k sqft136 McMurray Cir, Nashville, TN 37211Off Market

- $236,4002 bd2 ba1.1k sqft137 McMurray Cir, Nashville, TN 37211Off Market

- $233,1002 bd1 ba1.1k sqft138 McMurray Cir, Nashville, TN 37211Off Market
- $266,2002 bd2 ba1.1k sqft132 McMurray Cir, Nashville, TN 37211Off Market
- $---- bd-- ba-- sqft132 McMurray Cir #132, Nashville, TN 37211Off Market
- $230,4002 bd1 ba1k sqft131 McMurray Cir, Nashville, TN 37211Off Market
A local agent can set up tours, give advice and negotiate with sellers.
Similar homes
- $220,0002 bd1 ba842 sqft5505 Eulala Dr, Nashville, TN 37211For Sale
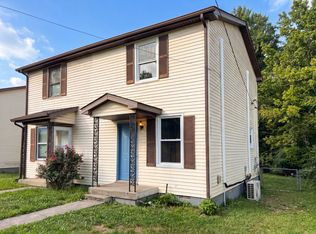
 MLS ID #3304664, Karen Albright. RealTracs MLS as distributed by MLS GRID
 - $235,0002 bd2 ba1k sqft409 Derrick Ct, Antioch, TN 37013For Sale
 MLS ID #3309249, Jim Hodge. RealTracs MLS as distributed by MLS GRID
 - $344,9003 bd2 ba1k sqft3408 Bruner Ct, Nashville, TN 37211For Sale
 MLS ID #3318844, Gary Ashton. RealTracs MLS as distributed by MLS GRID
 - $269,0003 bd3 ba1.4k sqft5170 Hickory Hollow Pkwy Unit 227, Antioch, TN 37013For Sale
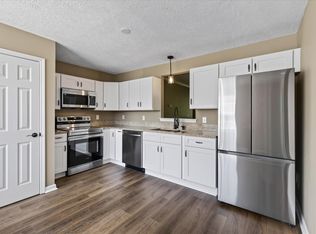 MLS ID #3318924, Chris Hodges. RealTracs MLS as distributed by MLS GRID
 - $294,0003 bd2 ba1.2k sqft206 Brittany Park Cir, Antioch, TN 37013For SaleMLS ID #3318834, Romany Gayed. RealTracs MLS as distributed by MLS GRID
- $229,9003 bd3 ba1.4k sqft5510 Country Dr APT 84, Nashville, TN 37211For SaleMLS ID #3264229, Gail Howie. RealTracs MLS as distributed by MLS GRID
- $230,0002 bd3 ba1.1k sqft306 Hickory Pl, Nashville, TN 37214For SaleMLS ID #3314822, Gary Ashton. RealTracs MLS as distributed by MLS GRID
- $253,0003 bd3 ba1.5k sqft2012 Ethan Ln, Antioch, TN 37013For SaleMLS ID #3318766, Fred R. Brooks. RealTracs MLS as distributed by MLS GRID
- $269,9002 bd2 ba1.1k sqft754 Lake Terrace Dr, Nashville, TN 37217For SaleMLS ID #3306148, Joni Cockrill. RealTracs MLS as distributed by MLS GRID
- $299,9003 bd3 ba1.4k sqft933 Ilawood Dr, Nashville, TN 37211For SaleMLS ID #3168008, Darbi Bolton. RealTracs MLS as distributed by MLS GRID
- $314,9003 bd2 ba1.2k sqft3408 New Towne Rd, Antioch, TN 37013For SaleMLS ID #3318442, Robert Salmons. RealTracs MLS as distributed by MLS GRID
- $287,9002 bd3 ba1.2k sqft304 Shadow Glen Dr, Nashville, TN 37211For SaleMLS ID #3282442, Rachael Kimbler. RealTracs MLS as distributed by MLS GRID
- $234,9002 bd3 ba1.2k sqft211 Oak Grove Dr, Nashville, TN 37217For SaleMLS ID #3305564, Westin Brown. RealTracs MLS as distributed by MLS GRID
- $249,9002 bd2 ba1.1k sqft302 Post Creek Rd, Nashville, TN 37221For SaleMLS ID #3319723, Matt Ward. RealTracs MLS as distributed by MLS GRID
- $229,0003 bd4 ba1.4k sqft5510 Country Dr APT 64, Nashville, TN 37211For SaleMLS ID #3158631, Hongjun Liao. RealTracs MLS as distributed by MLS GRID
- $218,0002 bd2 ba1k sqft460 Claircrest Dr, Antioch, TN 37013For SaleMLS ID #3185166, Jacquelyn Scott. RealTracs MLS as distributed by MLS GRID
- $315,0003 bd3 ba1.2k sqft7726 Porter House Dr, Nashville, TN 37211For SaleMLS ID #3305040, Jason Cox. RealTracs MLS as distributed by MLS GRID
- $247,5002 bd2 ba1k sqft222 Hickory Hill Ct, Nashville, TN 37214For SaleMLS ID #3072867, Rebecca Schnarr. RealTracs MLS as distributed by MLS GRID
- $352,0003 bd3 ba1.5k sqft303 Paragon Mills Rd, Nashville, TN 37211For SaleMLS ID #3247971, Karen Albright. RealTracs MLS as distributed by MLS GRID
- $270,0002 bd2 ba1.3k sqft2032 Shaylin Loop, Antioch, TN 37013For SaleMLS ID #3225994, Jacquelyn Scott. RealTracs MLS as distributed by MLS GRID
