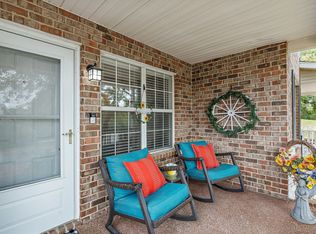

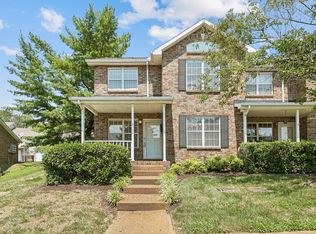
*Nice 2 BR, 2.5 BA END UNIT townhome in Pepper Ridge! Covered front porch on the front of this unit enters into a nice big family room with a fireplace. Kitchen has great cabinets & counter space and features a pass through to the formal dining room area too. Nice entertaining space for the main floor! There's a half bath on the first floor as well. Upstairs the primary bedroom features volume ceilings, a large closet for your clothes, your own full bath with a single vanity, plus a large linen closet. Bedroom #2 has a good sized walk -in closet. There is another full bath on the 2nd floor as well. Neutral paint throughout. There is a rear 2 car garage & a BRAND NEW water heater! Great amenities in this community! This community has A LOT of great amenitites featuring a resort style swimming pool, a nice clubhouse with workout equipment, balance bar to practice ballet & a relaxing sauna. This townhome is priced to sell, so don't miss out on your opportunity to own an end unit for yourself or for an investment opportunity.
Active
Price cut: $5.1K (8/9)
$219,900
102 Pepper Ridge Cir, Antioch, TN 37013
2beds
1,278sqft
Townhouse, Residential, Condominium
Built in 1987
1,306 Square Feet Lot
$-- Zestimate®
$172/sqft
$240/mo HOA
What's special
Covered front porchLarge linen closetNeutral paint throughout
- 70 days
- 348
- 24
Zillow last checked:
Listing updated:
Listed by:
Tammy D. Edwards 615-405-9009,
Benchmark Realty, LLC 615-288-8292,
Mark Edwards 615-405-9010,
Benchmark Realty, LLC
Source: RealTracs MLS as distributed by MLS GRID,MLS#: 3285645
Facts & features
Interior
Bedrooms & bathrooms
- Bedrooms: 2
- Bathrooms: 3
- Full bathrooms: 2
- 1/2 bathrooms: 1
Bedroom 1
- Features: Full Bath
- Level: Full Bath
- Area: 180 Square Feet
- Dimensions: 15x12
Bedroom 2
- Features: Walk-In Closet(s)
- Level: Walk-In Closet(s)
- Area: 143 Square Feet
- Dimensions: 13x11
Primary bathroom
- Features: Primary Bedroom
- Level: Primary Bedroom
Dining room
- Features: Separate
- Level: Separate
- Area: 132 Square Feet
- Dimensions: 12x11
Kitchen
- Features: Pantry
- Level: Pantry
- Area: 144 Square Feet
- Dimensions: 12x12
Living room
- Features: Great Room
- Level: Great Room
- Area: 228 Square Feet
- Dimensions: 19x12
Other
- Features: Utility Room
- Level: Utility Room
Heating
- Central, Natural Gas
Cooling
- Central Air, Electric
Appliances
- Included: Electric Oven, Dishwasher, Microwave, Refrigerator
- Laundry: Electric Dryer Hookup, Washer Hookup
Features
- Ceiling Fan(s), High Ceilings, High Speed Internet
- Flooring: Carpet, Vinyl
- Basement: None
- Number of fireplaces: 1
- Common walls with other units/homes: End Unit
Interior area
- Total structure area: 1,278
- Total interior livable area: 1,278 sqft
- Finished area above ground: 1,278
Property
Parking
- Total spaces: 2
- Parking features: Garage Door Opener, Garage Faces Rear
- Attached garage spaces: 2
Features
- Levels: Two
- Stories: 2
- Patio & porch: Porch, Covered
- Pool features: Association
Lot
- Size: 1,306 Square Feet
- Features: Corner Lot
- Topography: Corner Lot
Details
- Parcel number: 149050A10200CO
- Special conditions: Standard
Construction
Type & style
- Home type: Townhouse
- Architectural style: Traditional
- Property subtype: Townhouse, Residential, Condominium
- Attached to another structure: Yes
Materials
- Brick, Vinyl Siding
- Roof: Asphalt
Condition
- New construction: No
- Year built: 1987
Utilities & green energy
- Sewer: Public Sewer
- Water: Public
- Utilities for property: Electricity Available, Natural Gas Available, Water Available, Cable Connected
Community & HOA
Community
- Subdivision: Pepper Ridge
HOA
- Has HOA: Yes
- Amenities included: Clubhouse, Fitness Center, Pool
- Services included: Maintenance Structure, Maintenance Grounds, Recreation Facilities
- HOA fee: $240 monthly
Location
- Region: Antioch
Financial & listing details
- Price per square foot: $172/sqft
- Tax assessed value: $270,700
- Annual tax amount: $1,904
- Date on market: 7/17/2026
- Electric utility on property: Yes
Estimated market value
Not available
Estimated sales range
Not available
Not available
Price history
| Date | Event | Price |
|---|---|---|
| 8/9/2026 | Price change | $219,900-2.3%$172/sqft |
Source: RealTracs MLS as distributed by MLS GRID #3285645 Report a problem | ||
| 7/17/2026 | Listed for sale | $225,000+108.3%$176/sqft |
Source:  RealTracs MLS as distributed by MLS GRID #3285645 Report a problem RealTracs MLS as distributed by MLS GRID #3285645 Report a problem | ||
| 10/19/1998 | Sold | $108,000+31.9%$85/sqft |
Source: Public Record Report a problem | ||
| 2/14/1995 | Sold | $81,900$64/sqft |
Source: Public Record Report a problem | ||
Public tax history
| Year | Property taxes | Tax assessment |
|---|---|---|
| 2025 | $1,904 +18.4% | $67,675 +36.9% |
| 2024 | $1,608 | $49,425 |
| 2023 | $1,608 | $49,425 |
| 2022 | $1,608 -1% | $49,425 |
| 2021 | $1,625 +33.4% | $49,425 +71.3% |
| 2020 | $1,218 +33.8% | $28,850 |
| 2019 | $910 | $28,850 |
| 2018 | $910 | $28,850 |
| 2017 | $910 | $28,850 +32% |
| 2016 | $910 -7.8% | $21,850 |
| 2015 | $987 | $21,850 |
| 2014 | $987 | $21,850 |
| 2013 | -- | $21,850 -17.6% |
| 2012 | -- | $26,525 |
| 2011 | -- | $26,525 |
| 2010 | -- | $26,525 |
| 2009 | -- | $26,525 +0.1% |
| 2008 | -- | $26,500 |
| 2007 | -- | $26,500 |
| 2006 | -- | -- |
| 2005 | -- | -- |
| 2004 | -- | -- |
| 2003 | -- | -- |
| 2002 | -- | -- |
| 2001 | -- | -- |
| 2000 | -- | -- |
Find assessor info on the county website
Monthly payment
Est. payment
Payment breakdown
Explore the cost of this home by adjusting the details. Changes won't be saved.Climate risks
Neighborhood: 37013
Nearby schools
Schools provided by the listing agent
- Elementary: Una Elementary
- Middle: Apollo Middle
- High: Antioch High School
Source: RealTracs MLS as distributed by MLS GRID. This data may not be complete. We recommend contacting the local school district to confirm school assignments for this home.
Similar homes
- $249,0002 bd3 ba1.2k sqft107 Okee Trl, Antioch, TN 37013For Sale

 MLS ID #3541435, Bobby Smith. RealTracs MLS as distributed by MLS GRID
 - $215,9002 bd3 ba1.2k sqft5170 Hickory Hollow Pkwy Unit 100, Antioch, TN 37013For Sale
 MLS ID #3205372, Teriz Fahmy. RealTracs MLS as distributed by MLS GRID
 - $223,0002 bd2 ba1.1k sqft625 Hickory Glade Ct, Antioch, TN 37013For Sale
 MLS ID #3306154, Jen Spoletini. RealTracs MLS as distributed by MLS GRID
 - $220,0002 bd2 ba1k sqft409 Derrick Ct, Antioch, TN 37013For Sale
 MLS ID #3309249, Jim Hodge. RealTracs MLS as distributed by MLS GRID
 - $214,9502 bd1 ba844 sqft400 Gillespie Ct, Antioch, TN 37013For SaleMLS ID #3499504, Steven Asadoorian. RealTracs MLS as distributed by MLS GRID
- $224,9002 bd2 ba1.4k sqft1319 Hickory Park Ct W, Antioch, TN 37013For SaleMLS ID #3547262, Wei Xing Guo. RealTracs MLS as distributed by MLS GRID
- $210,0002 bd2 ba1k sqft460 Claircrest Dr, Antioch, TN 37013For SaleMLS ID #3185166, Jacquelyn Scott. RealTracs MLS as distributed by MLS GRID
- $275,0002 bd3 ba1.5k sqft130 Pepper Ridge Cir, Antioch, TN 37013For SaleMLS ID #3543023, Sean Shariati. RealTracs MLS as distributed by MLS GRID
- $277,5003 bd3 ba1.6k sqft205 Pepper Ridge Cir, Antioch, TN 37013For SaleMLS ID #3318741, Jason Cox. RealTracs MLS as distributed by MLS GRID
- $245,0002 bd2 ba1.2k sqft3118 Justin Towne Ct, Antioch, TN 37013For SaleMLS ID #3520769, Karla Mullen. RealTracs MLS as distributed by MLS GRID
- $240,0002 bd3 ba1.4k sqft5828 Monroe Xing, Antioch, TN 37013For SaleMLS ID #3245736, Grayson Phillips. RealTracs MLS as distributed by MLS GRID
- $239,0003 bd3 ba1.3k sqft2950 Baby Ruth Ln Unit 1, Antioch, TN 37013For SaleMLS ID #3506080, Karen Albright. RealTracs MLS as distributed by MLS GRID
- $249,9002 bd3 ba1.2k sqft5170 Hickory Hollow Pkwy Unit 953, Antioch, TN 37013For SaleMLS ID #3309079, Reed Sircy. RealTracs MLS as distributed by MLS GRID
- $239,0002 bd2 ba1.4k sqft1406 Bell Trace Dr, Antioch, TN 37013For SaleMLS ID #3593863, Mariam A Makar. RealTracs MLS as distributed by MLS GRID
- $209,9003 bd3 ba1.4k sqft5510 Country Dr APT 84, Nashville, TN 37211For SaleMLS ID #3598531, Gail Howie. RealTracs MLS as distributed by MLS GRID
- $215,0002 bd2 ba1.1k sqft3243 Anderson Rd, Antioch, TN 37013For SaleMLS ID #3541416, Karla Frieson. RealTracs MLS as distributed by MLS GRID
- $192,5002 bd2 ba1k sqft453 Claircrest Dr, Antioch, TN 37013For SaleMLS ID #3318512, Evan Thomas. RealTracs MLS as distributed by MLS GRID
- $219,0003 bd3 ba1.2k sqft5170 Hickory Hollow Pkwy Unit 261, Antioch, TN 37013For SaleMLS ID #3248059, Karen Albright. RealTracs MLS as distributed by MLS GRID
- $229,9002 bd3 ba1.3k sqft5170 Hickory Hollow Pkwy Unit 137, Antioch, TN 37013For SaleMLS ID #3112558, Arlo Nugent. RealTracs MLS as distributed by MLS GRID
- $250,0002 bd3 ba1.5k sqft5830 Monroe Xing, Antioch, TN 37013For SaleMLS ID #3520355, Erin Holloway. RealTracs MLS as distributed by MLS GRID
