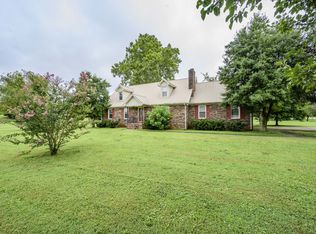
UNICORN LISTING! A Home that truly Stands Apart! One Story Home with 2 Primary Suites. An attached insulated 4 car garage (47'X24'), Unfinished Attic with 8ft center height (rolls of insulation, just needs to be installed), and a huge deck (40'X16') Perfect for Entertaining. Kitchen offers custom cabinetry and a dream pantry for extra storage. Large laundry room with sink. One Primary has a massive closet/dressing room. Other Primary is on opposite side of home for privacy. Office has a closet (could be used as a 4th bedroom) and there are 3 full baths. Recent updates include fresh paint, new carpet, insulation added in the garage, new lights through out including ceiling fans. No City Taxes!! No HOA!! See this one Soon!
Under contract - not showing
$535,000
2722 Highland Park Dr, Murfreesboro, TN 37129
3beds
2,147sqft
Single Family Residence, Residential
Built in 1985
0.81 Acres Lot
$-- Zestimate®
$249/sqft
$-- HOA
What's special
- 19 days |
- 566 |
- 40 |
Likely to sell faster than
Zillow last checked:
Listing updated:
Listed by:
Pamela Martin 615-347-1719,
Keller Williams Realty - Murfreesboro 615-895-8000
Source: RealTracs MLS as distributed by MLS GRID,MLS#: 3311671
Facts & features
Interior
Bedrooms & bathrooms
- Bedrooms: 3
- Bathrooms: 3
- Full bathrooms: 3
- Main level bedrooms: 3
Bedroom 1
- Features: Dressing Room
- Level: Dressing Room
- Area: 169 Square Feet
- Dimensions: 13x13
Bedroom 2
- Area: 121 Square Feet
- Dimensions: 11x11
Bedroom 3
- Features: Bath
- Level: Bath
- Area: 156 Square Feet
- Dimensions: 12x13
Dining room
- Area: 132 Square Feet
- Dimensions: 12x11
Kitchen
- Area: 165 Square Feet
- Dimensions: 11x15
Living room
- Area: 340 Square Feet
- Dimensions: 20x17
Heating
- Central
Cooling
- Ceiling Fan(s), Central Air, Electric
Appliances
- Included: Built-In Gas Oven, Built-In Gas Range, Dishwasher, Disposal, Dryer, Refrigerator, Stainless Steel Appliance(s), Washer
Features
- Ceiling Fan(s), Pantry, Redecorated
- Flooring: Carpet, Tile
- Basement: Exterior Entry,Partial
- Number of fireplaces: 1
- Fireplace features: Gas, Living Room
Interior area
- Total structure area: 2,147
- Total interior livable area: 2,147 sqft
- Finished area above ground: 2,147
Property
Parking
- Total spaces: 8
- Parking features: Garage Door Opener, Garage Faces Front, Asphalt, Driveway
- Attached garage spaces: 4
- Uncovered spaces: 4
Features
- Levels: One
- Stories: 1
- Patio & porch: Deck, Patio
- Fencing: Chain Link
Lot
- Size: 0.81 Acres
- Dimensions: 216.7 x 235 IRR
Details
- Additional structures: Storage
- Parcel number: 079N A 02600 R0045051
- Special conditions: Standard
Construction
Type & style
- Home type: SingleFamily
- Architectural style: Ranch
- Property subtype: Single Family Residence, Residential
Materials
- Brick, Stone
- Roof: Shingle
Condition
- New construction: No
- Year built: 1985
Utilities & green energy
- Sewer: Septic Tank
- Water: Public
- Utilities for property: Electricity Available, Water Available
Community & HOA
Community
- Subdivision: West Park Est Sec 2
HOA
- Has HOA: No
Location
- Region: Murfreesboro
Financial & listing details
- Price per square foot: $249/sqft
- Tax assessed value: $407,300
- Annual tax amount: $1,910
- Date on market: 7/31/2026
- Electric utility on property: Yes
Estimated market value
Not available
Estimated sales range
Not available
Not available
Price history
| Date | Event | Price |
|---|---|---|
| 8/4/2026 | Pending sale | $535,000$249/sqft |
Source:  RealTracs MLS as distributed by MLS GRID #3311671 Report a problem RealTracs MLS as distributed by MLS GRID #3311671 Report a problem | ||
| 7/31/2026 | Listed for sale | $535,000+0.9%$249/sqft |
Source: RealTracs MLS as distributed by MLS GRID #3311671 Report a problem | ||
| 12/22/2025 | Sold | $530,000$247/sqft |
Source: RealTracs MLS as distributed by MLS GRID #3045627 Report a problem | ||
| 11/20/2025 | Pending sale | $530,000$247/sqft |
Source: RealTracs MLS as distributed by MLS GRID #3045627 Report a problem | ||
| 11/14/2025 | Listed for sale | $530,000-0.9%$247/sqft |
Source: RealTracs MLS as distributed by MLS GRID #3045627 Report a problem | ||
| 11/8/2025 | Listing removed | $535,000$249/sqft |
Source: RealTracs MLS as distributed by MLS GRID #3018484 Report a problem | ||
| 10/31/2025 | Listed for sale | $535,000$249/sqft |
Source: RealTracs MLS as distributed by MLS GRID #3018484 Report a problem | ||
| 10/22/2025 | Pending sale | $535,000$249/sqft |
Source: RealTracs MLS as distributed by MLS GRID #3018484 Report a problem | ||
| 10/22/2025 | Listed for sale | $535,000$249/sqft |
Source: RealTracs MLS as distributed by MLS GRID #3018484 Report a problem | ||
Public tax history
| Year | Property taxes | Tax assessment |
|---|---|---|
| 2025 | $1,910 | $101,825 |
| 2024 | $1,910 | $101,825 |
| 2023 | $1,910 +16.1% | $101,825 |
| 2022 | $1,646 +4.2% | $101,825 +43.1% |
| 2021 | $1,579 | $71,150 |
| 2020 | $1,579 +5.7% | $71,150 |
| 2019 | $1,494 | $71,150 |
| 2018 | $1,494 +4.4% | $71,150 +33.2% |
| 2017 | $1,431 | $53,400 |
| 2016 | $1,431 | $53,400 |
| 2015 | $1,431 | $53,400 +3.1% |
| 2013 | $1,431 +12% | $51,800 +0.1% |
| 2012 | $1,278 -11.9% | $51,750 -12.1% |
| 2011 | $1,451 +12% | $58,875 +12% |
| 2010 | $1,295 +12.4% | $52,550 +11.3% |
| 2008 | $1,152 | $47,225 |
| 2007 | $1,152 | $47,225 |
| 2006 | $1,152 +4% | $47,225 +19.3% |
| 2005 | $1,108 +40.1% | $39,579 +40.1% |
| 2004 | $791 | $28,260 |
| 2002 | $791 | $28,260 |
| 2001 | -- | $28,260 -72.8% |
| 2000 | -- | $104,066 |
Find assessor info on the county website
Monthly payment
Est. payment
Payment breakdown
Explore the cost of this home by adjusting the details. Changes won't be saved.Climate risks
Neighborhood: 37129
Nearby schools
GreatSchools rating
- 6/10Brown's Chapel Elementary SchoolGrades: PK-5Distance: 4.8 mi
- 8/10Blackman Middle SchoolGrades: 6-8Distance: 1.8 mi
- 8/10Blackman High SchoolGrades: 9-12Distance: 1.8 mi
Schools provided by the listing agent
- Elementary: Brown's Chapel Elementary School
- Middle: Blackman Middle School
- High: Blackman High School
Source: RealTracs MLS as distributed by MLS GRID. This data may not be complete. We recommend contacting the local school district to confirm school assignments for this home.
- $374,700-- bd2 ba1.3k sqft2742 Highland Park Dr, Murfreesboro, TN 37129Off Market
- $421,8003 bd2 ba1.9k sqft2583 W Park Dr, Murfreesboro, TN 37129Off Market
- $454,0004 bd3 ba2.6k sqft2712 Highland Park Dr, Murfreesboro, TN 37129Off Market
- $418,600-- bd2 ba2k sqft2587 W Park Dr, Murfreesboro, TN 37129Off Market
- $377,300-- bd2 ba1.6k sqft2756 Highland Park Dr, Murfreesboro, TN 37129Off Market
- $825,0004 bd4 ba3.7k sqft2731 Highland Park Dr, Murfreesboro, TN 37129Sold
- $567,500-- bd2 ba2.6k sqft2711 Highland Park Dr, Murfreesboro, TN 37129Off Market
- $494,7003 bd3 ba2.3k sqft2591 W Park Dr, Murfreesboro, TN 37129Off Market
A local agent can set up tours, give advice and negotiate with sellers.
A local lender can help you make sure your offer is ready when you are.
Similar homes
- $492,6003 bd3 ba2.4k sqft645 Spike Trl, Murfreesboro, TN 37129For Sale

 MLS ID #3254909, James Bruce. RealTracs MLS as distributed by MLS GRID
 - $565,0003 bd2 ba2k sqft620 Central Valley Rd, Murfreesboro, TN 37129For Sale
 MLS ID #3506105, Julie Perkins. RealTracs MLS as distributed by MLS GRID
 - $449,9003 bd3 ba2.5k sqft1407 Ottawa Pl, Murfreesboro, TN 37129For Sale
 MLS ID #3513411, Stephanie J Stoner. RealTracs MLS as distributed by MLS GRID
 - $549,9995 bd3 ba2.7k sqft506 Brandywine Dr, Murfreesboro, TN 37129For Sale
 MLS ID #3312420, Michael J. Garcia. RealTracs MLS as distributed by MLS GRID
 - $415,0003 bd4 ba2.6k sqft776 Rack Ct, Murfreesboro, TN 37129For SaleMLS ID #3306114, Sarah Mayfield. RealTracs MLS as distributed by MLS GRID
- $494,9003 bd3 ba2.6k sqft3113 Chanda Ln, Murfreesboro, TN 37129For SaleMLS ID #3260352, Glenn Strode. RealTracs MLS as distributed by MLS GRID
- $498,9003 bd3 ba2.7k sqft252 Newcastle Dr, Murfreesboro, TN 37129For SaleMLS ID #3180726, Kate Gann. RealTracs MLS as distributed by MLS GRID
- $449,0003 bd3 ba2.2k sqft4030 Sulphur Springs Rd, Murfreesboro, TN 37129For SaleMLS ID #3268753, Mark Wilson. RealTracs MLS as distributed by MLS GRID
- $675,0004 bd4 ba2.6k sqft830 Banner Dr, Murfreesboro, TN 37129For SaleMLS ID #3510419, Suzanne Brandt. RealTracs MLS as distributed by MLS GRID
- $479,0004 bd3 ba2.3k sqft1928 Pennington Dr, Murfreesboro, TN 37129For SaleMLS ID #3277215, Anne Loy. RealTracs MLS as distributed by MLS GRID
- $470,0003 bd3 ba1.9k sqft1348 Marymont Dr, Murfreesboro, TN 37129For SaleMLS ID #3231256, Corey Perkins. RealTracs MLS as distributed by MLS GRID
- $479,9993 bd3 ba2.2k sqft3527 Desinda Dr, Murfreesboro, TN 37129For SaleMLS ID #3245458, Bobbie Jo Allen. RealTracs MLS as distributed by MLS GRID
- $459,9003 bd3 ba2.3k sqft4901 Cally St, Murfreesboro, TN 37128For SaleMLS ID #3506052, May Vongphakdy. RealTracs MLS as distributed by MLS GRID
- $599,9004 bd3 ba3k sqft2511 Cabot Ct, Murfreesboro, TN 37129For SaleMLS ID #3229190, Steven Taylor. RealTracs MLS as distributed by MLS GRID
- $434,9003 bd3 ba2.8k sqft2010 Sanders Ct, Murfreesboro, TN 37129For SaleMLS ID #3288329, Stacy Hurd. RealTracs MLS as distributed by MLS GRID
- $439,0003 bd2 ba1.7k sqft1722 Haynes Dr, Murfreesboro, TN 37129For SaleMLS ID #3186473, Angela Istvanditsch. RealTracs MLS as distributed by MLS GRID
- $565,0004 bd3 ba3k sqft1415 Balmoral Way, Murfreesboro, TN 37130For SaleMLS ID #3505904, Elaine Sears. RealTracs MLS as distributed by MLS GRID
- $549,9003 bd2 ba2.3k sqft120 Callaway Ct, Murfreesboro, TN 37127For SaleMLS ID #3219882, George W Weeks. RealTracs MLS as distributed by MLS GRID
- $549,5004 bd3 ba3k sqft2240 Westwood Dr N, Murfreesboro, TN 37130For SaleMLS ID #3243066, Tristan Rockett. RealTracs MLS as distributed by MLS GRID
- $475,0003 bd2 ba1.9k sqft1050 Brinkley Rd, Murfreesboro, TN 37128For SaleMLS ID #3182493, Judy Knapp. RealTracs MLS as distributed by MLS GRID
