Fully renovated in the desirable Townhomes of Shadow Glen, this charming two story townhome offers 1,216 square feet of comfortable, low maintenance living in a convenient Nashville location. The main level features a spacious living room with a fireplace, a well appointed kitchen with an island, pantry, and stainless steel appliances, along with a dedicated dining area and powder bath. Upstairs, you will find two generously sized bedrooms, each with its own ensuite bath, creating a functional layout ideal for everyday living, guests, or a roommate setup. Enjoy a covered front porch, private rear patio, and easy access to nearby shopping, dining, and major interstates. A move in ready opportunity in a well located Nashville community. Owner willing to sell the furniture separately.
Under contract - showing
Price cut: $10K (7/23)
$299,999
310 Shadow Glen Dr, Nashville, TN 37211
2beds
1,216sqft
Townhouse, Residential, Condominium
Built in 2005
871 Square Feet Lot
$-- Zestimate®
$247/sqft
$165/mo HOA
What's special
Private rear patioCovered front porchStainless steel appliancesTwo generously sized bedroomsDedicated dining area
- 98 days |
- 289 |
- 28 |
Zillow last checked:
Listing updated:
Listed by:
Erin Krueger 615-509-7166,
Compass Tennessee, LLC 615-475-5616
Source: RealTracs MLS as distributed by MLS GRID,MLS#: 3206872
Facts & features
Interior
Bedrooms & bathrooms
- Bedrooms: 2
- Bathrooms: 3
- Full bathrooms: 2
- 1/2 bathrooms: 1
Heating
- Central
Cooling
- Central Air
Appliances
- Included: Oven, Electric Range, Dishwasher, Dryer, Refrigerator, Washer
Features
- Ceiling Fan(s), Pantry, Walk-In Closet(s), Kitchen Island
- Flooring: Carpet, Wood, Tile
- Basement: None
- Number of fireplaces: 1
Interior area
- Total structure area: 1,216
- Total interior livable area: 1,216 sqft
- Finished area above ground: 1,216
Property
Parking
- Parking features: Parking Lot
Features
- Levels: One
- Stories: 2
- Patio & porch: Porch, Covered, Patio
Lot
- Size: 871 Square Feet
Details
- Parcel number: 161160A11200CO
- Special conditions: Standard
Construction
Type & style
- Home type: Townhouse
- Property subtype: Townhouse, Residential, Condominium
- Attached to another structure: Yes
Materials
- Vinyl Siding
Condition
- New construction: No
- Year built: 2005
Utilities & green energy
- Sewer: Public Sewer
- Water: Public
- Utilities for property: Water Available
Community & HOA
Community
- Subdivision: Townhomes Of Shadow Glen
HOA
- Has HOA: Yes
- HOA fee: $165 monthly
Location
- Region: Nashville
Financial & listing details
- Price per square foot: $247/sqft
- Tax assessed value: $326,900
- Annual tax amount: $2,300
- Date on market: 5/11/2026
Estimated market value
Not available
Estimated sales range
Not available
Not available
Price history
| Date | Event | Price |
|---|---|---|
| 8/2/2026 | Contingent | $299,999$247/sqft |
Source:  RealTracs MLS as distributed by MLS GRID #3206872 Report a problem RealTracs MLS as distributed by MLS GRID #3206872 Report a problem | ||
| 7/23/2026 | Price change | $299,999-3.2%$247/sqft |
Source: RealTracs MLS as distributed by MLS GRID #3206872 Report a problem | ||
| 6/3/2026 | Price change | $310,000-1.6%$255/sqft |
Source: RealTracs MLS as distributed by MLS GRID #3206872 Report a problem | ||
| 5/11/2026 | Listed for sale | $315,000+16.2%$259/sqft |
Source: RealTracs MLS as distributed by MLS GRID #3206872 Report a problem | ||
| 7/30/2021 | Sold | $271,000+124.5%$223/sqft |
Source: RealTracs MLS as distributed by MLS GRID #2269550 Report a problem | ||
| 8/18/2005 | Sold | $120,700$99/sqft |
Source: Public Record Report a problem | ||
Public tax history
| Year | Property taxes | Tax assessment |
|---|---|---|
| 2025 | $2,300 +29.1% | $81,725 +49.3% |
| 2024 | $1,782 | $54,750 |
| 2023 | $1,782 | $54,750 |
| 2022 | $1,782 -1% | $54,750 |
| 2021 | $1,800 +3.6% | $54,750 +33% |
| 2020 | $1,737 +33.8% | $41,150 |
| 2019 | $1,298 | $41,150 |
| 2018 | $1,298 0% | $41,150 |
| 2017 | $1,298 | $41,150 +37.5% |
| 2016 | $1,298 -3.9% | $29,925 |
| 2015 | $1,351 | $29,925 |
| 2014 | $1,351 | $29,925 |
| 2013 | -- | $29,925 -5.4% |
| 2012 | -- | $31,625 |
| 2011 | -- | $31,625 |
| 2010 | -- | $31,625 |
| 2009 | -- | $31,625 +10.4% |
| 2008 | -- | $28,650 |
| 2007 | -- | $28,650 |
| 2006 | -- | -- |
Find assessor info on the county website
Monthly payment
Est. payment
Payment breakdown
Explore the cost of this home by adjusting the details. Changes won't be saved.Climate risks
Neighborhood: Townhomes of Shadow Glen
Nearby schools
GreatSchools rating
- 8/10May Werthan Shayne Elementary SchoolGrades: PK-5Distance: 1.3 mi
- 5/10William Henry Oliver Middle SchoolGrades: 6-8Distance: 1.3 mi
- 4/10John Overton High SchoolGrades: 9-12Distance: 4.1 mi
Schools provided by the listing agent
- Elementary: May Werthan Shayne Elementary School
- Middle: William Henry Oliver Middle
- High: John Overton Comp High School
Source: RealTracs MLS as distributed by MLS GRID. This data may not be complete. We recommend contacting the local school district to confirm school assignments for this home.
- $315,0002 bd3 ba1.2k sqft312 Shadow Glen Dr, Nashville, TN 37211Sold

- $283,2002 bd3 ba1.2k sqft308 Shadow Glen Dr, Nashville, TN 37211Off Market
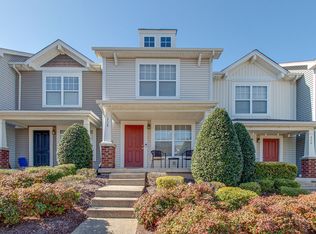
- $278,4002 bd2 ba1.2k sqft314 Shadow Glen Dr #314, Nashville, TN 37211Off Market

- $287,9002 bd3 ba1.2k sqft304 Shadow Glen Dr, Nashville, TN 37211For Sale

- $299,9002 bd3 ba1.2k sqft306 Shadow Glen Dr, Nashville, TN 37211Off Market
- $274,0002 bd2 ba1.2k sqft316 Shadow Glen Dr, Nashville, TN 37211Off Market
- $332,0002 bd3 ba1.2k sqft314 Shadow Glen Dr, Nashville, TN 37211Sold
- $276,1002 bd2 ba1.2k sqft318 Shadow Glen Dr, Nashville, TN 37211Off Market
A local agent can set up tours, give advice and negotiate with sellers.
A local lender can help you make sure your offer is ready when you are.
Similar homes
- $290,0003 bd3 ba1.4k sqft219 Northcrest Commons Cir, Nashville, TN 37211For Sale
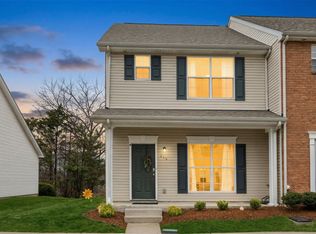
 MLS ID #3145559, Rachel Barry Stinson. RealTracs MLS as distributed by MLS GRID
 - $339,9002 bd3 ba1.2k sqft386 Huntington Ridge Dr, Nashville, TN 37211For Sale
 MLS ID #3319785, Kent Patterson. RealTracs MLS as distributed by MLS GRID
 - $283,9902 bd2 ba1k sqft123 McMurray Cir, Nashville, TN 37211For Sale
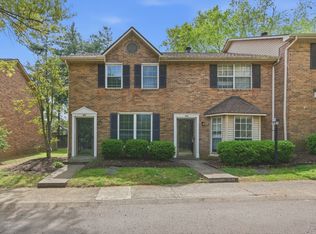 MLS ID #3171009, Isam Aziz. RealTracs MLS as distributed by MLS GRID
 - $299,9002 bd3 ba1.2k sqft682 Flintlock Ct, Nashville, TN 37217For Sale
 MLS ID #3231423, Rebekah Bell Sampson. RealTracs MLS as distributed by MLS GRID
 - $259,9002 bd2 ba1.1k sqft7233 Althorp Way APT S1, Nashville, TN 37211For SaleMLS ID #3259705, Ahmad Swade. RealTracs MLS as distributed by MLS GRID
- $375,0003 bd3 ba1.4k sqft1360 Crown Point Pl, Nashville, TN 37211For SaleMLS ID #3251616, Frank J. Miles. RealTracs MLS as distributed by MLS GRID
- $339,9502 bd2 ba1.4k sqft237 Highland Villa Cir, Nashville, TN 37211For SaleMLS ID #3229160, Jen Wolczyk. RealTracs MLS as distributed by MLS GRID
- $315,0003 bd2 ba974 sqft217 Flora Maxwell Rd, Nashville, TN 37211For SaleMLS ID #3223031, Tiffany Fykes. RealTracs MLS as distributed by MLS GRID
- $299,9993 bd3 ba1.7k sqft303 Nashboro Greens Way, Nashville, TN 37217For SaleMLS ID #3245168, Josh Anderson. RealTracs MLS as distributed by MLS GRID
- $414,9003 bd2 ba1.3k sqft304 Leo Ct, Nashville, TN 37211For SaleMLS ID #3511206, Laurie Sheinkopf. RealTracs MLS as distributed by MLS GRID
- $289,0002 bd1 ba810 sqft1053 Antioch Pike, Nashville, TN 37211For SaleMLS ID #3148121, Joy Steidl. RealTracs MLS as distributed by MLS GRID
- $305,0003 bd3 ba1.4k sqft4316 Summercrest Blvd #904, Antioch, TN 37013For SaleMLS ID #3168460, Shelby Miles. RealTracs MLS as distributed by MLS GRID
- $389,9003 bd3 ba1.6k sqft1412 Beech Grove Way, Nashville, TN 37211For SaleMLS ID #3224752, Josh Anderson. RealTracs MLS as distributed by MLS GRID
- $312,5002 bd3 ba1.2k sqft3387 Harpeth Springs Dr, Nashville, TN 37221For SaleMLS ID #3510206, Brooks Spellings. RealTracs MLS as distributed by MLS GRID
- $269,0003 bd3 ba1.4k sqft5170 Hickory Hollow Pkwy Unit 227, Antioch, TN 37013For SaleMLS ID #3318924, Chris Hodges. RealTracs MLS as distributed by MLS GRID
- $299,0002 bd3 ba1.1k sqft8217 Coley Davis Rd, Nashville, TN 37221For SaleMLS ID #3303914, Josie Alayne Parsons. RealTracs MLS as distributed by MLS GRID
- $249,9002 bd3 ba1.3k sqft1955 Nashboro Blvd, Nashville, TN 37217For SaleMLS ID #3259918, LaTonya R. Martin. RealTracs MLS as distributed by MLS GRID
- $235,0003 bd2 ba1k sqft3201 E Lake Dr, Nashville, TN 37214For SaleMLS ID #3514171, Kevin Kral. RealTracs MLS as distributed by MLS GRID
- $367,9003 bd3 ba1.6k sqft804 Spence Enclave Ln, Nashville, TN 37210For SaleMLS ID #3505805, Lacy Turner. RealTracs MLS as distributed by MLS GRID
- $349,0002 bd3 ba1.1k sqft103 Porter Ter, Nashville, TN 37206For SaleMLS ID #3311513, Kel Williams. RealTracs MLS as distributed by MLS GRID
