Whether you’re searching for a smart investment opportunity or a move-in-ready place to call home, this beautifully refreshed two-bedroom, two-bath condo checks all the boxes. Positioned on a desirable middle level, this center unit offers elevated views and a sense of privacy while still providing easy access.
Inside, you’ll find a bright, open layout complemented by fresh interior paint and brand-new carpet throughout, making the space truly turnkey. The well-designed floor plan offers comfortable living and bedroom separation, ideal for everyday living or hosting guests. The kitchen is equipped with a refrigerator, electric oven and range, dishwasher, microwave, and an in-unit washer and dryer!
Step outside to the covered balcony, perfect for relaxing and enjoying the surrounding views. The complex is also pet friendly, making it an excellent option for animal lovers.
Conveniently located just minutes from I-65, this home allows quick access to Downtown Nashville, Brentwood, and Franklin, all within approximately 20 minutes. Even closer to home, you’ll enjoy the ease of having restaurants, shopping, and grocery stores less than five minutes away.
With its prime location, recent updates, and move-in-ready condition, this condo offers an ideal blend of convenience, comfort, and long-term value.
Closed
Zillow last checked:
Listing updated:
Bought with:
Jenny K Norris, 372349
Benchmark Realty, LLC
Source: RealTracs MLS as distributed by MLS GRID,MLS#: 3170401
Price history
| Date | Event | Price |
|---|---|---|
| 5/20/2026 | Sold | $262,000-2.9%$223/sqft |
Source:  RealTracs MLS as distributed by MLS GRID #3170401 Report a problem RealTracs MLS as distributed by MLS GRID #3170401 Report a problem | ||
| 4/23/2026 | Contingent | $269,900$230/sqft |
Source: RealTracs MLS as distributed by MLS GRID #3170401 Report a problem | ||
| 4/8/2026 | Listed for sale | $269,900-5.3%$230/sqft |
Source: RealTracs MLS as distributed by MLS GRID #3170401 Report a problem | ||
| 3/30/2026 | Listing removed | $284,990$243/sqft |
Source: RealTracs MLS as distributed by MLS GRID #3122188 Report a problem | ||
| 3/4/2026 | Price change | $284,990-5%$243/sqft |
Source: RealTracs MLS as distributed by MLS GRID #3122188 Report a problem | ||
| 2/5/2026 | Listed for sale | $299,900+5.2%$255/sqft |
Source: RealTracs MLS as distributed by MLS GRID #3122188 Report a problem | ||
| 12/1/2025 | Listing removed | $285,000$243/sqft |
Source: RealTracs MLS as distributed by MLS GRID #2988942 Report a problem | ||
| 10/27/2025 | Price change | $285,000-3.4%$243/sqft |
Source: RealTracs MLS as distributed by MLS GRID #2988942 Report a problem | ||
| 9/22/2025 | Price change | $295,000-4.8%$251/sqft |
Source: RealTracs MLS as distributed by MLS GRID #2988942 Report a problem | ||
| 9/4/2025 | Listed for sale | $310,000+3.4%$264/sqft |
Source: RealTracs MLS as distributed by MLS GRID #2988942 Report a problem | ||
| 5/6/2025 | Listing removed | $299,900$255/sqft |
Source: RealTracs MLS as distributed by MLS GRID #2791913 Report a problem | ||
| 4/29/2025 | Price change | $299,900-1.7%$255/sqft |
Source: RealTracs MLS as distributed by MLS GRID #2791913 Report a problem | ||
| 3/31/2025 | Price change | $305,000-3.2%$260/sqft |
Source: RealTracs MLS as distributed by MLS GRID #2791913 Report a problem | ||
| 3/4/2025 | Price change | $315,000-1.5%$268/sqft |
Source: RealTracs MLS as distributed by MLS GRID #2791913 Report a problem | ||
| 2/14/2025 | Listed for sale | $319,900+6.6%$272/sqft |
Source: RealTracs MLS as distributed by MLS GRID #2791913 Report a problem | ||
| 2/14/2025 | Listing removed | $1,895$2/sqft |
Source: Zillow Rentals Report a problem | ||
| 2/7/2025 | Listed for rent | $1,895-5.2%$2/sqft |
Source: Zillow Rentals Report a problem | ||
| 1/30/2025 | Listing removed | $1,999$2/sqft |
Source: Zillow Rentals Report a problem | ||
| 11/25/2024 | Price change | $1,999-4.8%$2/sqft |
Source: Zillow Rentals Report a problem | ||
| 11/18/2024 | Listed for rent | $2,099$2/sqft |
Source: Zillow Rentals Report a problem | ||
| 7/8/2024 | Sold | $300,000-4.8%$256/sqft |
Source: RealTracs MLS as distributed by MLS GRID #2652593 Report a problem | ||
| 6/14/2024 | Pending sale | $315,000$268/sqft |
Source: RealTracs MLS as distributed by MLS GRID #2652593 Report a problem | ||
| 5/17/2024 | Price change | $315,000-1.6%$268/sqft |
Source: RealTracs MLS as distributed by MLS GRID #2652593 Report a problem | ||
| 5/8/2024 | Listed for sale | $320,000$273/sqft |
Source: RealTracs MLS as distributed by MLS GRID #2652593 Report a problem | ||
Nearby homes
- $310,0002 bd2 ba1.1k sqft4720 Brighton Village Dr #A-1, Nashville, TN 37211Sold
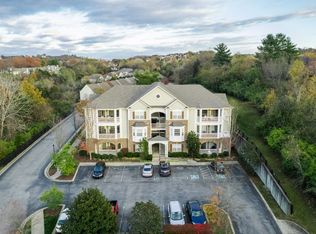
- $279,9002 bd1 ba988 sqft4720 Brighton Village Dr #A-8, Nashville, TN 37211For Sale

- $268,5002 bd1 ba991 sqft4720 Brighton Village Dr APT 8, Nashville, TN 37211Off Market
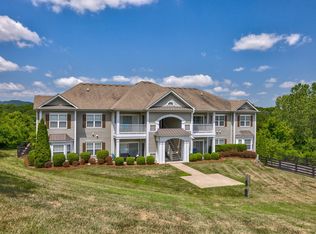
- $276,2002 bd2 ba1.1k sqft4720 Brighton Village Dr APT 5, Nashville, TN 37211Off Market

Get a cash offer in 3 minutes
Find out how much your home could sell for in as little as 3 minutes with a no-obligation cash offer.
Estimated market value
$262,200
