Charming 2BR/1.5BA townhome in a quiet, well-maintained condominium community! This home features a functional floor plan with a convenient half bath on the main level and a full bath upstairs. Enjoy your own private, fenced patio—perfect for relaxing or entertaining. Equipped with an electric vehicle charging port for added convenience. HOA covers exterior maintenance, grounds maintenance, trash service, and offers access to the community clubhouse and pool. Seller is offering a $1,000 carpet allowance. Don’t miss this fantastic low-maintenance living opportunity!
Active
Price cut: $7K (8/13)
$223,000
2121 Highway 12s #54, Ashland City, TN 37015
2beds
1,318sqft
Townhouse, Residential, Condominium
Built in 1998
-- sqft lot
$-- Zestimate®
$169/sqft
$195/mo HOA
What's special
Functional floor planPrivate fenced patio
- 36 days |
- 138 |
- 6 |
Zillow last checked:
Listing updated:
Listed by:
Shari Gregory 615-479-9780,
Onward Real Estate 615-234-5181
Source: RealTracs MLS as distributed by MLS GRID,MLS#: 3280948
Facts & features
Interior
Bedrooms & bathrooms
- Bedrooms: 2
- Bathrooms: 2
- Full bathrooms: 1
- 1/2 bathrooms: 1
Bedroom 1
- Features: Extra Large Closet
- Level: Extra Large Closet
- Area: 182 Square Feet
- Dimensions: 14x13
Bedroom 2
- Area: 182 Square Feet
- Dimensions: 14x13
Kitchen
- Features: Eat-in Kitchen
- Level: Eat-in Kitchen
- Area: 160 Square Feet
- Dimensions: 16x10
Living room
- Area: 192 Square Feet
- Dimensions: 16x12
Heating
- Electric
Cooling
- Central Air
Appliances
- Included: Electric Oven, Electric Range, Dishwasher, Microwave, Refrigerator
Features
- Ceiling Fan(s), Pantry
- Flooring: Carpet, Other
- Basement: None
- Number of fireplaces: 1
- Common walls with other units/homes: 2+ Common Walls
Interior area
- Total structure area: 1,318
- Total interior livable area: 1,318 sqft
- Finished area above ground: 1,318
Property
Parking
- Total spaces: 2
- Parking features: Assigned, Asphalt
- Carport spaces: 2
Features
- Levels: One
- Stories: 2
- Patio & porch: Patio
- Pool features: Association
Details
- Parcel number: 065 04807C054
- Special conditions: Standard
Construction
Type & style
- Home type: Townhouse
- Property subtype: Townhouse, Residential, Condominium
- Attached to another structure: Yes
Materials
- Brick
- Roof: Shingle
Condition
- New construction: No
- Year built: 1998
Utilities & green energy
- Sewer: Public Sewer
- Water: Public
- Utilities for property: Electricity Available, Water Available
Community & HOA
Community
- Subdivision: Hickory Hills Condominium
HOA
- Has HOA: Yes
- Amenities included: Clubhouse, Pool, Sidewalks, Tennis Court(s)
- Services included: Maintenance Structure, Maintenance Grounds, Insurance, Recreation Facilities
- HOA fee: $195 monthly
Location
- Region: Ashland City
Financial & listing details
- Price per square foot: $169/sqft
- Annual tax amount: $1,304
- Date on market: 7/15/2026
- Electric utility on property: Yes
Estimated market value
Not available
Estimated sales range
Not available
Not available
Price history
| Date | Event | Price |
|---|---|---|
| 8/13/2026 | Price change | $223,000-3%$169/sqft |
Source:  RealTracs MLS as distributed by MLS GRID #3280948 Report a problem RealTracs MLS as distributed by MLS GRID #3280948 Report a problem | ||
| 7/15/2026 | Listed for sale | $230,000$175/sqft |
Source: RealTracs MLS as distributed by MLS GRID #3280948 Report a problem | ||
Public tax history
Tax history is unavailable.
Monthly payment
Est. payment
Payment breakdown
Explore the cost of this home by adjusting the details. Changes won't be saved.Climate risks
Neighborhood: 37015
Nearby schools
GreatSchools rating
- 3/10Ashland City Elementary SchoolGrades: PK-4Distance: 4.7 mi
- 7/10Cheatham Middle SchoolGrades: 5-8Distance: 6.9 mi
- 4/10Cheatham County Central High SchoolGrades: 9-12Distance: 7.6 mi
Schools provided by the listing agent
- Elementary: Ashland City Elementary
- Middle: Cheatham Middle School
- High: Cheatham Co Central
Source: RealTracs MLS as distributed by MLS GRID. This data may not be complete. We recommend contacting the local school district to confirm school assignments for this home.
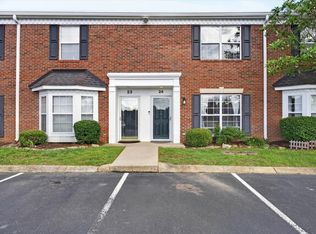
- $250,0002 bd2 ba1.3k sqft2121 Highway 12s #24, Ashland City, TN 37015For Sale
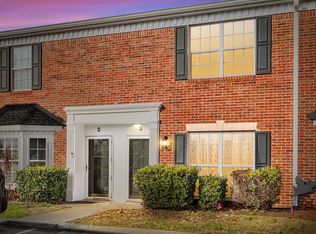
- $190,7602 bd2 ba1.3k sqft2121 Highway 12 S UNIT 3, Ashland City, TN 37015Sold
- $221,1002 bd2 ba1.3k sqft2121 Highway 12s #2121-31-31, Ashland City, TN 37015Off Market

- $160,1001 bd1 ba731 sqft2121 Highway 12s UNIT 112, Ashland City, TN 37015Off Market

- $224,7002 bd2 ba1.3k sqft2121 Highway 12s #2121-91-91, Ashland City, TN 37015Off Market
- $225,0002 bd2 ba1.3k sqft2121 Highway 12s #118, Ashland City, TN 37015For Sale
- $214,5002 bd2 ba1.3k sqft2121 Highway 12 S UNIT 14, Ashland City, TN 37015Sold
- $225,0001 bd1 ba731 sqft2121 Highway 12 S UNIT 156, Ashland City, TN 37015Sold
A local agent can set up tours, give advice and negotiate with sellers.
A local lender can help you make sure your offer is ready when you are.
Similar homes
- $--2 bd2 ba720 sqft1046 Ross Hollow Rd, Ashland City, TN 37015Auction
 MLS ID #3516085, J.K. Graves. RealTracs MLS as distributed by MLS GRID
 - $225,0002 bd2 ba1.3k sqft2121 Highway 12s #118, Ashland City, TN 37015For Sale
 MLS ID #3239856, Nicole Simmons. RealTracs MLS as distributed by MLS GRID
 - $250,0002 bd2 ba1.3k sqft2121 Highway 12s #24, Ashland City, TN 37015For SaleMLS ID #3230659, Kala Wiles-Tennessee. RealTracs MLS as distributed by MLS GRID
- $230,0002 bd1 ba1.2k sqft2365 Bearwallow Rd, Ashland City, TN 37015For Sale
 MLS ID #3304289, Amanda L. Bell. RealTracs MLS as distributed by MLS GRID
 - $329,0003 bd2 ba1.1k sqft4810 Bull Run Rd, Ashland City, TN 37015For SaleMLS ID #3514561, Melissa Langley-Eslick. RealTracs MLS as distributed by MLS GRID
- $230,0003 bd3 ba1.3k sqft1014 Bucksnort Rd, Ashland City, TN 37015For SaleMLS ID #3133925, Amanda L. Bell. RealTracs MLS as distributed by MLS GRID
- $239,9002 bd2 ba1.2k sqft1353 Highway 12 #102, Ashland City, TN 37015For SaleMLS ID #3320178, Patty F. Kennedy. RealTracs MLS as distributed by MLS GRID
- $249,8503 bd1 ba896 sqft140 Redneck Rd, Ashland City, TN 37015For SaleMLS ID #3246644, Amanda L. Bell. RealTracs MLS as distributed by MLS GRID
- $234,9002 bd2 ba1.4k sqft1363 Highway 12 S Unit 232, Ashland City, TN 37015For SaleMLS ID #3177817, Patty F. Kennedy. RealTracs MLS as distributed by MLS GRID
- $199,9992 bd2 ba1.1k sqft474 S Main St Unit 203, Ashland City, TN 37015For SaleMLS ID #3269722, Stephen Delahoussaye. RealTracs MLS as distributed by MLS GRID
- $264,0003 bd3 ba1.4k sqft2067 Downstream Dr, Ashland City, TN 37015For SaleMLS ID #3518363, Amanda L. Bell. RealTracs MLS as distributed by MLS GRID
- $299,9993 bd2 ba1.3k sqft1821 Little Marrowbone Rd, Ashland City, TN 37015For SaleMLS ID #3243427, April Byrd. RealTracs MLS as distributed by MLS GRID
- $314,9003 bd2 ba1k sqft100 Madrid Ct, Ashland City, TN 37015For SaleMLS ID #3514855, Thomas (Tom) Young. RealTracs MLS as distributed by MLS GRID
- $268,0001 bd1 ba1k sqft5360 Pond Creek Rd, Pegram, TN 37143For SaleMLS ID #3510928, Melissa McMillan. RealTracs MLS as distributed by MLS GRID
- $299,9002 bd1 ba1.1k sqft105 Valley View St, Ashland City, TN 37015For SaleMLS ID #3514448, Donna Shell. RealTracs MLS as distributed by MLS GRID
- $299,9003 bd2 ba1.5k sqft1787 Bearwallow Rd, Ashland City, TN 37015For SaleMLS ID #3512946, Steve Miller. RealTracs MLS as distributed by MLS GRID
- $249,9004 bd2 ba1.4k sqft1121 Lockertsville Rd, Ashland City, TN 37015For SaleMLS ID #3179661, David (Blake) Ferguson, CPM. RealTracs MLS as distributed by MLS GRID
- $324,9003 bd2 ba1.5k sqft3010 Caldwell Rd #3010-204, Ashland City, TN 37015For SaleMLS ID #3176396, Patty F. Kennedy. RealTracs MLS as distributed by MLS GRID
- $239,9003 bd1 ba1.1k sqft103 Annette Dr, Ashland City, TN 37015For SaleMLS ID #3206848, Justin Short. RealTracs MLS as distributed by MLS GRID
- $225,0003 bd2 ba924 sqft399 Turkey Rdg, Pegram, TN 37143For SaleMLS ID #3513471, John Louallen. RealTracs MLS as distributed by MLS GRID
