Peaceful Country Living on 3.74 Acres!
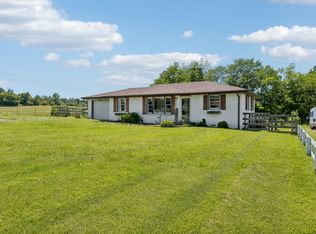
Escape to your own private retreat with this well-maintained manufactured home offering over 1,100 square feet of living space. Situated on 3.74 beautiful acres, this property features a gated entrance, a partially paved driveway, and ample parking.
Enjoy peace of mind with a Generac gas-powered generator, a new roof, and fresh interior and exterior paint. Relax year-round on the covered back porch, where you can take in the beauty of nature and the privacy provided by the surrounding mature trees.
If you’re looking for quiet country living with room to roam while still enjoying modern conveniences, this property is one you won’t want to miss!
Active
$329,000
4810 Bull Run Rd, Ashland City, TN 37015
3beds
1,176sqft
Manufactured Home, Residential
Built in 2001
3.74 Acres Lot
$-- Zestimate®
$280/sqft
$-- HOA
What's special
Gated entrancePartially paved drivewayNew roofAmple parkingWell-maintained manufactured homeCovered back porch
- 43 days
- 623
- 51
Zillow last checked:
Listing updated:
Listed by:
Melissa Langley-Eslick 615-294-7921,
Premier Realty and Management 615-294-7921
Source: RealTracs MLS as distributed by MLS GRID,MLS#: 3514561
Facts & features
Interior
Bedrooms & bathrooms
- Bedrooms: 3
- Bathrooms: 2
- Full bathrooms: 2
- Main level bedrooms: 3
Bedroom 1
- Features: Full Bath
- Level: Full Bath
- Area: 182 Square Feet
- Dimensions: 13x14
Bedroom 2
- Area: 120 Square Feet
- Dimensions: 10x12
Bedroom 3
- Area: 100 Square Feet
- Dimensions: 10x10
Kitchen
- Area: 221 Square Feet
- Dimensions: 17x13
Living room
- Area: 240 Square Feet
- Dimensions: 16x15
Other
- Features: Utility Room
- Level: Utility Room
- Area: 30 Square Feet
- Dimensions: 5x6
Heating
- Central, Natural Gas, Propane, Wall Furnace
Cooling
- Central Air
Appliances
- Included: Range, Dishwasher, Refrigerator
- Laundry: Electric Dryer Hookup, Washer Hookup
Features
- Air Filter, Ceiling Fan(s), High Ceilings, Open Floorplan, High Speed Internet
- Flooring: Luxury Vinyl, Other, Vinyl
- Basement: Crawl Space
Interior area
- Total structure area: 1,176
- Total interior livable area: 1,176 sqft
- Finished area above ground: 1,176
Property
Parking
- Parking features: Asphalt, Driveway, Gravel
- Has uncovered spaces: Yes
Features
- Levels: One
- Stories: 1
- Patio & porch: Porch, Covered, Deck
Lot
- Size: 3.74 Acres
- Dimensions: 391 x 452
Details
- Parcel number: 04600010700
- Special conditions: Standard
- Other equipment: Air Purifier
Construction
Type & style
- Home type: SingleFamily
- Property subtype: Manufactured Home, Residential
Materials
- Vinyl Siding
- Roof: Asphalt
Condition
- New construction: No
- Year built: 2001
Utilities & green energy
- Sewer: Septic Tank
- Water: Public
- Utilities for property: Natural Gas Available, Water Available, Cable Connected
Community & HOA
Community
- Subdivision: Robert Hay Property
HOA
- Has HOA: No
Location
- Region: Ashland City
Financial & listing details
- Price per square foot: $280/sqft
- Tax assessed value: $294,600
- Annual tax amount: $2,049
- Date on market: 8/20/2026
Estimated market value
Not available
Estimated sales range
Not available
Not available
Price history
| Date | Event | Price |
|---|---|---|
| 8/20/2026 | Listed for sale | $329,000$280/sqft |
Source:  RealTracs MLS as distributed by MLS GRID #3514561 Report a problem RealTracs MLS as distributed by MLS GRID #3514561 Report a problem | ||
Public tax history
| Year | Property taxes | Tax assessment |
|---|---|---|
| 2025 | $2,049 +95.7% | $73,650 +105.6% |
| 2024 | $1,047 | $35,825 |
| 2023 | $1,047 | $35,825 |
| 2022 | $1,047 -1% | $35,825 |
| 2021 | $1,058 +13.5% | $35,825 +45.6% |
| 2020 | $932 +37.5% | $24,600 |
| 2019 | $678 | $24,600 |
| 2018 | $678 | $24,600 |
| 2017 | $678 | $24,600 +16.2% |
| 2016 | $678 -18.4% | $21,175 |
| 2015 | $831 | $21,175 |
| 2014 | $831 | $21,175 |
| 2013 | -- | $21,175 -21.1% |
| 2012 | -- | $26,825 |
| 2011 | -- | $26,825 |
| 2010 | -- | $26,825 |
| 2009 | -- | $26,825 +32.5% |
| 2008 | -- | $20,250 |
| 2007 | -- | $20,250 |
| 2006 | -- | -- |
| 2005 | -- | -- |
| 2004 | -- | -- |
| 2003 | -- | -- |
| 2002 | -- | -- |
Find assessor info on the county website
Monthly payment
Est. payment
Payment breakdown
Explore the cost of this home by adjusting the details. Changes won't be saved.Climate risks
Neighborhood: Marrowbone
Nearby schools
Schools provided by the listing agent
- Elementary: Cumberland Elementary
- Middle: Haynes Middle
- High: Whites Creek High
Source: RealTracs MLS as distributed by MLS GRID. This data may not be complete. We recommend contacting the local school district to confirm school assignments for this home.
Similar homes
- $299,9993 bd2 ba1.3k sqft1821 Little Marrowbone Rd, Ashland City, TN 37015For Sale

 MLS ID #3243427, April Byrd. RealTracs MLS as distributed by MLS GRID
 - $360,0003 bd2 ba1.3k sqft1008 Homestead Trl, Joelton, TN 37080For Sale
 MLS ID #3599043, Jake Bumpus. RealTracs MLS as distributed by MLS GRID
 - $299,0003 bd2 ba1.4k sqft1108 Allenwood Dr, Ashland City, TN 37015For Sale
 MLS ID #10230447, Jennifer A Clark, Tiger Realty. MAAR
 - $325,0003 bd1 ba1.1k sqft3103 Bearwallow Rd, Ashland City, TN 37015For Sale
 MLS ID #3277684, Justin Short. RealTracs MLS as distributed by MLS GRID
 - $325,0003 bd2 ba1.5k sqft1019 Rob Newman Rd, Ashland City, TN 37015For SaleMLS ID #3311575, Shane Shaffner. RealTracs MLS as distributed by MLS GRID
- $305,0002 bd1 ba1.1k sqft3703 Homeland Dr, Nashville, TN 37218For SaleMLS ID #3602598, Josiah McCloud. RealTracs MLS as distributed by MLS GRID
- $325,0002 bd1 ba891 sqft6463 Old Clarksville Pike, Joelton, TN 37080For SaleMLS ID #3593563, Vida Wakeman. RealTracs MLS as distributed by MLS GRID
- $330,0004 bd2 ba1.4k sqft1467 Snell Blvd, Nashville, TN 37218For SaleMLS ID #3515320, Yvette Johnson. RealTracs MLS as distributed by MLS GRID
- $349,9903 bd2 ba1.4k sqft4029 Kings Cir, Nashville, TN 37218For SaleMLS ID #3600810, Diego Vergara. RealTracs MLS as distributed by MLS GRID
- $314,9003 bd2 ba1k sqft100 Madrid Ct, Ashland City, TN 37015For SaleMLS ID #3514855, Thomas (Tom) Young. RealTracs MLS as distributed by MLS GRID
- $295,0003 bd2 ba1.5k sqft1787 Bearwallow Rd, Ashland City, TN 37015For SaleMLS ID #3512946, Steve Miller. RealTracs MLS as distributed by MLS GRID
- $299,9003 bd1 ba1.2k sqft7628 Gerald Dr, Joelton, TN 37080For SaleMLS ID #3529798, Joe Sosh. RealTracs MLS as distributed by MLS GRID
- $415,0003 bd2 ba1.7k sqft1456 Sams Creek Rd, Ashland City, TN 37015For SaleMLS ID #3541243, Chris Christian. RealTracs MLS as distributed by MLS GRID
- $339,9003 bd1 ba1.3k sqft2206 Courtney Ave, Nashville, TN 37218For SaleMLS ID #3591919, Kevin Wilson, Broker, ABR, AHWD, CIPS, CNE, CRS, C2EX, GRI, PSA, SRES. RealTracs MLS as distributed by MLS GRID
- $284,9002 bd2 ba1.4k sqft2121 Highway 12 S Unit 28, Ashland City, TN 37015For SaleMLS ID #3602876, Patty F. Kennedy. RealTracs MLS as distributed by MLS GRID
- $320,0004 bd2 ba1.6k sqft3024 Sunnyview Dr, Nashville, TN 37218For SaleMLS ID #3521045, Tabitha C. Beasley. RealTracs MLS as distributed by MLS GRID
- $384,9003 bd2 ba1.2k sqft7608 Gerald Dr, Joelton, TN 37080For SaleMLS ID #3335300, Sharon Coppock. RealTracs MLS as distributed by MLS GRID
- $424,9003 bd2 ba1.5k sqft1051 Green Valley Dr, Ashland City, TN 37015For SaleMLS ID #3263363, Gina Davis Bush. RealTracs MLS as distributed by MLS GRID
