Professional Photos coming soon! Conveniently located in Ashland City with an easy commute to Nashville, this spacious 2-bedroom, 1.5-bath townhome offers comfort, convenience, and great community amenities. Enjoy beautiful hardwood floors and a well-equipped kitchen with all appliances included—refrigerator, stove, dishwasher, washer, and dryer. The open-concept living area provides plenty of space for relaxing or entertaining, while the two generously sized bedrooms offer ample closet space. The full bathroom upstairs and half bath downstairs add convenience for everyday living. Residents enjoy access to community amenities, including a swimming pool. Located close to shopping, dining, schools, and local parks, this townhome offers small-town charm with quick access to all that Nashville has to offer. Don’t miss this opportunity to enjoy low-maintenance living in a desirable community.
Active
Price cut: $4K (7/20)
$225,000
2121 Highway 12s #118, Ashland City, TN 37015
2beds
1,318sqft
Townhouse, Residential, Condominium
Built in 1998
-- sqft lot
$-- Zestimate®
$171/sqft
$195/mo HOA
What's special
Beautiful hardwood floors
- 78 days
- 250
- 8
Zillow last checked:
Listing updated:
Listed by:
Nicole Simmons 615-438-1127,
Premier Realty and Management 615-294-7921,
Melissa Langley-Eslick 615-294-7921,
Premier Realty and Management
Source: RealTracs MLS as distributed by MLS GRID,MLS#: 3239856
Facts & features
Interior
Bedrooms & bathrooms
- Bedrooms: 2
- Bathrooms: 2
- Full bathrooms: 1
- 1/2 bathrooms: 1
Bedroom 1
- Features: Extra Large Closet
- Level: Extra Large Closet
- Area: 182 Square Feet
- Dimensions: 14x13
Bedroom 2
- Area: 182 Square Feet
- Dimensions: 14x13
Kitchen
- Features: Eat-in Kitchen
- Level: Eat-in Kitchen
- Area: 160 Square Feet
- Dimensions: 16x10
Living room
- Area: 192 Square Feet
- Dimensions: 16x12
Heating
- Electric
Cooling
- Central Air
Appliances
- Included: Electric Oven, Electric Range, Dishwasher, Microwave, Refrigerator
- Laundry: Electric Dryer Hookup, Washer Hookup
Features
- Ceiling Fan(s), Walk-In Closet(s), High Speed Internet
- Flooring: Wood, Tile
- Basement: None
- Number of fireplaces: 1
- Fireplace features: Gas
Interior area
- Total structure area: 1,318
- Total interior livable area: 1,318 sqft
- Finished area above ground: 1,318
Property
Parking
- Total spaces: 2
- Parking features: Asphalt
- Uncovered spaces: 2
Features
- Levels: Two
- Stories: 2
- Patio & porch: Patio
- Pool features: Association
Details
- Parcel number: 065 04807C118
- Special conditions: Standard
- Other equipment: Satellite Dish
Construction
Type & style
- Home type: Townhouse
- Property subtype: Townhouse, Residential, Condominium
- Attached to another structure: Yes
Materials
- Brick
- Roof: Shingle
Condition
- New construction: No
- Year built: 1998
Utilities & green energy
- Sewer: Public Sewer
- Water: Public
- Utilities for property: Electricity Available, Water Available, Cable Connected
Community & HOA
Community
- Subdivision: Hickory Hills
HOA
- Has HOA: Yes
- Amenities included: Clubhouse, Pool, Sidewalks, Tennis Court(s)
- Services included: Maintenance Structure, Maintenance Grounds, Insurance, Recreation Facilities
- HOA fee: $195 monthly
Location
- Region: Ashland City
Financial & listing details
- Price per square foot: $171/sqft
- Annual tax amount: $1,304
- Date on market: 6/12/2026
- Electric utility on property: Yes
Estimated market value
Not available
Estimated sales range
Not available
Not available
Price history
| Date | Event | Price |
|---|---|---|
| 7/20/2026 | Price change | $225,000-1.7%$171/sqft |
Source:  RealTracs MLS as distributed by MLS GRID #3239856 Report a problem RealTracs MLS as distributed by MLS GRID #3239856 Report a problem | ||
| 6/19/2026 | Listed for sale | $229,000-4.6%$174/sqft |
Source: RealTracs MLS as distributed by MLS GRID #3239856 Report a problem | ||
| 5/30/2026 | Listing removed | $240,000$182/sqft |
Source: RealTracs MLS as distributed by MLS GRID #3156221 Report a problem | ||
| 3/23/2026 | Listed for sale | $240,000$182/sqft |
Source: RealTracs MLS as distributed by MLS GRID #3156221 Report a problem | ||
| 3/10/2026 | Listing removed | $240,000$182/sqft |
Source: RealTracs MLS as distributed by MLS GRID #2991503 Report a problem | ||
| 3/8/2026 | Listed for sale | $240,000$182/sqft |
Source: RealTracs MLS as distributed by MLS GRID #2991503 Report a problem | ||
| 2/7/2026 | Contingent | $240,000$182/sqft |
Source: RealTracs MLS as distributed by MLS GRID #2991503 Report a problem | ||
| 9/9/2025 | Listed for sale | $240,000+4.3%$182/sqft |
Source: RealTracs MLS as distributed by MLS GRID #2991503 Report a problem | ||
| 8/3/2023 | Sold | $230,000+0%$175/sqft |
Source: RealTracs MLS as distributed by MLS GRID #2535190 Report a problem | ||
| 7/8/2023 | Contingent | $229,900$174/sqft |
Source: RealTracs MLS as distributed by MLS GRID #2535190 Report a problem | ||
| 7/5/2023 | Price change | $229,900-2.1%$174/sqft |
Source: RealTracs MLS as distributed by MLS GRID #2535190 Report a problem | ||
| 6/15/2023 | Price change | $234,900-2.1%$178/sqft |
Source: RealTracs MLS as distributed by MLS GRID #2535190 Report a problem | ||
| 6/9/2023 | Listed for sale | $239,900+71.5%$182/sqft |
Source: RealTracs MLS as distributed by MLS GRID #2535190 Report a problem | ||
| 6/24/2019 | Sold | $139,900$106/sqft |
Source: RealTracs MLS as distributed by MLS GRID #2042242 Report a problem | ||
Public tax history
Tax history is unavailable.
Monthly payment
Est. payment
Payment breakdown
Explore the cost of this home by adjusting the details. Changes won't be saved.Climate risks
Neighborhood: 37015
Nearby schools
Schools provided by the listing agent
- Elementary: Ashland City Elementary
- Middle: Cheatham Middle School
- High: Cheatham Co Central
Source: RealTracs MLS as distributed by MLS GRID. This data may not be complete. We recommend contacting the local school district to confirm school assignments for this home.
- $223,0002 bd2 ba1.3k sqft2121 Highway 12s #54, Ashland City, TN 37015For Sale

- $250,0002 bd2 ba1.3k sqft2121 Highway 12s #24, Ashland City, TN 37015For Sale
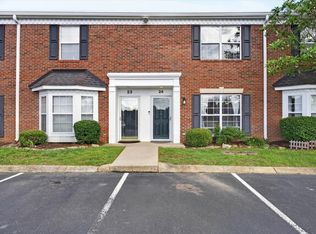
- $218,5002 bd2 ba1.3k sqft2121 Highway 12s #2121-31-31, Ashland City, TN 37015Off Market

- $200,0002 bd2 ba1.3k sqft2121 Highway 12 S UNIT 119, Ashland City, TN 37015Sold

Similar homes
- $239,9002 bd2 ba1.2k sqft1353 Highway 12 #102, Ashland City, TN 37015For Sale
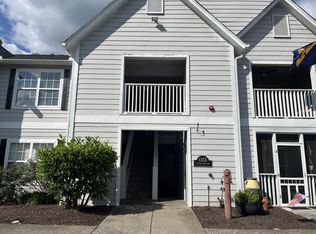
 MLS ID #3320178, Patty F. Kennedy. RealTracs MLS as distributed by MLS GRID
 - $234,9002 bd2 ba1.4k sqft1363 Highway 12 S Unit 232, Ashland City, TN 37015For Sale
 MLS ID #3177817, Patty F. Kennedy. RealTracs MLS as distributed by MLS GRID
 - $324,9003 bd2 ba1.5k sqft3010 Caldwell Rd #3010-204, Ashland City, TN 37015For Sale
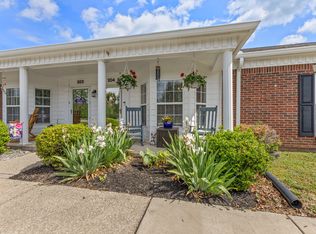 MLS ID #3176396, Patty F. Kennedy. RealTracs MLS as distributed by MLS GRID
 - $249,9004 bd2 ba1.4k sqft1121 Lockertsville Rd, Ashland City, TN 37015For Sale
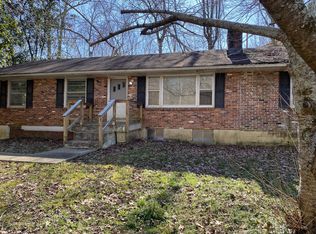 MLS ID #3179661, David (Blake) Ferguson, CPM. RealTracs MLS as distributed by MLS GRID
 - $199,9992 bd2 ba1.1k sqft474 S Main St Unit 203, Ashland City, TN 37015For SaleMLS ID #3269722, Stephen Delahoussaye. RealTracs MLS as distributed by MLS GRID
- $285,0002 bd2 ba1k sqft109 Krantz Ct, Ashland City, TN 37015For SaleMLS ID #3249058, Karen Albright. RealTracs MLS as distributed by MLS GRID
- $329,0002 bd2 ba1.9k sqft124 Joyce Ln, Ashland City, TN 37015For SaleMLS ID #3502056, Melody Derossett. RealTracs MLS as distributed by MLS GRID
- $245,0002 bd2 ba1.1k sqft1532 Lewis Rd, Madison, TN 37115For SaleMLS ID #3164334, Sheila Hollaway. RealTracs MLS as distributed by MLS GRID
- $234,9003 bd2 ba1.2k sqft110 Bellevue Rd APT 16, Nashville, TN 37221For SaleMLS ID #3242899, Hongjun Liao. RealTracs MLS as distributed by MLS GRID
- $229,0002 bd2 ba1.1k sqft254 Mayflower Ln N, Madison, TN 37115For SaleMLS ID #3256526, Jenny Norris Light. RealTracs MLS as distributed by MLS GRID
- $229,9002 bd2 ba1k sqft810 Bellevue Rd APT 269, Nashville, TN 37221For SaleMLS ID #3215741, Fo Abdullah. RealTracs MLS as distributed by MLS GRID
- $225,0002 bd2 ba960 sqft2508 Booker St, Nashville, TN 37208For SaleMLS ID #3309290, Stacie Jones. RealTracs MLS as distributed by MLS GRID
- $256,9002 bd2 ba1.5k sqft214 Old Hickory Blvd APT 187, Nashville, TN 37221For SaleMLS ID #3525985, Phil Bogard. RealTracs MLS as distributed by MLS GRID
- $219,9002 bd2 ba1.2k sqft101 Cedarwood Ln, Madison, TN 37115For SaleMLS ID #3181550, George W Weeks. RealTracs MLS as distributed by MLS GRID
- $219,9002 bd2 ba800 sqft3010 Conviser Dr, Nashville, TN 37207For SaleMLS ID #3228820, Tyler C. King. RealTracs MLS as distributed by MLS GRID
- $239,0003 bd2 ba1.2k sqft1348 Bellshire Terrace Dr, Nashville, TN 37207For SaleMLS ID #3165670, Elizabeth Story. RealTracs MLS as distributed by MLS GRID
- $205,0002 bd2 ba1k sqft370 Wallace Rd APT C6, Nashville, TN 37211For SaleMLS ID #3514871, Chris Rains. RealTracs MLS as distributed by MLS GRID
- $250,0002 bd3 ba1.3k sqft1020 Heritage Dr, Madison, TN 37115For SaleMLS ID #3336167, Vanessa Guijarro. RealTracs MLS as distributed by MLS GRID
- $264,9002 bd2 ba1.2k sqft113 Westerly Dr, Nashville, TN 37221For SaleMLS ID #3239581, Sara Evers. RealTracs MLS as distributed by MLS GRID
