Welcome to this meticulously maintained custom estate sitting on a beautiful CORNER lot in ROSSVIEW area. High-end finishes throughout! From the moment you step through the front door, you are greeted by soaring ceilings and an abundance of natural light. The gourmet kitchen features stone countertops, natural gas cooktop, double oven, oversized island, walk-in pantry, & an overflow of cabinet & countertop space! The laundry is conviently located on the main floor off the 3-car garage entrance with enough space for a custom mudroom. The living area boast a gorgoues stone fireplace and leads to a HUGE custom Florida room creating the perfect entertaining space. The owner’s suite is conveniently located on the main floor w/ a spa-like bath, fully custom tiled shower, TWO walk in closets, double sinks and a sitting vanity. There is an additional full bath and a bedroom downstairs. Upstairs features 3 oversized bedrooms with tons of storage!Located just minutes from the highly desired Rossview schools & I-24 making an easy commute to Ft Campbell and Nashville. Planned neighborhood amenities include a community clubhouse with a pool, playground, and fitness center!
Closed
$605,000
1715 Oak Forest Dr, Clarksville, TN 37043
5beds
3,107sqft
Single Family Residence, Residential
Built in 2022
0.37 Acres Lot
$607,200 Zestimate®
$195/sqft
$3,049 Estimated rent
Home value
$607,200
$577,000 - $644,000
$3,049/mo
Zestimate® history
Owner options
List your home for rent
$3,049/mo
Rent Zestimate®
Find your next renter with Zillow Rental Manager. Plus, with online applications, you can quickly screen prospective tenants – for free.
$3,049/mo
Rent Zestimate®
Refinance and save
$3,595/mo
Est. payment
Refinancing to a lower rate could help reduce your monthly payments and save thousands over the life of the loan.
$3,595/mo
Est. payment
Explore your selling options
Work with a Zillow partner agent
Leverage their expertise and Zillow's premium Showcase listings to get your home seen by more buyers.
Get startedList with your own agent
Get your home in front of millions of buyers by listing it on Zillow.
Learn how to do itSell it yourself
Take full control of how buyers see your home on Zillow by listing For Sale by Owner (FSBO).
List your homeWhat's special
Zillow last checked:
Listing updated:
Listed by:
Desiree Murphy 706-615-7597,
Legion Realty,
Samantha Williams 270-349-7575,
Legion Realty
Bought with:
John Howes, 374928
Elam Real Estate
Source: RealTracs MLS as distributed by MLS GRID,MLS#: 2822537
Facts & features
Interior
Bedrooms & bathrooms
- Bedrooms: 5
- Bathrooms: 3
- Full bathrooms: 3
- Main level bedrooms: 2
Bedroom 4
- Features: Walk-In Closet(s)
- Level: Walk-In Closet(s)
- Area: 165 Square Feet
- Dimensions: 15x11
Recreation room
- Features: Other
- Level: Other
- Area: 304 Square Feet
- Dimensions: 19x16
Heating
- Central
Cooling
- Ceiling Fan(s), Central Air, Electric
Appliances
- Included: Double Oven, Electric Oven, Gas Range, Dishwasher, Disposal, Microwave
- Laundry: Electric Dryer Hookup, Washer Hookup
Features
- Ceiling Fan(s), Entrance Foyer, High Ceilings, Pantry, Walk-In Closet(s)
- Flooring: Carpet, Laminate, Tile
- Basement: None,Crawl Space
- Number of fireplaces: 1
- Fireplace features: Insert, Gas
Interior area
- Total structure area: 3,107
- Total interior livable area: 3,107 sqft
- Finished area above ground: 3,107
Property
Parking
- Total spaces: 3
- Parking features: Garage Door Opener, Garage Faces Front, Driveway
- Attached garage spaces: 3
- Has uncovered spaces: Yes
Features
- Levels: Two
- Stories: 2
- Patio & porch: Patio, Covered, Porch, Screened
- Exterior features: Smart Light(s), Smart Lock(s)
Lot
- Size: 0.37 Acres
- Features: Cleared, Level
- Topography: Cleared,Level
Details
- Parcel number: 063057I F 02300 00006057I
- Special conditions: Standard
- Other equipment: Air Purifier
Construction
Type & style
- Home type: SingleFamily
- Architectural style: Traditional
- Property subtype: Single Family Residence, Residential
Materials
- Brick
- Roof: Asphalt
Condition
- New construction: No
- Year built: 2022
Utilities & green energy
- Sewer: Public Sewer
- Water: Public
- Utilities for property: Electricity Available, Water Available
Green energy
- Energy efficient items: Water Heater
Community & HOA
Community
- Security: Security System, Smoke Detector(s)
- Subdivision: The Oaks
HOA
- Has HOA: Yes
- Services included: Trash
- HOA fee: $40 monthly
- Second HOA fee: $300 one time
Location
- Region: Clarksville
Financial & listing details
- Price per square foot: $195/sqft
- Tax assessed value: $507,500
- Annual tax amount: $3,210
- Date on market: 4/26/2025
- Electric utility on property: Yes
Price history
| Date | Event | Price |
|---|---|---|
| 9/22/2025 | Sold | $605,000+0.9%$195/sqft |
Source:  RealTracs MLS as distributed by MLS GRID #2822537 Report a problem RealTracs MLS as distributed by MLS GRID #2822537 Report a problem | ||
| 7/22/2025 | Pending sale | $599,900$193/sqft |
Source: RealTracs MLS as distributed by MLS GRID #2822537 Report a problem | ||
| 5/14/2025 | Price change | $599,900-1.7%$193/sqft |
Source: RealTracs MLS as distributed by MLS GRID #2822537 Report a problem | ||
| 4/27/2025 | Listed for sale | $610,000+8.9%$196/sqft |
Source: RealTracs MLS as distributed by MLS GRID #2822537 Report a problem | ||
| 11/14/2023 | Sold | $559,900$180/sqft |
Source: Public Record Report a problem | ||
Public tax history
| Year | Property taxes | Tax assessment |
|---|---|---|
| 2024 | $3,781 +17.8% | $126,875 +66.8% |
| 2023 | $3,210 | $76,075 |
| 2022 | -- | $76,075 |
Find assessor info on the county website
Neighborhood: 37043
Nearby homes
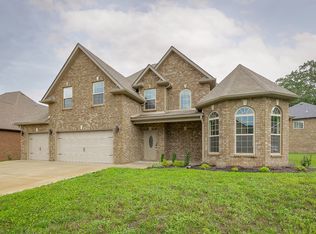
- $559,9004 bd3 ba2.7k sqft1715 Oak Forest Dr LOT 69, Clarksville, TN 37043Sold
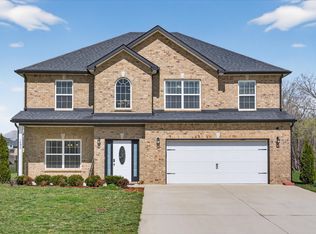
- $467,5004 bd3 ba2.4k sqft1493 English Oak Dr, Clarksville, TN 37043For Sale
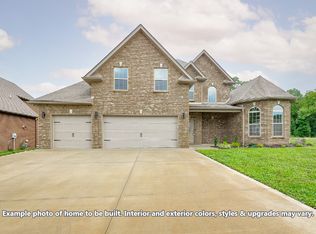
- $605,0004 bd3 ba2.8k sqft1322 English Oak Dr LOT 239, Clarksville, TN 37043Sold
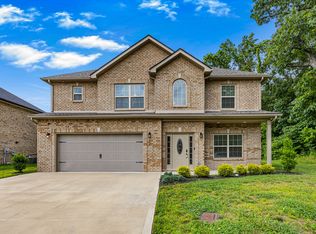
- $440,0004 bd3 ba2.2k sqft1497 English Oak Dr, Clarksville, TN 37043Sold
- $389,9004 bd3 ba1.8k sqft1723 Oak Forest Dr, Clarksville, TN 37043Sold
- $389,900-- bd-- ba1.8k sqft1723 Oak Forest Dr, Clarksville, TN 37043Sold
- $500,0005 bd3 ba2.5k sqft1481 English Oak Dr, Clarksville, TN 37043Sold
- $523,2004 bd3 ba3.1k sqft1490 English Oak Dr, Clarksville, TN 37043Off Market
Nearby schools
GreatSchools rating
- 9/10Rossview Elementary SchoolGrades: PK-5Distance: 1.3 mi
- 7/10Rossview Middle SchoolGrades: 6-8Distance: 1.5 mi
- 8/10Rossview High SchoolGrades: 9-12Distance: 1.5 mi
Schools provided by the listing agent
- Elementary: Rossview Elementary
- Middle: Rossview Middle
- High: Rossview High
Source: RealTracs MLS as distributed by MLS GRID. This data may not be complete. We recommend contacting the local school district to confirm school assignments for this home.
Get a cash offer in 3 minutes
Find out how much your home could sell for in as little as 3 minutes with a no-obligation cash offer.
Estimated market value
$607,200
Get a cash offer in 3 minutes
Find out how much your home could sell for in as little as 3 minutes with a no-obligation cash offer.
Estimated market value
$607,200
- Tennessee
- Montgomery County
- Clarksville
- 37043
- 1715 Oak Forest Dr
Nearby cities
Nearby neighborhoods
Nearby zip codes
Other Clarksville Topics
